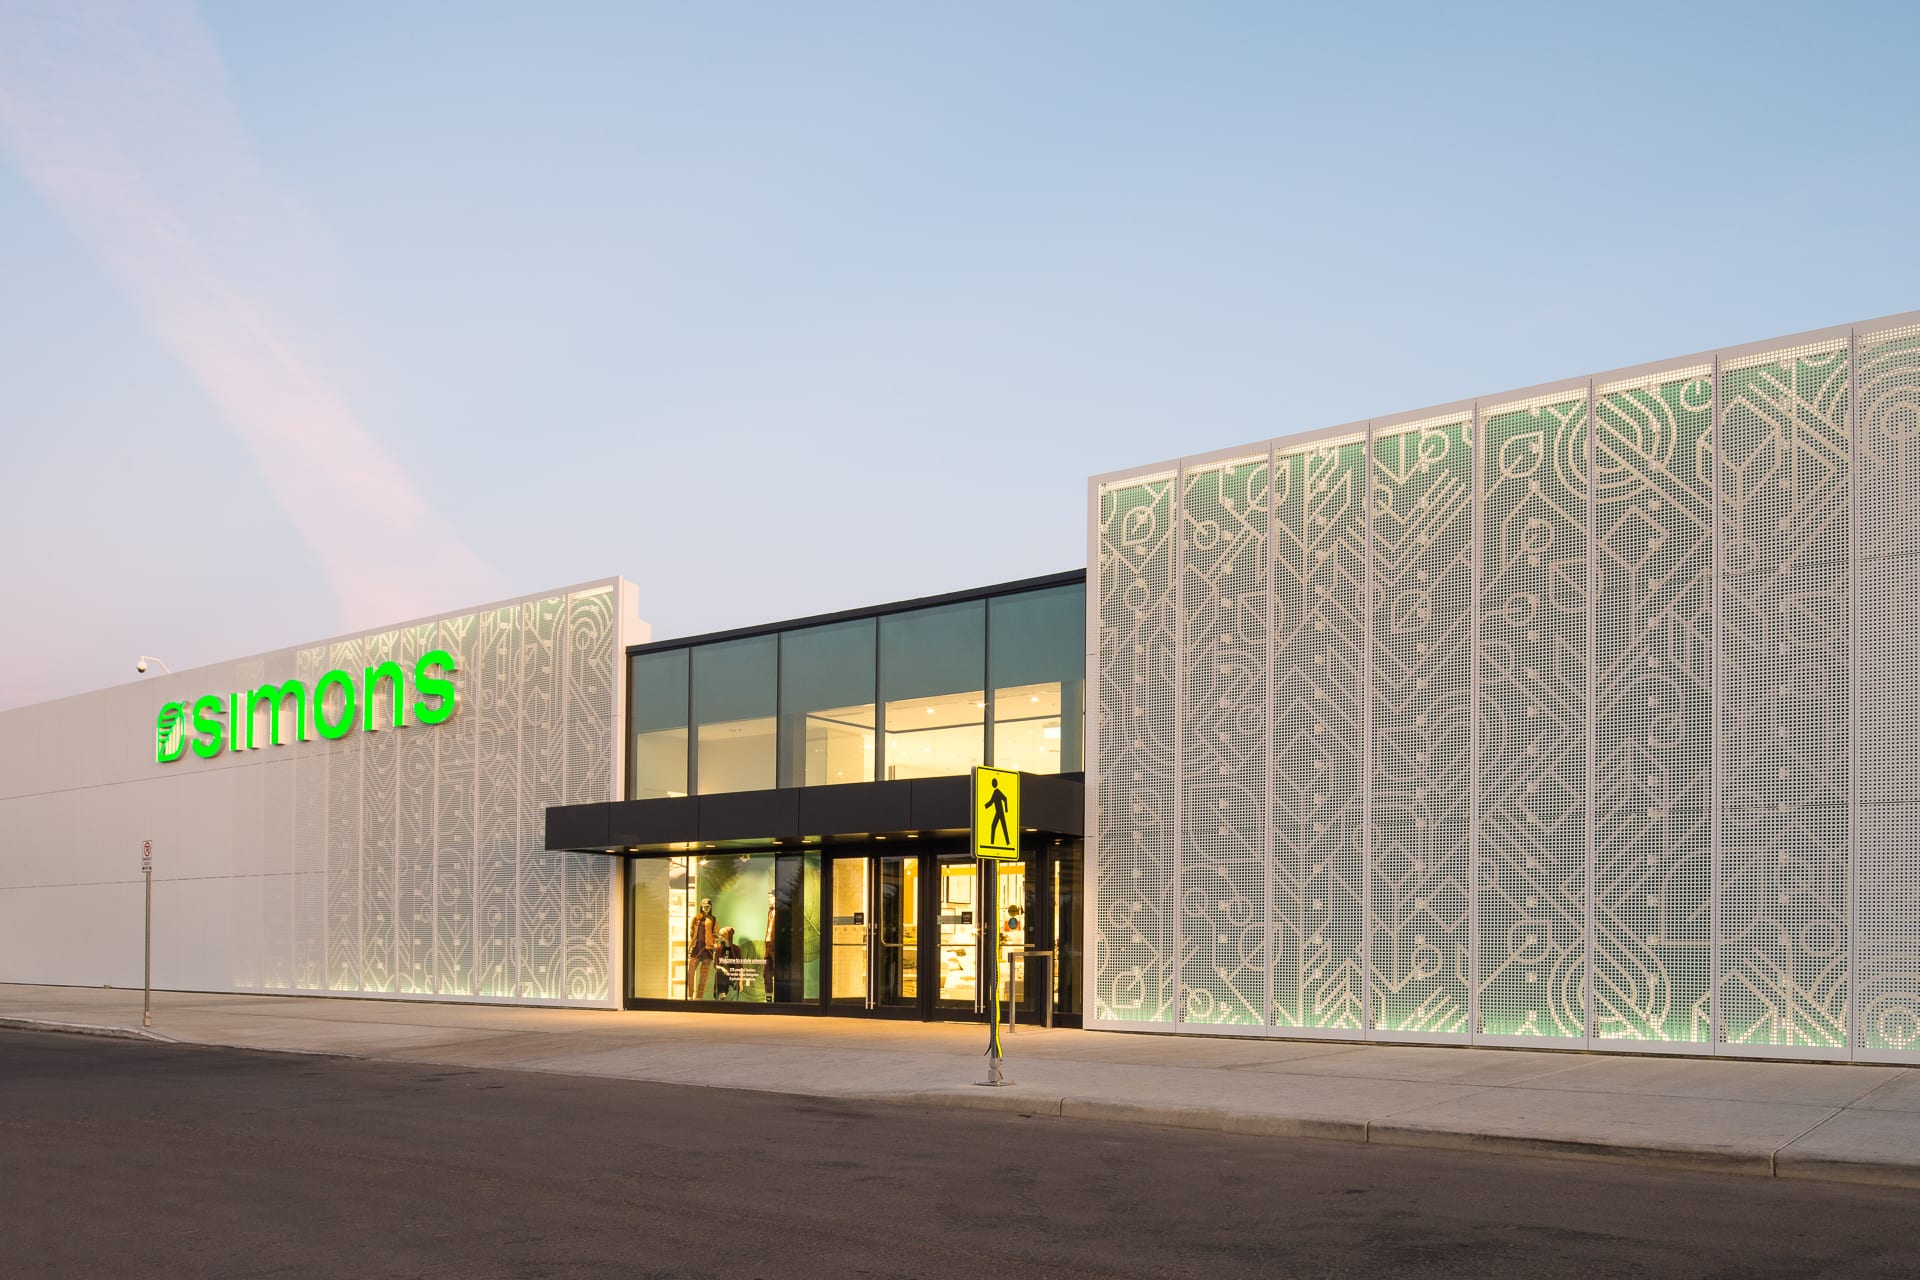
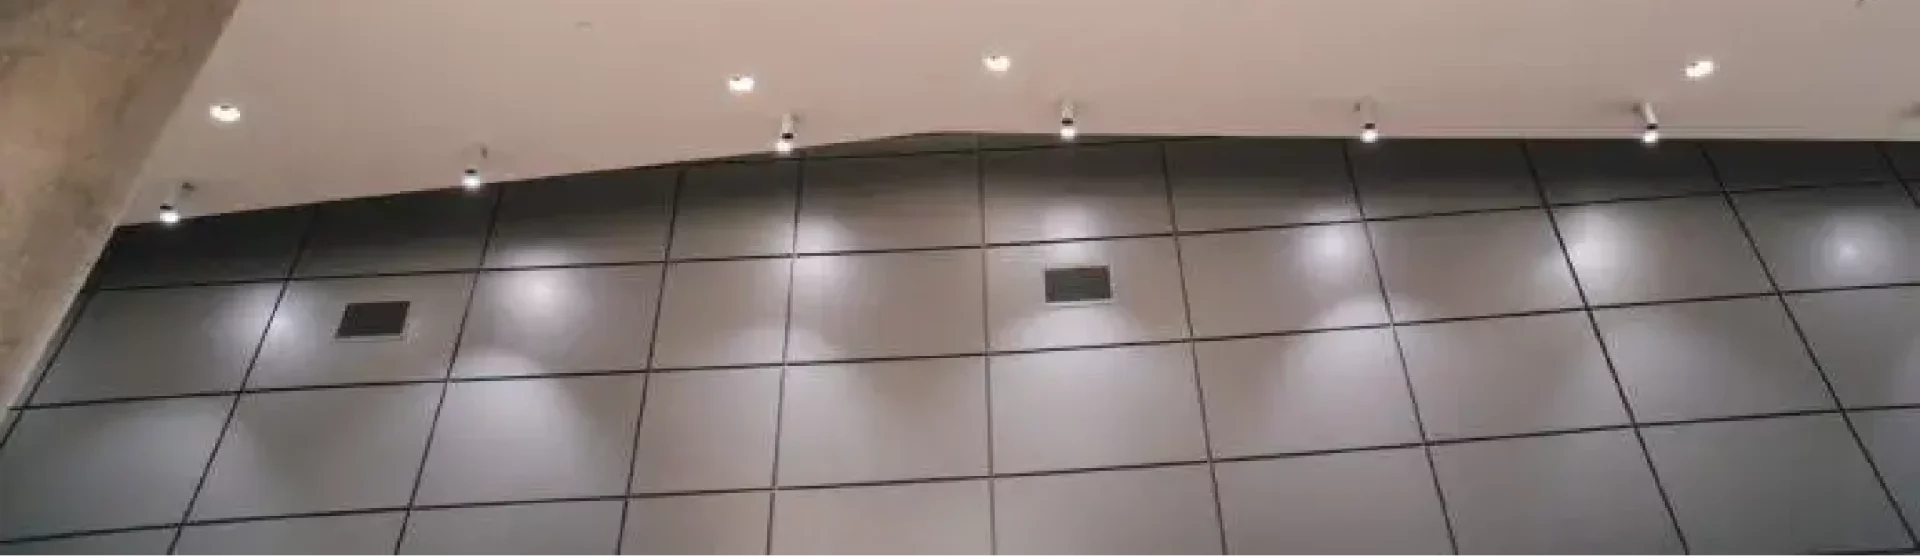
Perforated aluminum composite panels
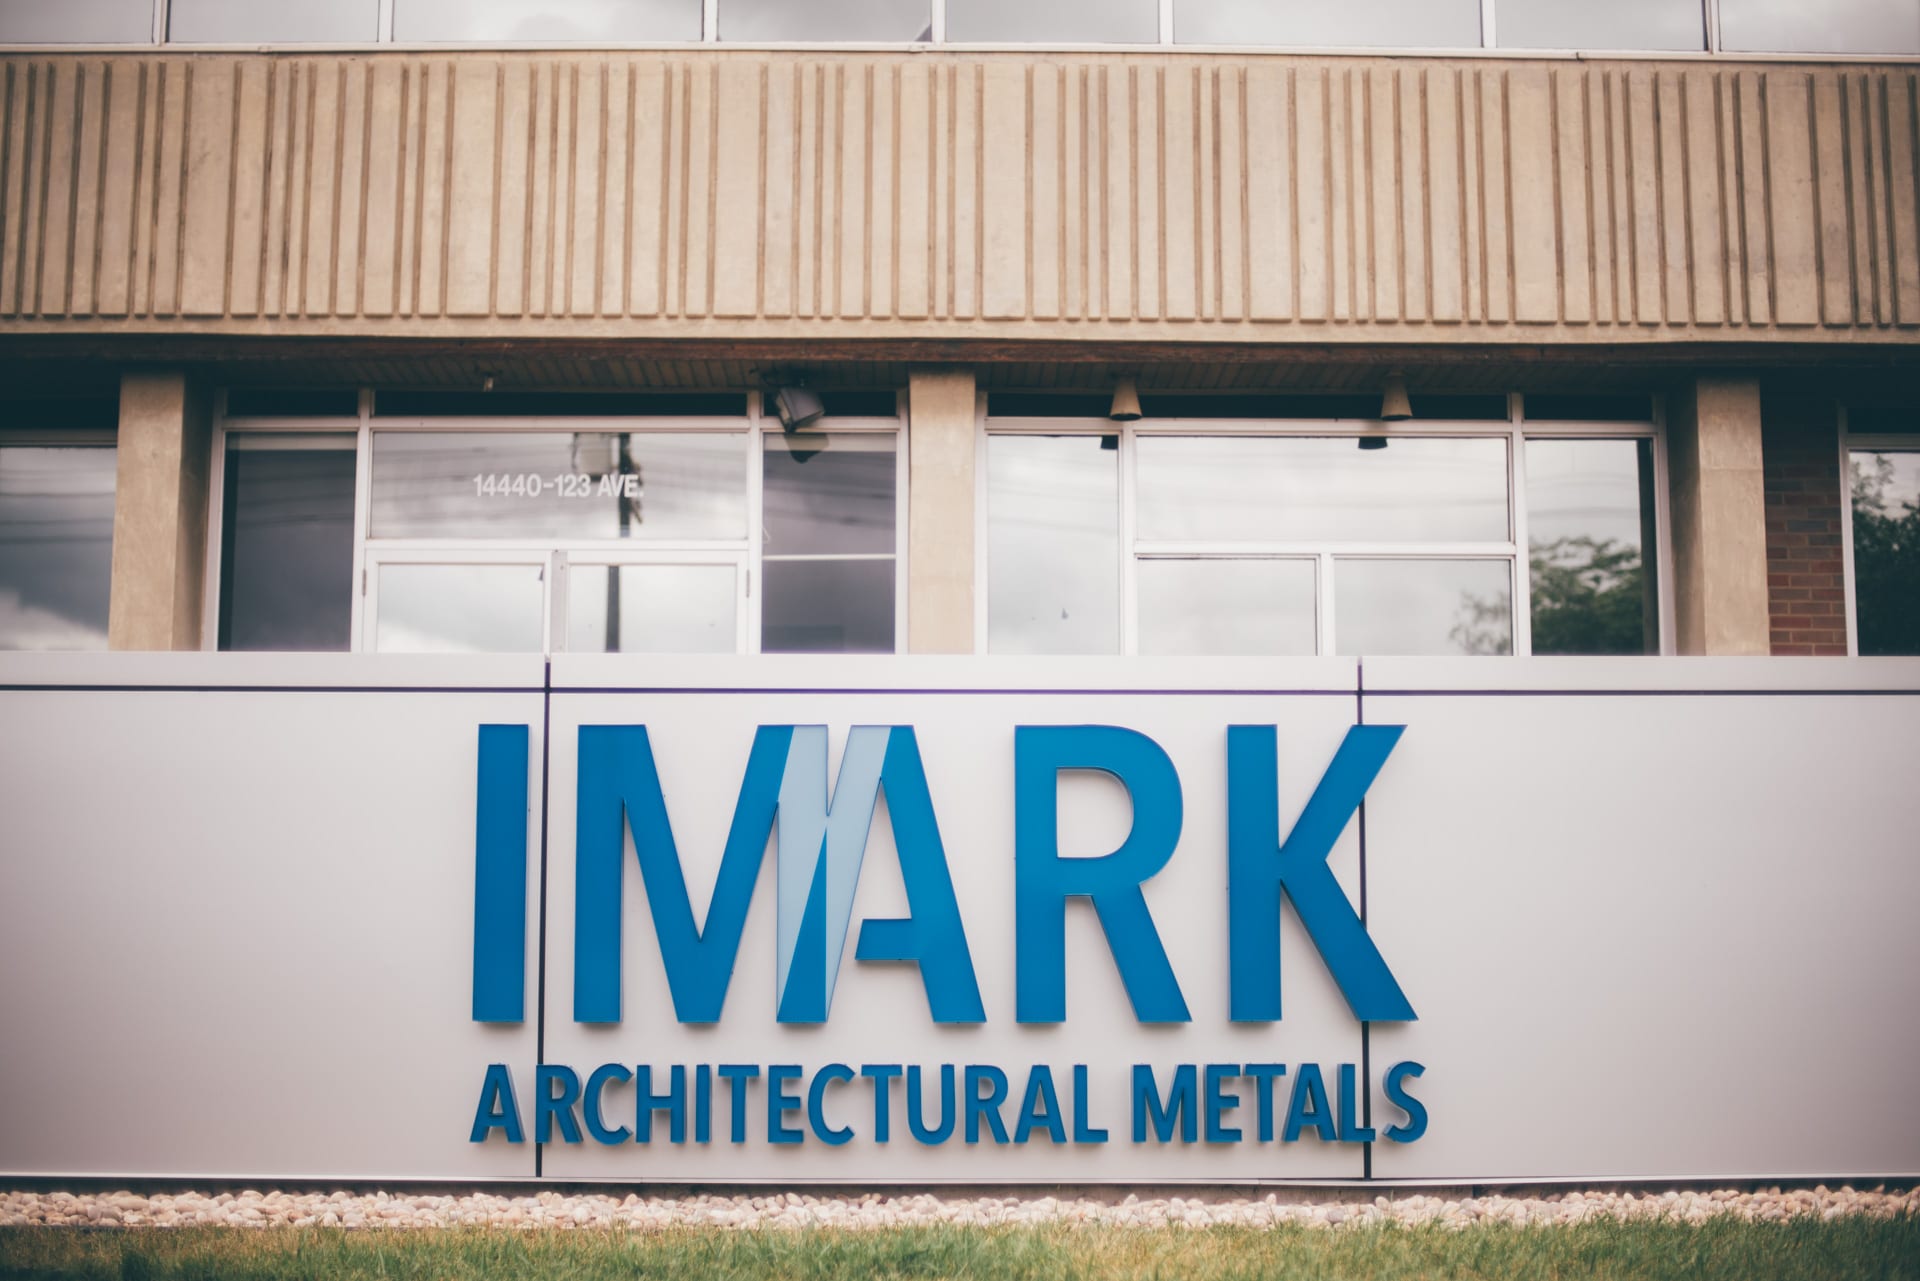
IMARK Metal Edmonton
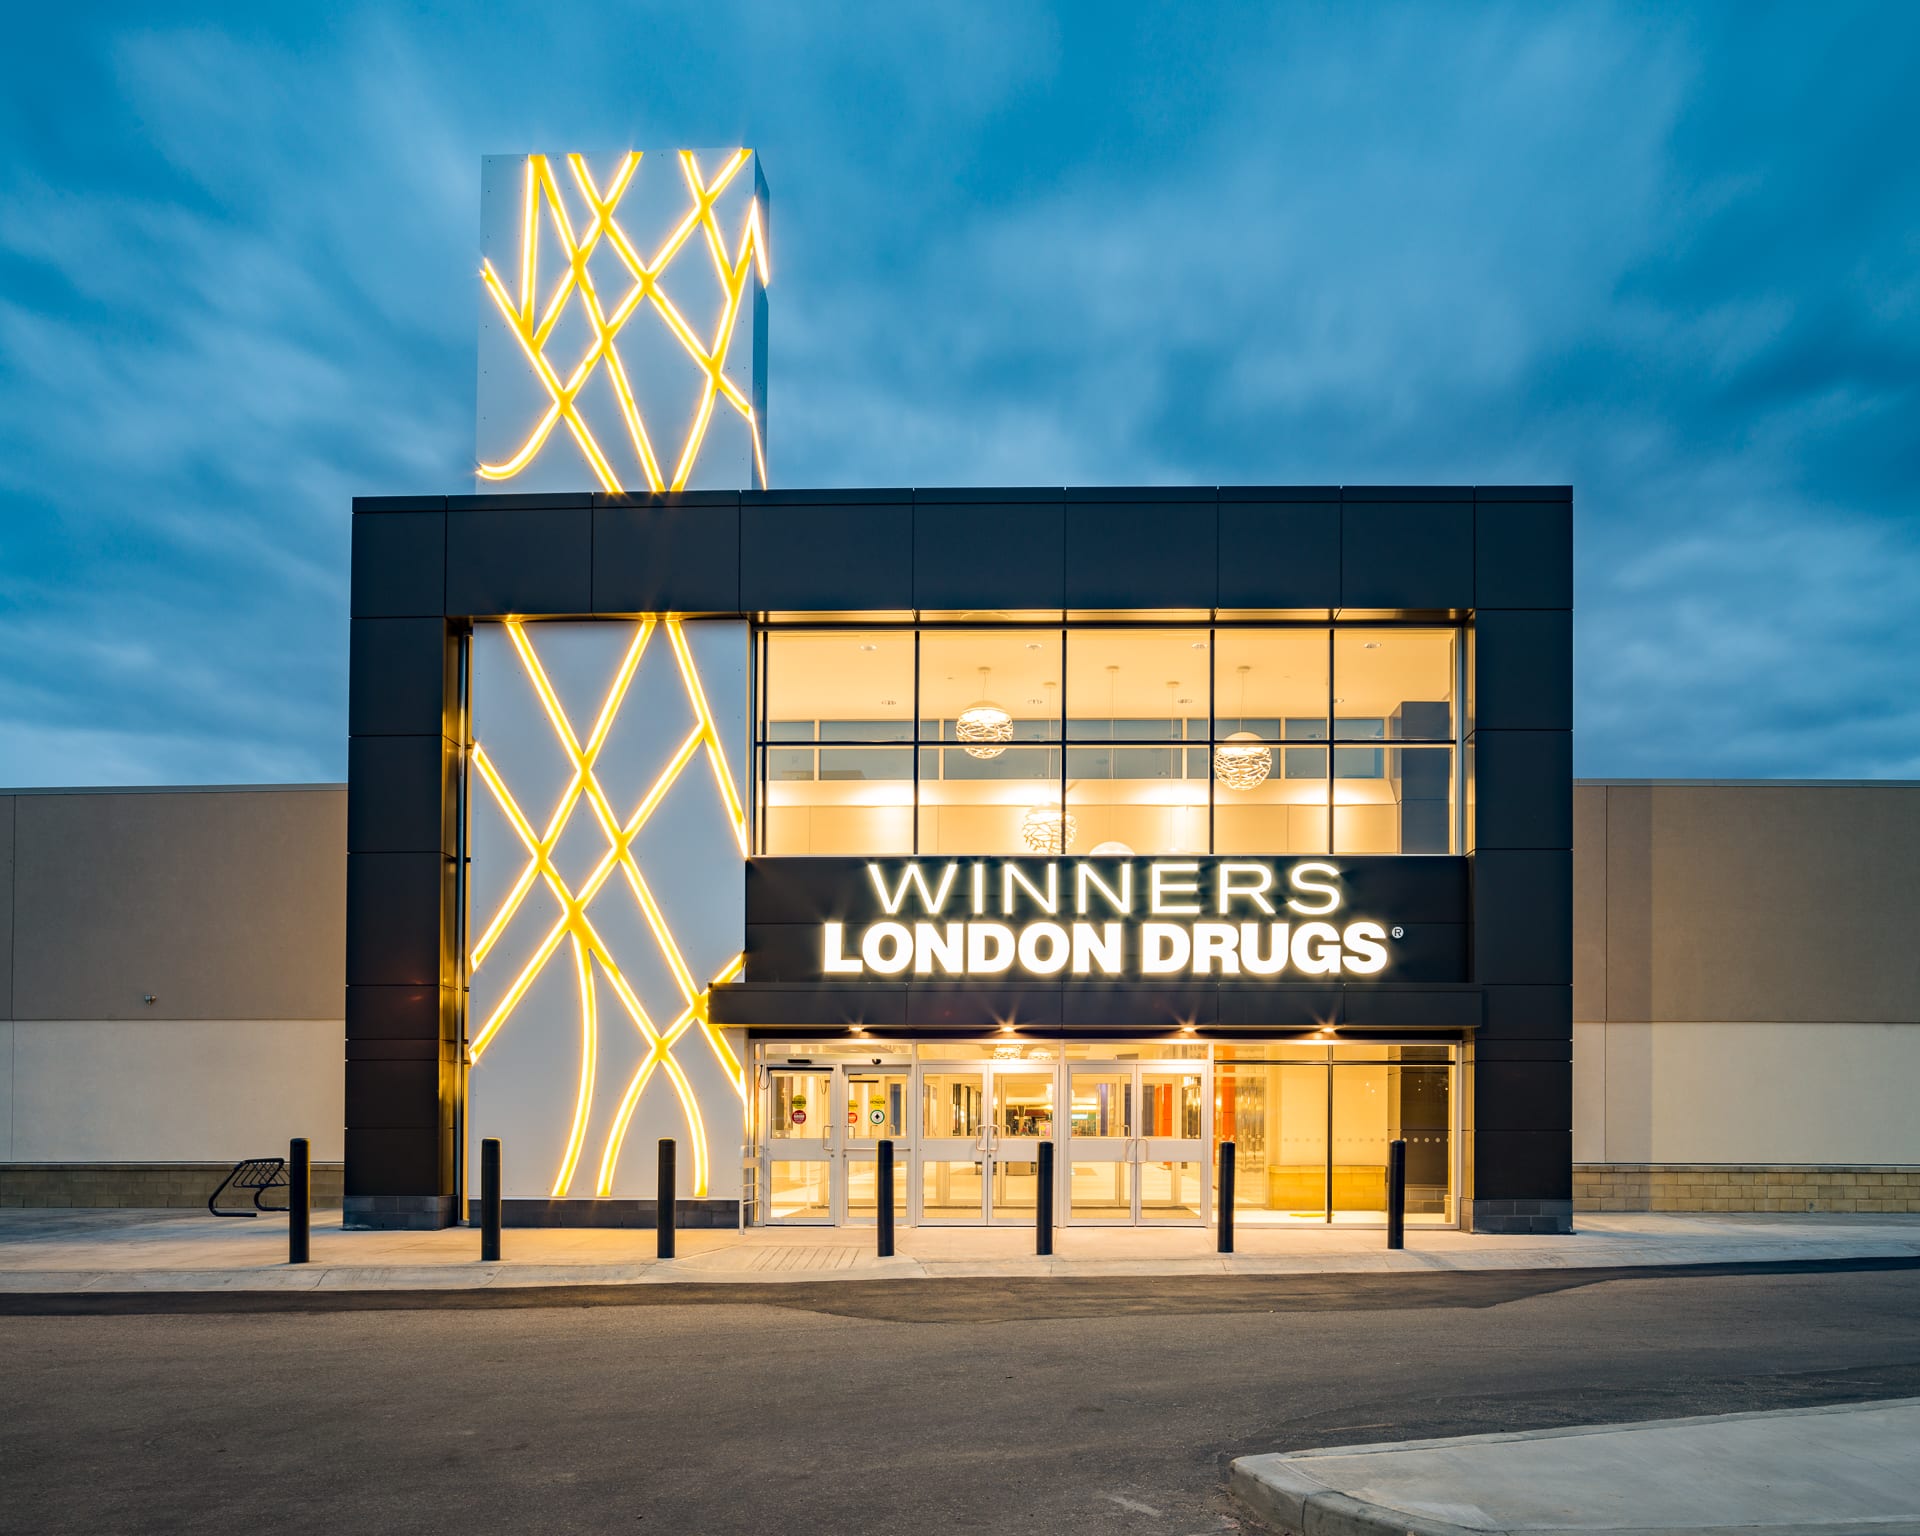
aluminum composite panel facade
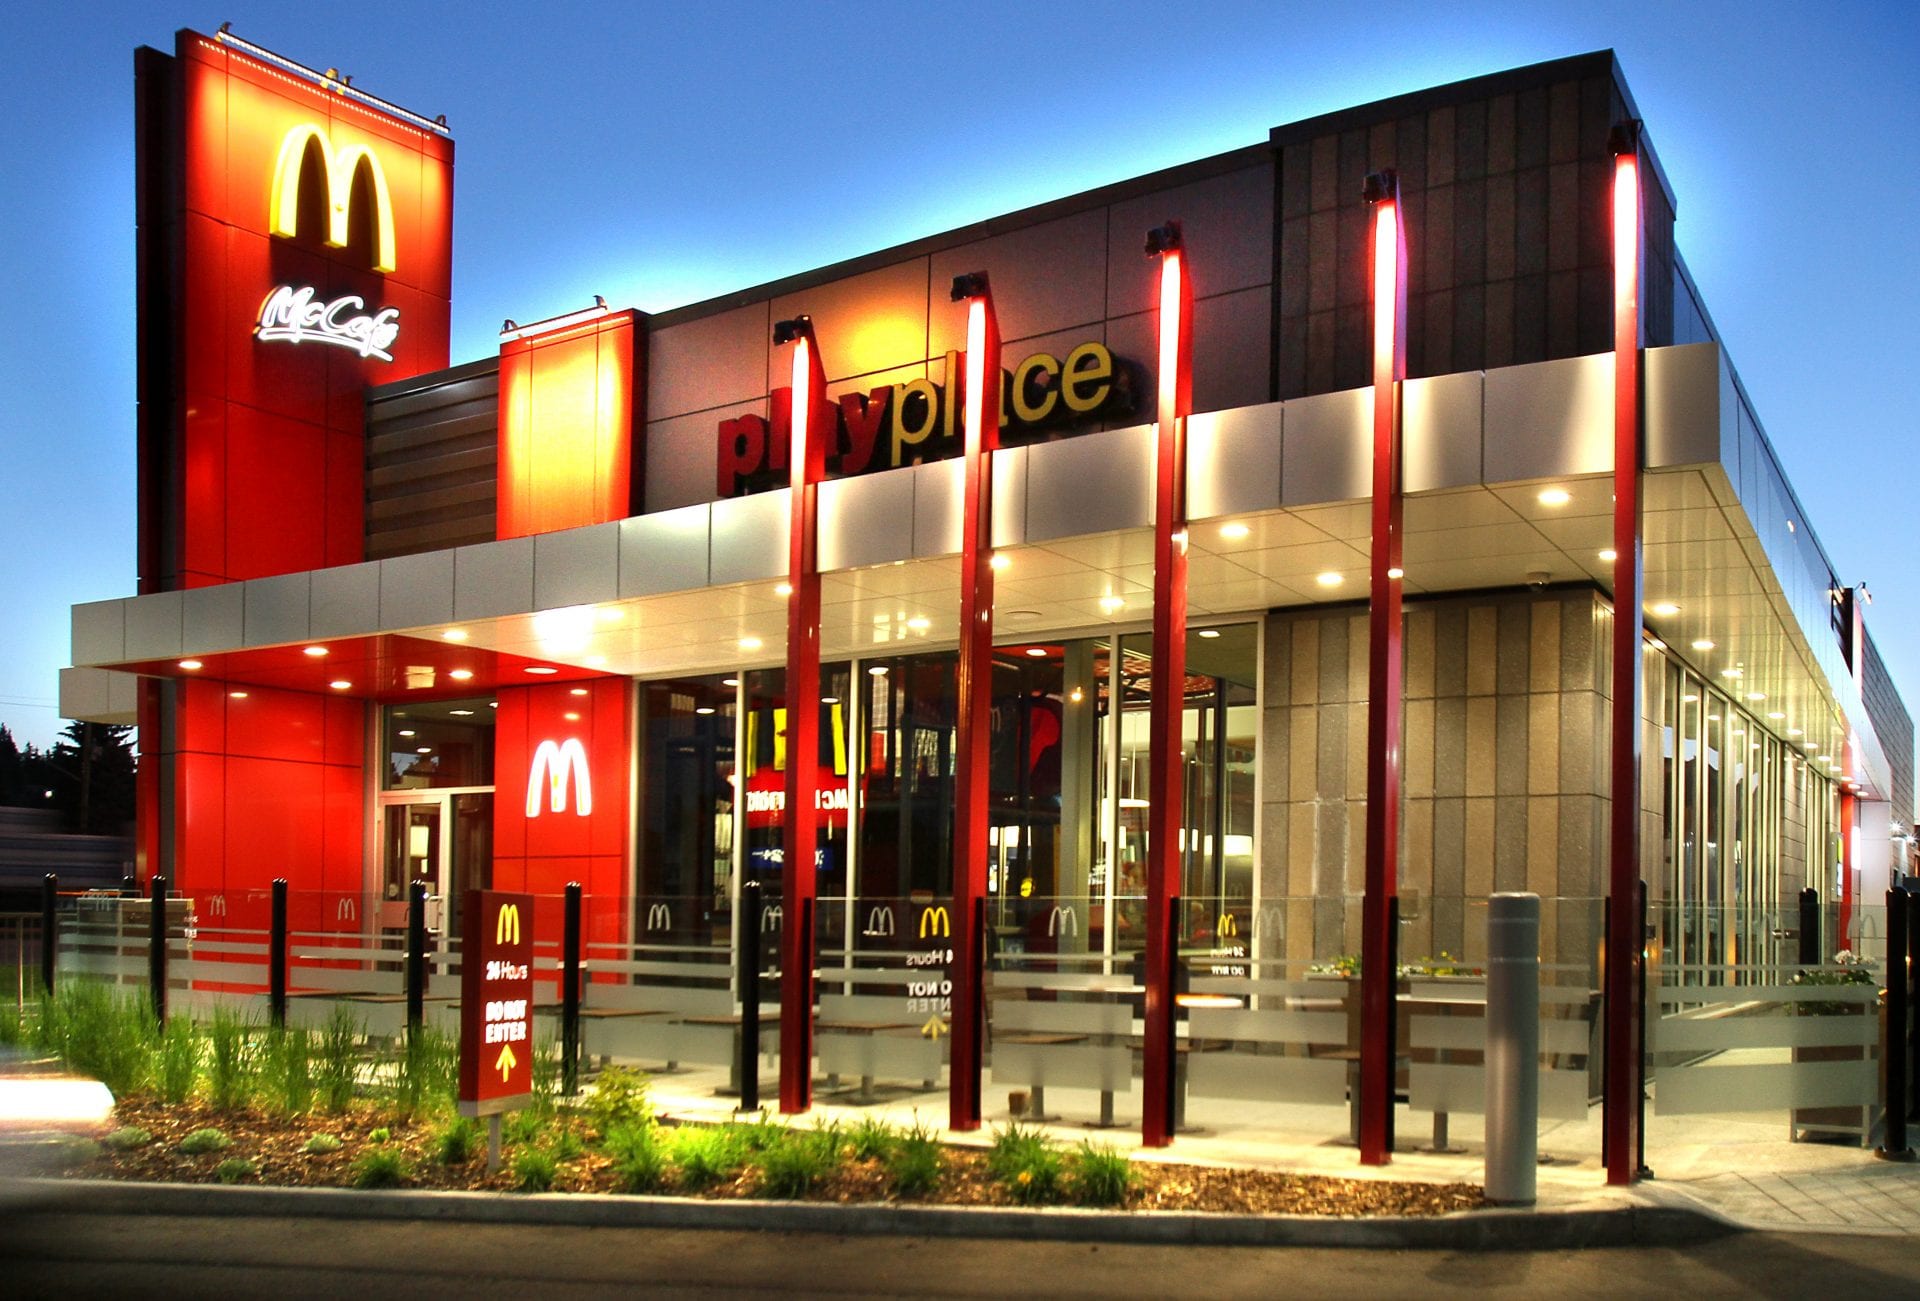
McDonald's
IMARK Metal Edmonton
aluminum composite panel facade
McDonald's

Aluminum Composite Panels (ACP)

Design-forward Aluminum Composite Panels, guided from concept to installation. Offering clean lines, finish flexibility, and modern façade expression.

IMARK helps architects and contractors turn that potential into a practical, coordinated, buildable solution.

Distinctive Facades Require More Than a Finish Selection

Architects and contractors frequently opt for ACP due to its modern aesthetic appeal while maintaining versatility in shape, finish, and application. The difficulty lies in transforming that design vision into a system that can be accurately detailed, priced, coordinated, and confidently delivered.

IMARK assists in bridging the gap between concept and constructability at an early stage, enabling the project team to proceed with a more defined scope and reduced unexpected issues.

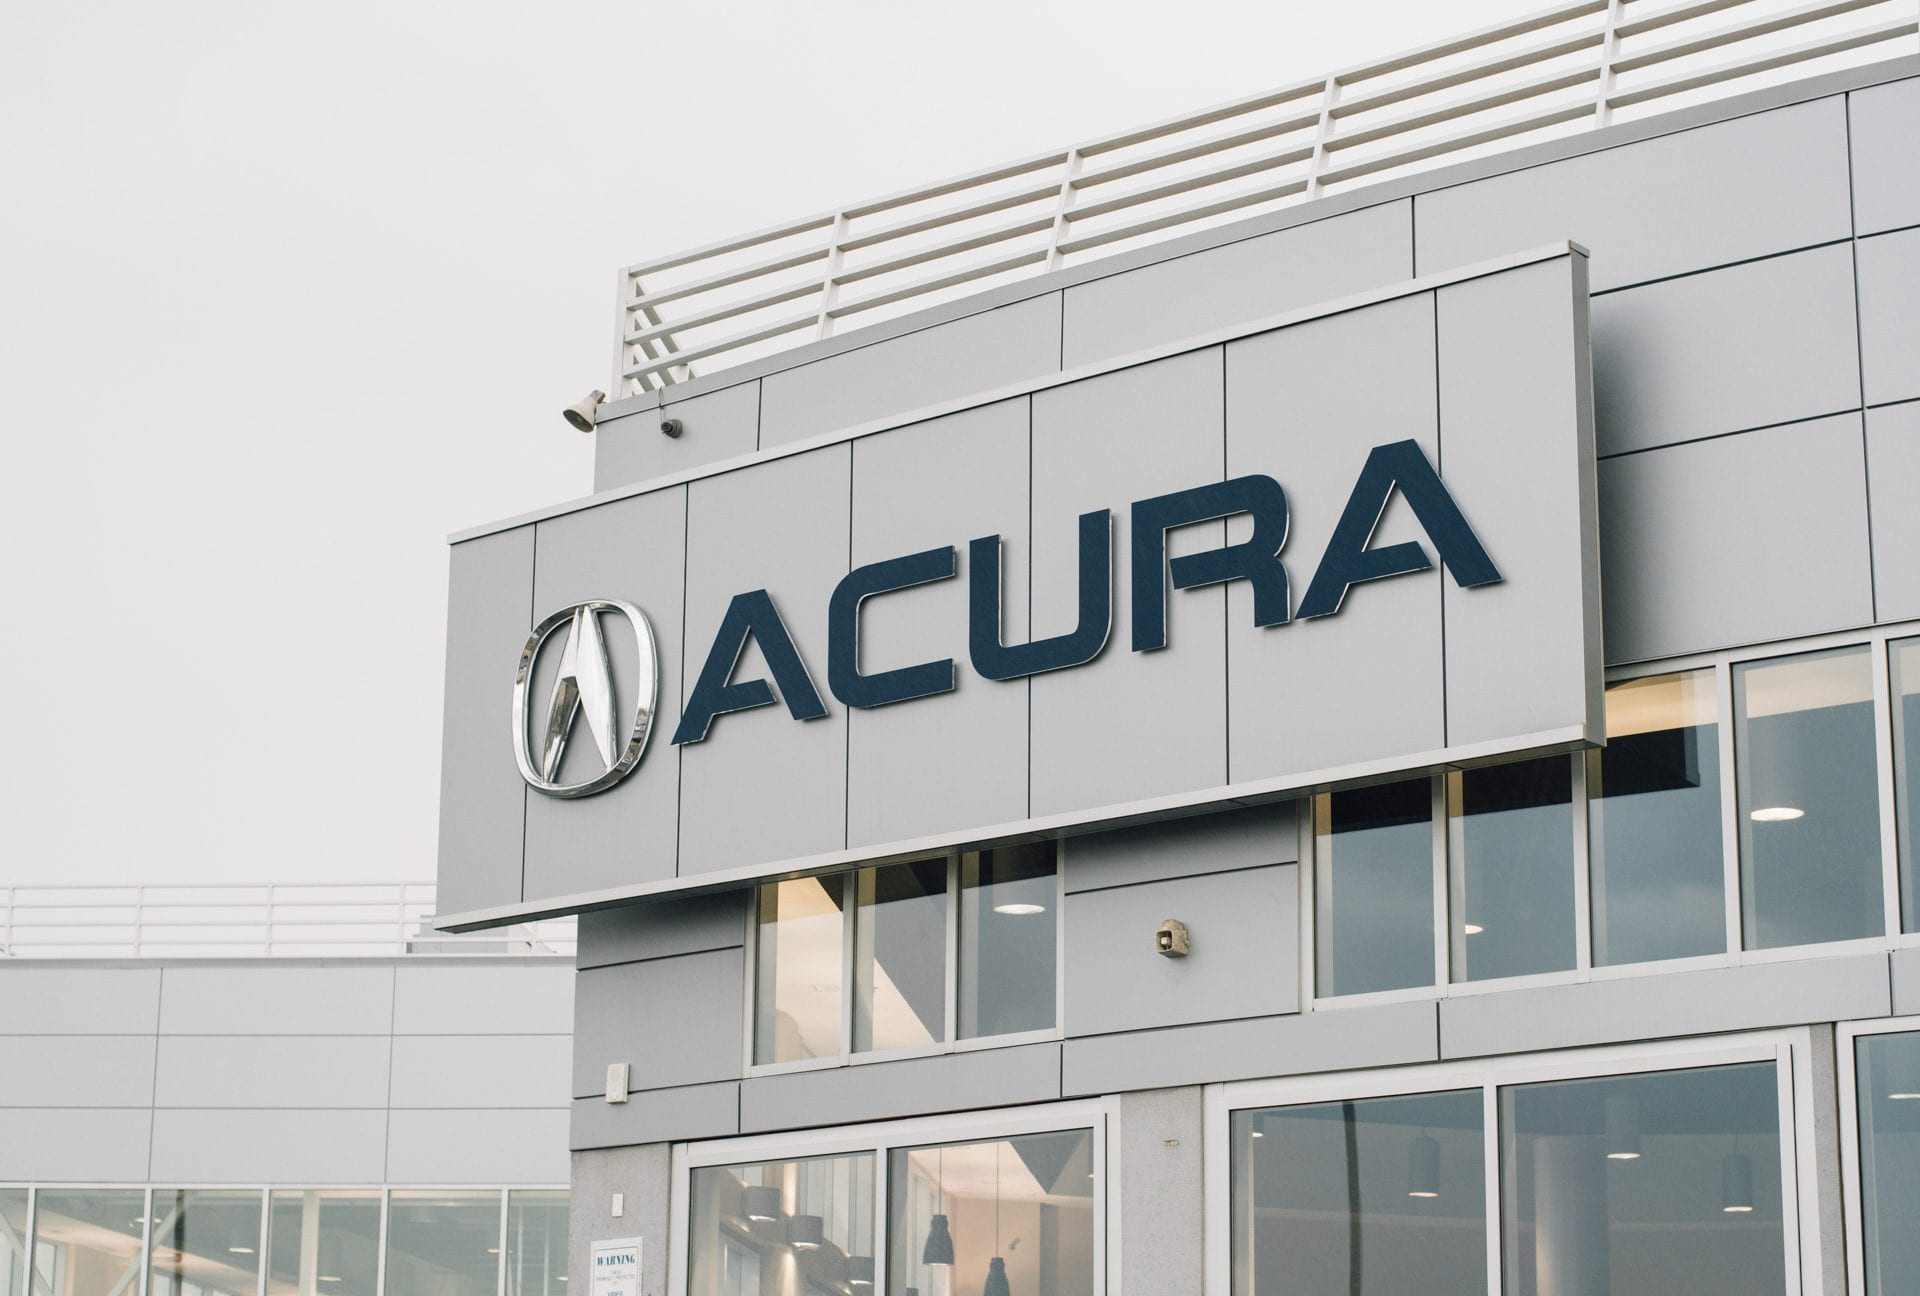
ACM Panels on the front of Acura Dealership.

Why Choose Aluminum Composite Panels for Your Facade?

ACP gives you a lot of design freedom in a relatively efficient package. It is a practical choice when the project needs visual consistency, modern expression, and a broad range of finish options.

Clean, Consistent Appearance

ACP supports a flat, uniform look that works well for contemporary facades.

Design versatility.

Use it for standard panel layouts, custom shapes, curved conditions, column covers, and perforated elements.

Wide finish range.

From solid and matte to metallic, wood-look, stone-look, and prismatic finishes.

Lightweight construction

A useful option where weight, handling, and install efficiency matter.

Durable exterior performance.

Finish systems and panel construction are well suited to building envelope applications, subject to product and project conditions.

Cost-efficient façade solution

ACP are more affordable and cost-effective today than ever before due to dramatic improvements in product technology, manufacturing efficiency, and installation technique.

Project Specific Architectural Expression

The real strength of ACP is often revealed in the details. IMARK can help adapt panel sizing, finish selection, edge conditions, graphics, and attachment approaches to the project, rather than forcing the design into a standard pattern.

That can make the difference between a concept that looks good on paper and a façade that can actually be priced, coordinated, and built.

Anodized Finishes

A premium aesthetic defined by clarity, shine, and lasting visual distinction.

Wood-Inspired Finishes

Natural-looking grains ranging from warm cedar tones to contemporary dark woods.

Stone and Textured Looks

Natural tactile surface appearances without the weight and installation requirements of traditional masonry materials.

Solid and Matte Finishes

Matte-rich, color-true finishes for sharp, modern façade expression.

Systems North American Approved ACM Extrusion Wall Panel System

As an approved fabricator for EVO Rivetless and Fusion Drill Free Extrusion systems, we are helping to enable all architectural firms to make wiser decisions by providing them with a fully tested design.

FUSION™ DRILLFREE™ Extrusion System

  • Faster on-site installation. Supports a more efficient install sequence on the jobsite.

  • Clean, hidden-fastener appearance. Supports a refined architectural finish with less visible disruption.

  • Consistent panel alignment. Helps maintain a more controlled, uniform facade expression.

  • Designed for performance. Supports ACM panel systems intended for demanding architectural applications.

  • Buildable detailing. Can support clearer coordination between design intent and installation requirements.

EVO™ RIVETLESS™ Extrusion System

  • Hidden-fastener appearance. Delivers a clean façade with no visible rivets on the finished surface.

  • Premium architectural expression. Supports a refined, consistent look that works well on design-forward projects.

  • Accommodates building movement. The system is intended to work with panel-to-panel engagement and movement considerations.

  • Improved panel consistency. Helps maintain a more uniform façade layout and finished appearance.

  • Suitable for premium finishes. Particularly useful where dark or high-end finishes need a cleaner visual result.

From Design Ambition to a Clear Path Forward

A successful ACM façade depends on decisions that extend well beyond colour and finish.

For Architects

Protect the Design Before It Becomes Difficult to Change

IMARK early involvement can help establish:

  • Practical panel sizes and joint layouts
  • EVO™ RIVETLESS™ and DRILLFREE™ attachment systems that are compliant with hidden fasteners
  • Custom design opportunities
  • Critical manufacturability risks
  • Preliminary budget considerations
  • Information required for drawings and specifications

Helping you resolve critical details early for greater confidence that the facade can retain its design character through budgeting, detailing and construction.

For General Contractors

Clarify the Facade Scope Before It Affects Cost and Schedule

Early review can help clarify:

  • Panel and attachment-system scope
  • Adjacent trade interface details
  • Constructability concerns
  • Budget and value-engineering options
  • Material lead times
  • Fabrication and installation sequencing
  • Potential sources of RFIs and change orders

Helping you identify scope gaps, constructability concerns and budget options creating more complete and executable facade scope with fewer surprises during procurement and construction.

Aluminum Composite Panel and cladding

Applications

ACM is found on distinctive buildings around the world including office buildings, warehouses, multi-family residential, hotels, restaurants, car dealerships, gas stations, schools, retail shopping complexes, and recreation centers.

  • Exterior Cladding
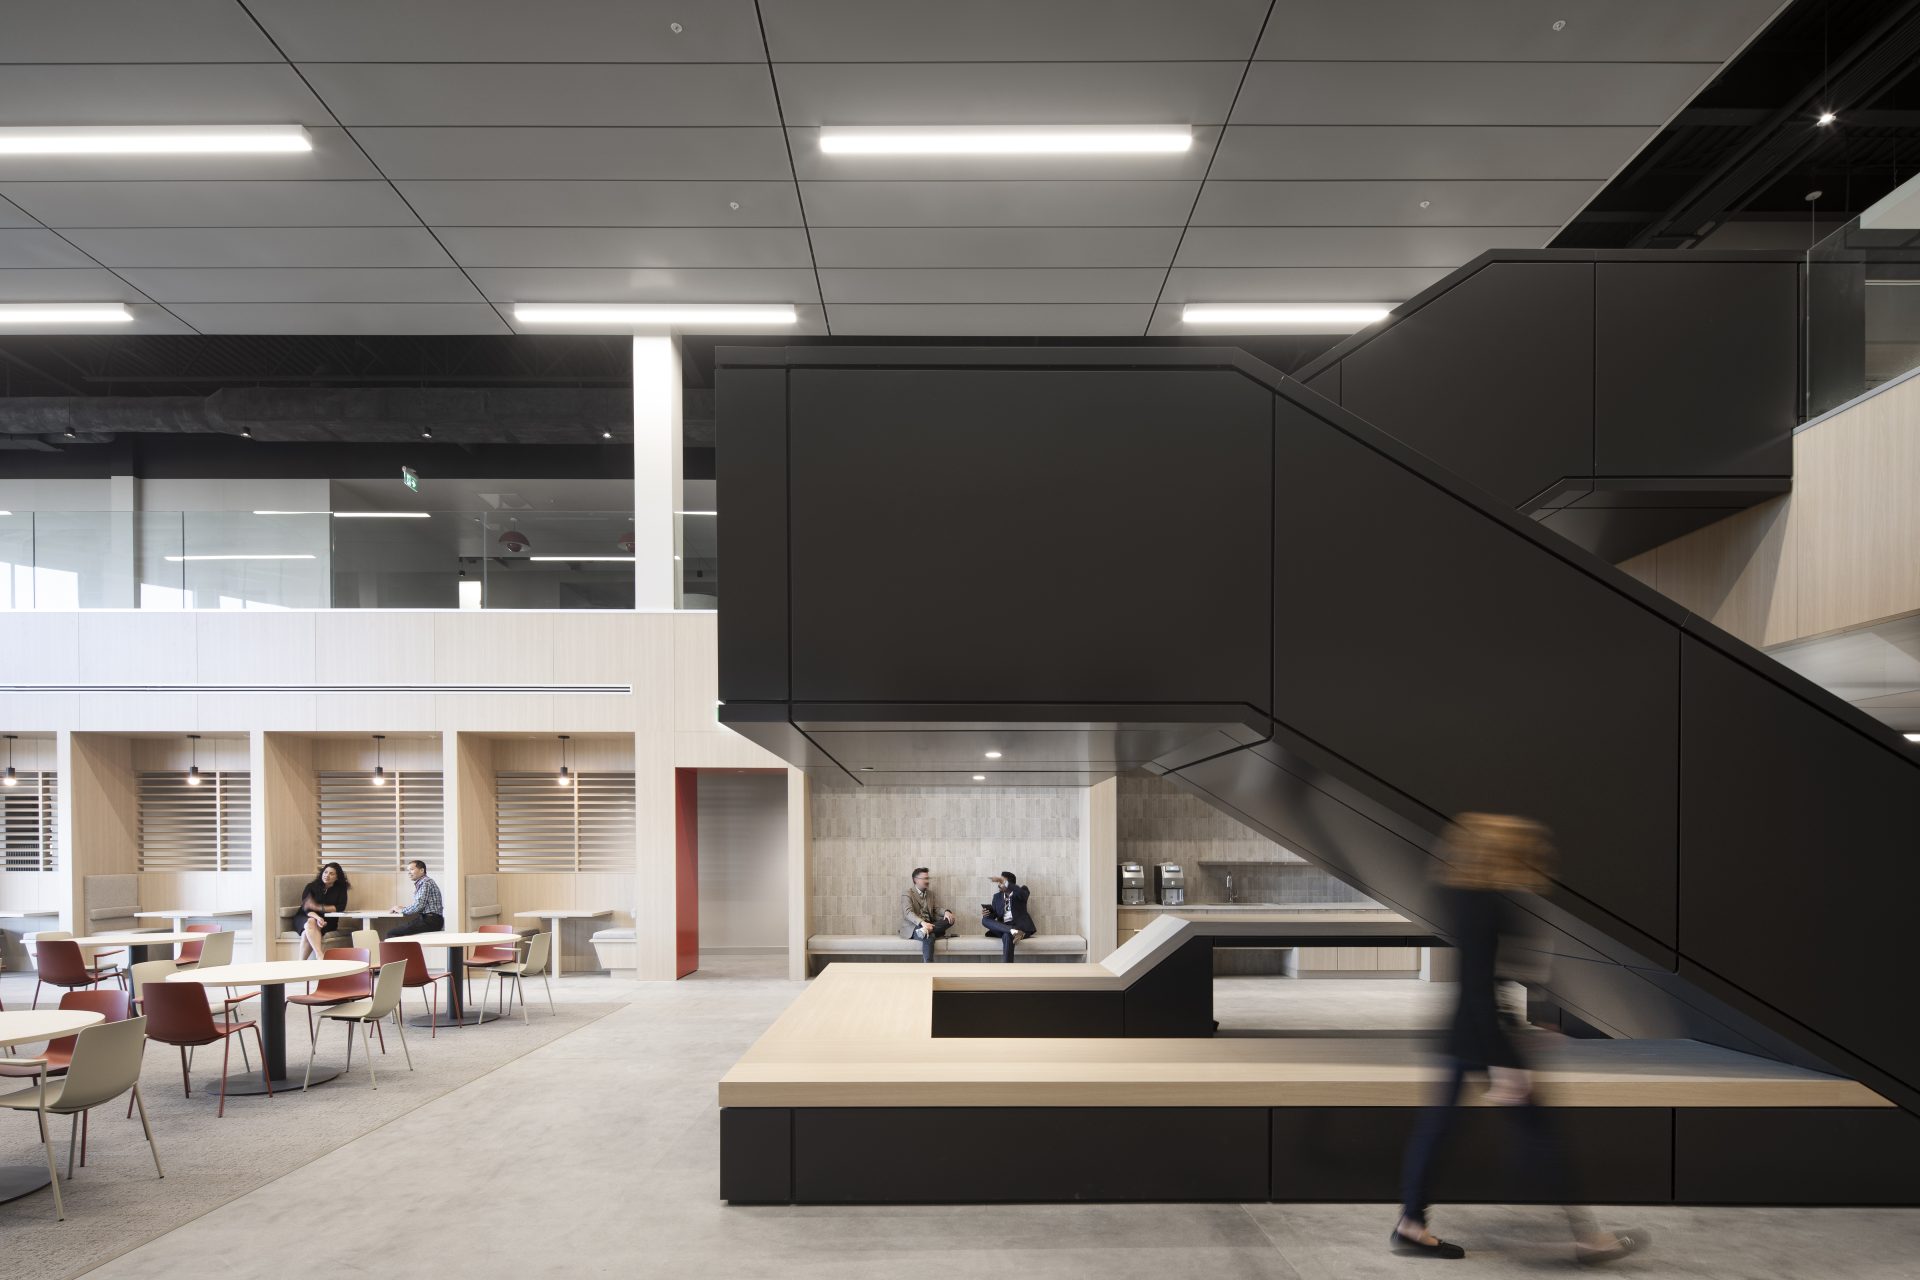
  • Interior Feature Walls & Entries
  • Canopies
  • Signs & Corporate Identities
  • Column Covers

IMARK’s Process for a Façade Project

  1. Understand the Design Intent
    Review the desired appearance, building context, material relationships and project priorities.
  2. Product and System Direction
    Our team supports layout, mounting conditions, fabrication details, custom opportunities and budget considerations within the broader section scope.
  3. Detail and Fabricate the Solution
    Develop the panel and associated metal components around the approved design and selected system.
  4. Delivery or Installation Support
    Provide a coordinated supply package or carry the work through installation using IMARK’s project team.

Product-Specific Performance Matters

ACP performance varies by manufacturer, core type, panel thickness, finish, attachment system, and wall assembly.

Product selection should consider:

  • panel size and thickness relative to wind load and support spacing.

  • core type and fire classification requirements.

  • finish performance in relation to weather, UV exposure, and appearance retention.

  • attachment method and substructure requirements.

  • building-envelope details, including movement, drainage, and air/water management.

While the list above is not exhaustive, IMARK can help identify the information needed for product review, constructability, and facade coordination.

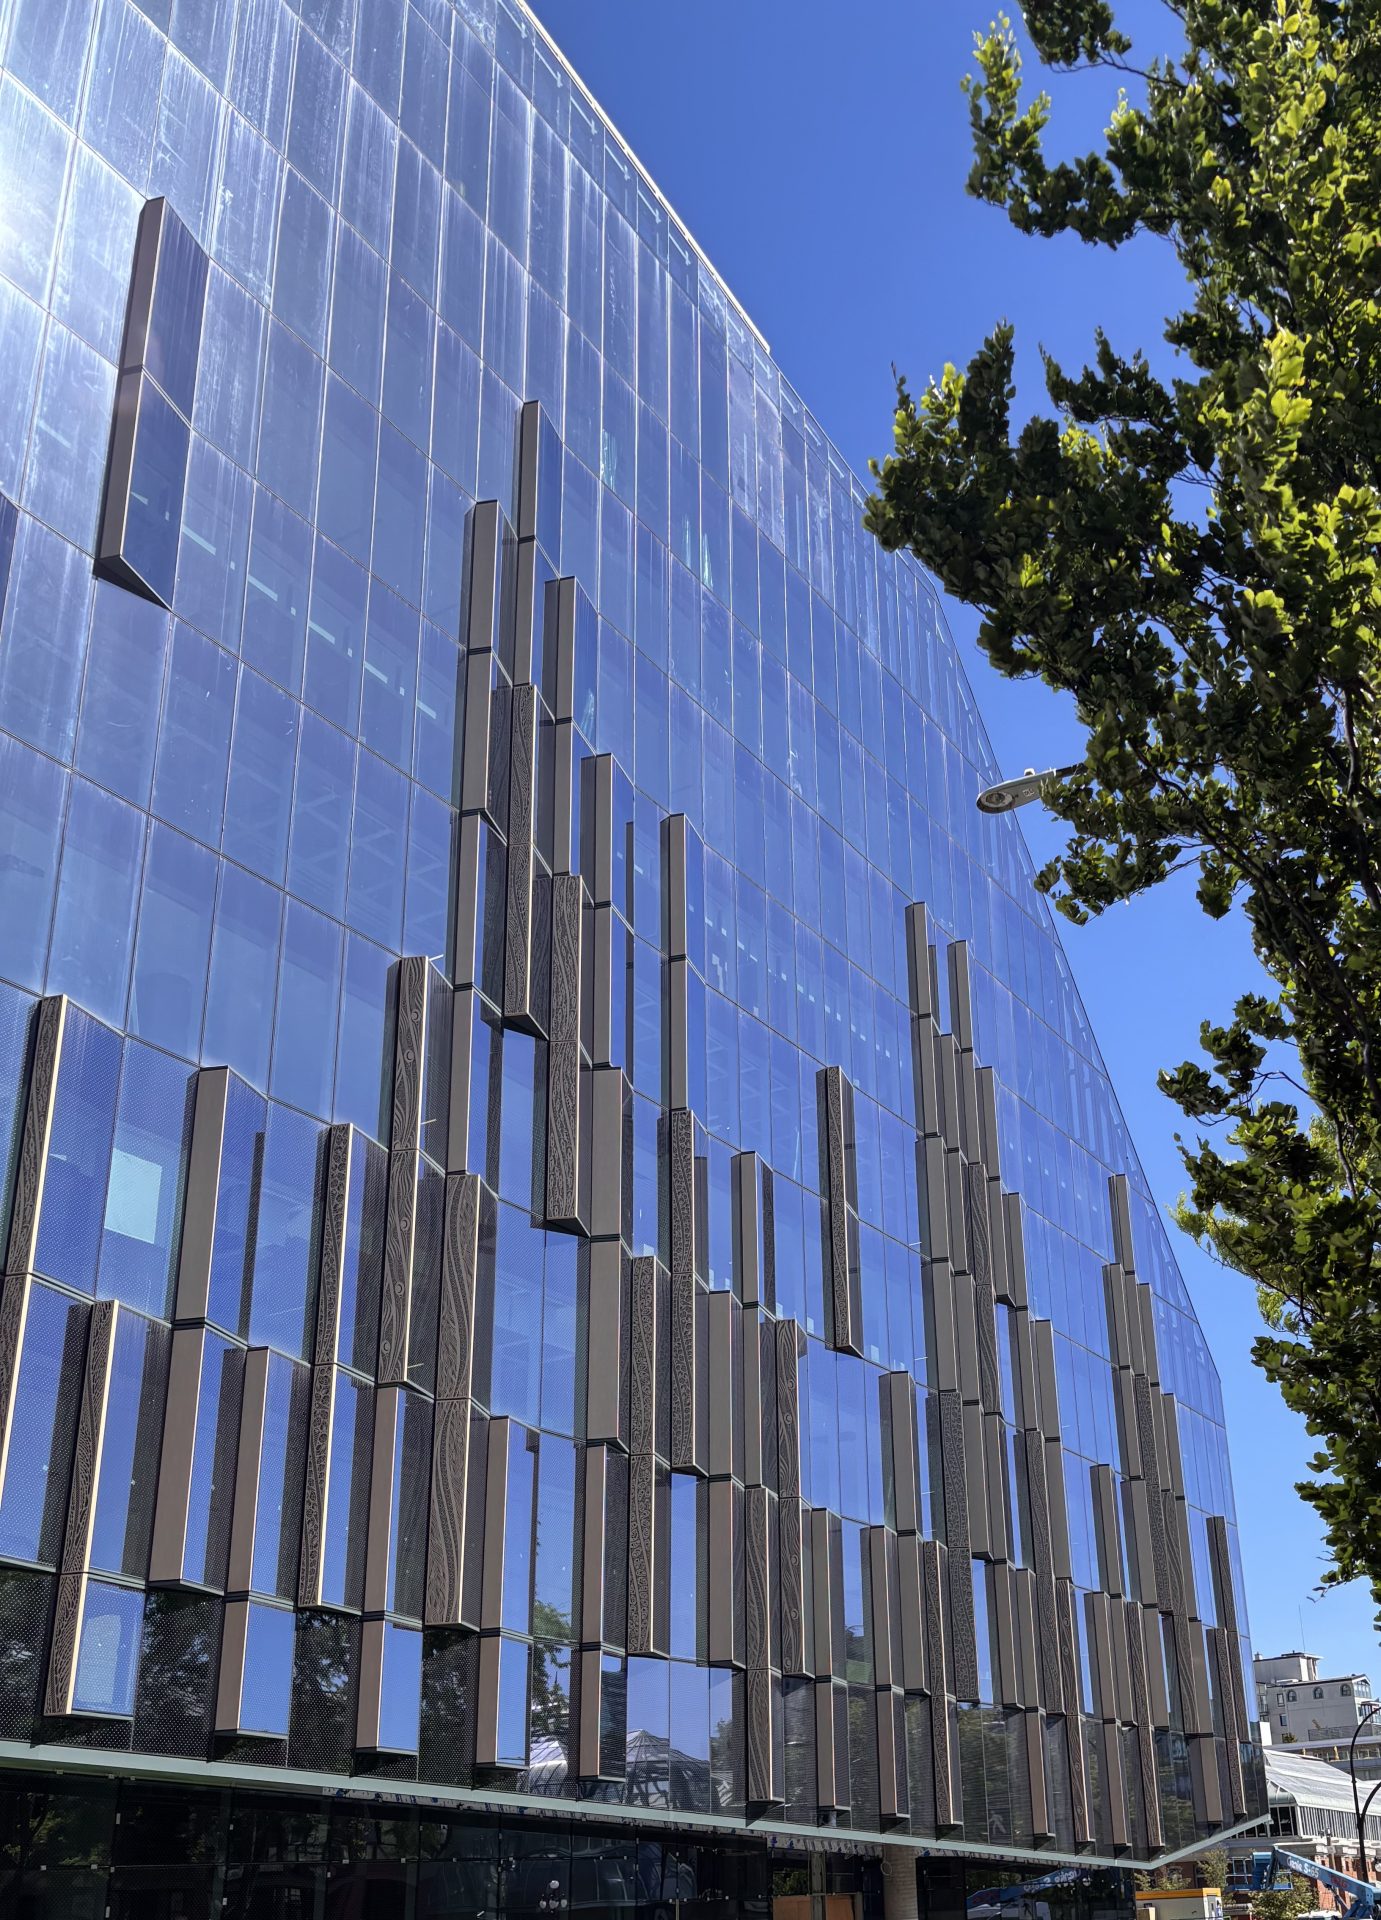
Photograph showcasing a sleek aluminum composite panel facade designed and installed by IMARK Architectural Metals. The panels feature a modern, minimalist design, seamlessly blending into the architectural aesthetic of the building.

We utilize the most trusted brands in Aluminum Composite Material

Frequently Asked Questions

Interested? Let’s Talk.

Contact our construction department to arrange a consultation or submit a form and a representative will contact you.