You’ve probably already seen our work. View our past projects and case studies to learn more about IMARK’s approach and how we are up for the challenge of your next project.
Architectural metal cladding, façade systems and building envelope solutions, combining design flexibility with practical manufacturing and installation expertise.
Create a facade with one of the most durable decorative surfaces available without leaving the difficult design and delivery decisions unresolved.
IMARK helps architects and contractors turn phenolic panel concepts into distinctive, buildable facade solutions through project-specific design support, detailing, fabrication and installation.
Distinctive Facades Require More Than a Finish Selection
Phenolic panels offer considerable design freedom, but panel sizes, layouts, attachment methods, transitions and budget decisions ultimately determine whether the concept survives construction.
IMARK helps project teams make those decisions earlier while there is still time to protect the appearance, improve buildability and reduce downstream changes.
Why Choose Phenolic Panels for Your Facade?
Natural Material Aesthetics
Achieve the warmth and character of wood, stone and other natural surfaces within a consistent architectural panel.
Design Versatility
Choose from wood-inspired patterns, solid architectural colours, stone and concrete appearances, metallic finishes and textured surfaces.
Exterior Durability
Exterior-grade phenolic panels are designed to withstand weather exposure, ultraviolet light, impact and routine cleaning.
Lower Maintenance
Create the appearance of natural materials without the regular staining, painting or refinishing typically associated with other natural materials.
Rainscreen Compatibility
Phenolic panels are well suited for ventilated rainscreen assemblies that support drainage, airflow and long-term wall and building performance.
Preconstruction Design Support
IMARK supports phenolic panels with adjacent claddings, flashings, trims and attachment components for a more complete and buildable architectural metal package.
Project Specific Architectural Expression
From curated standard finishes to digitally customized surfaces and bespoke panel layouts, phenolic panels can be shaped around the identity of the project.
IMARK helps translate the design idea into practical panel dimensions, joint patterns, fabrication methods and attachment solutions.
Wood-Inspired Finishes
Natural-looking grains ranging from warm cedar tones to contemporary dark woods.
Solid and Metallic Colours
Neutral, bold and metal inspired surfaces for clean architectural elevations.
Stone and Textured Looks
Natural tactile surface appearances without the weight and installation requirements of traditional masonry materials.
Specialty and Custom
Digital prints, decorative surfaces and specialty products may be available depending on the selected manufacturer.
Systems The Right Appearance Starts Behind the Panel
IMARK applies proven façade expertise to the panel layouts, attachments and subframing decisions that shape the finished result.
Concealed Fastened
Rear-mounted anchors, clips or rails conceal the attachment behind the panel, creating a clean and uninterrupted surface.
Best suited for:
Premium architectural facades
Feature elevations
Larger panel layouts
Projects prioritizing minimal visible hardware
Exposed Fastener
Colour-matched screws or rivets provide a straightforward and economical attachment method that add a detailed difference.
Best suited for:
Budget-conscious projects
Smaller panel formats
Straightforward facade layouts
Projects where visible fasteners complement the design
From Design Ambition to a Clear Path Forward
A successful phenolic facade depends on decisions that extend well beyond colour and finish.
For Architects
Protect the Design Before It Becomes Difficult to Change
IMARK early involvement can help establish:
Practical panel sizes and joint layouts
Exposed or concealed attachment direction
Custom design opportunities
Critical manufacturability risks
Preliminary budget considerations
Information required for drawings and specifications
Helping you resolve critical details early for greater confidence that the facade can retain its design character through budgeting, detailing and construction.
For General Contractors
Clarify the Facade Scope Before It Affects Cost and Schedule
Early review can help clarify:
Panel and attachment-system scope
Adjacent trade interface details
Constructability concerns
Budget and value-engineering options
Material lead times
Fabrication and installation sequencing
Potential sources of RFIs and change orders
Helping you identify scope gaps, constructability concerns and budget options creating more complete and executable facade scope with fewer surprises during procurement and construction.
Applications
Flexible across commercial and institutional architecture, phenolic panels can be used as a primary facade material or as an accent alongside metal cladding, masonry, glazing and other exterior systems.
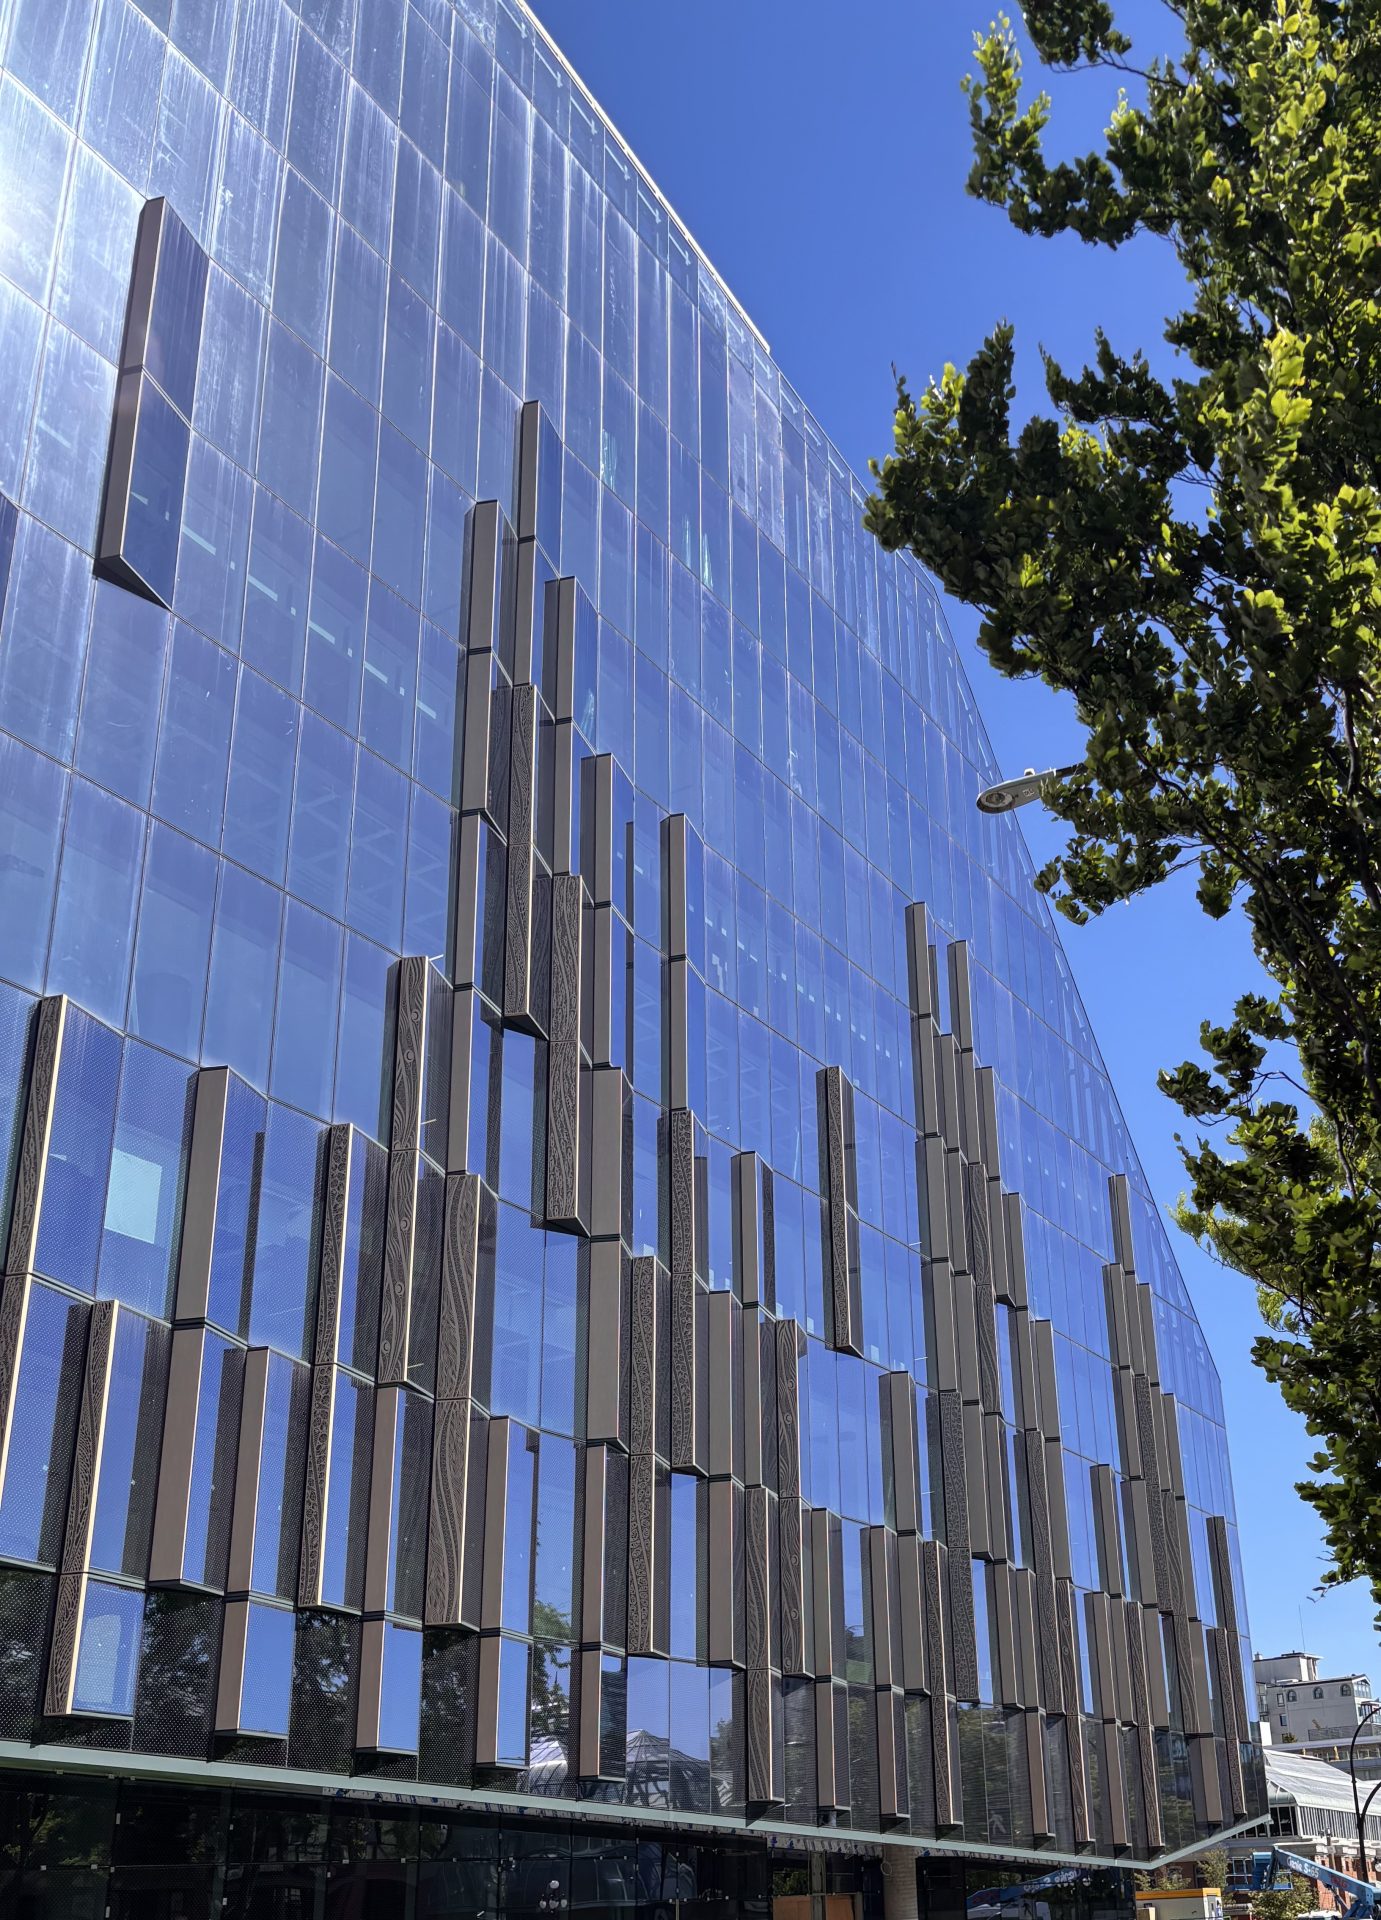
Facade Cladding
Interior Feature Walls & Entries
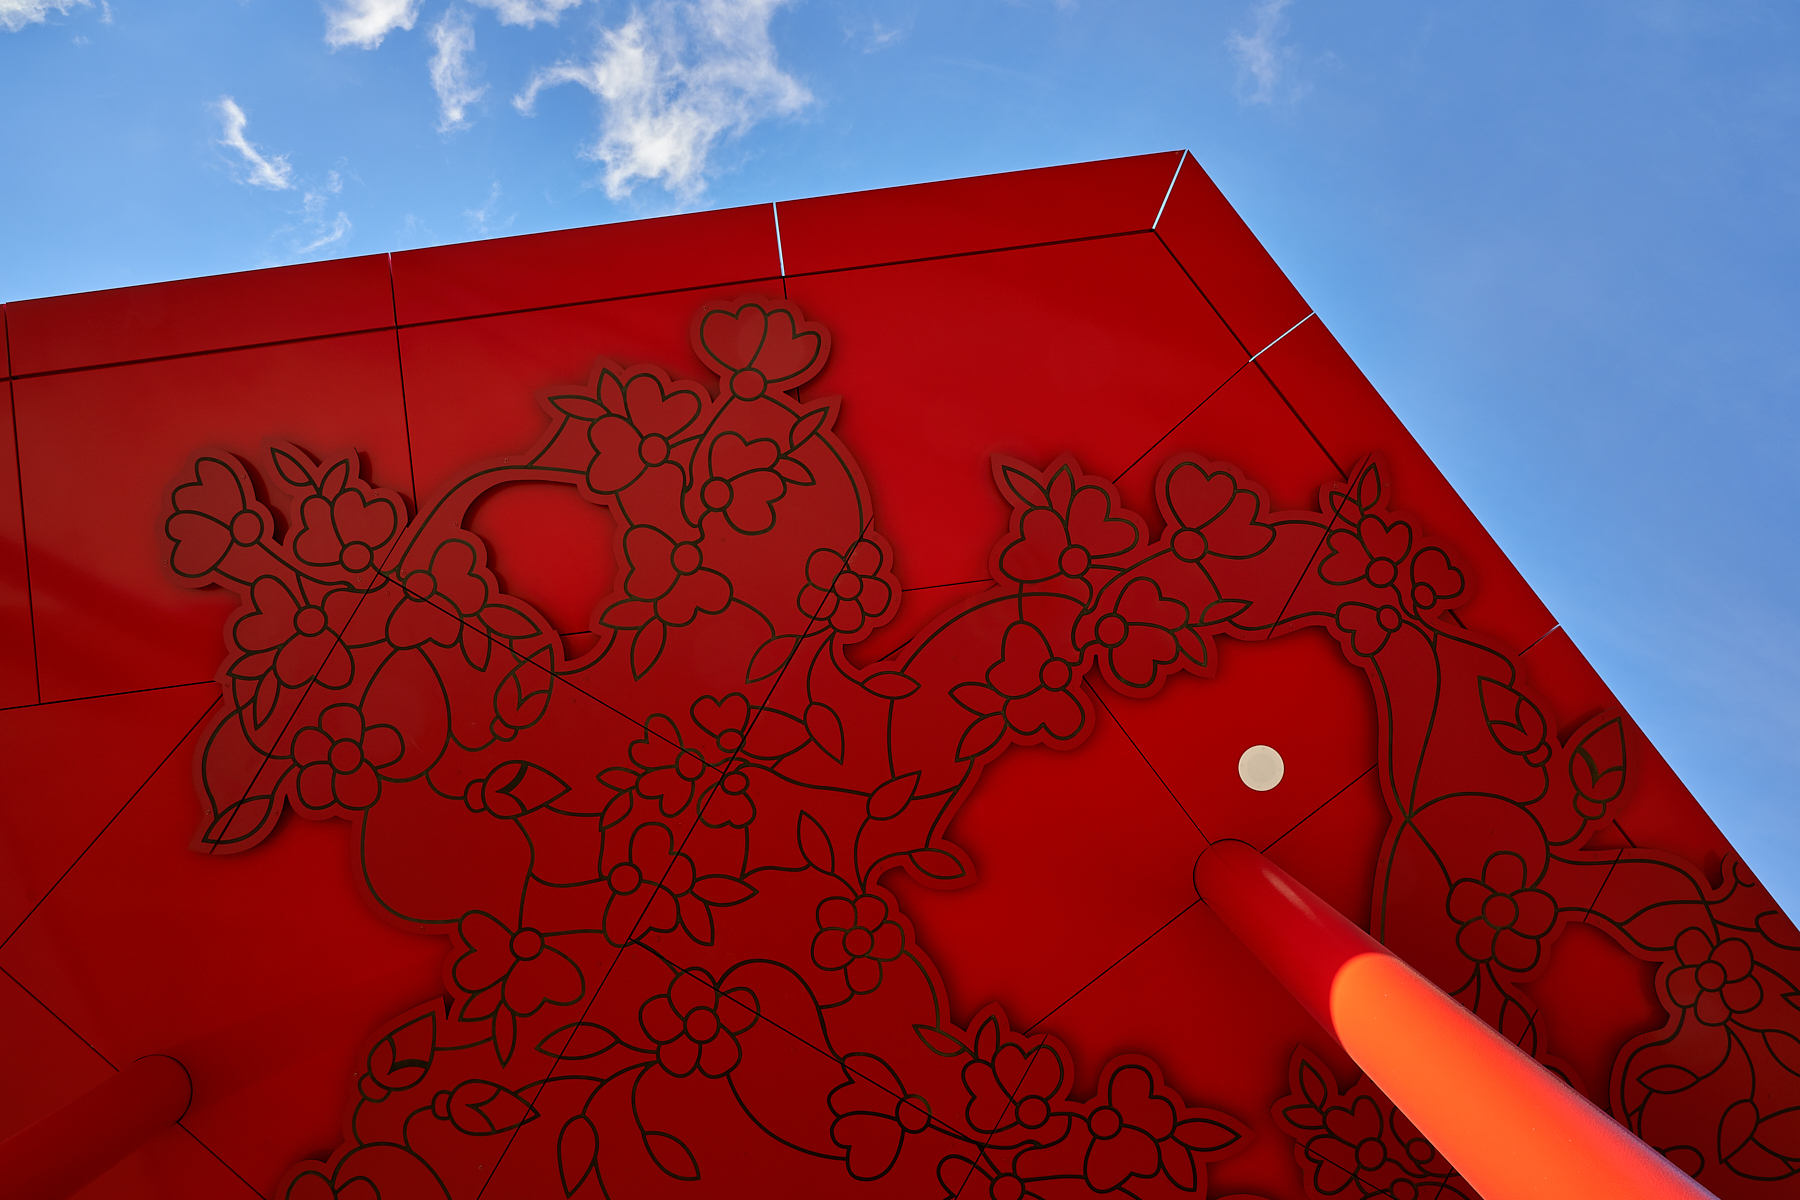
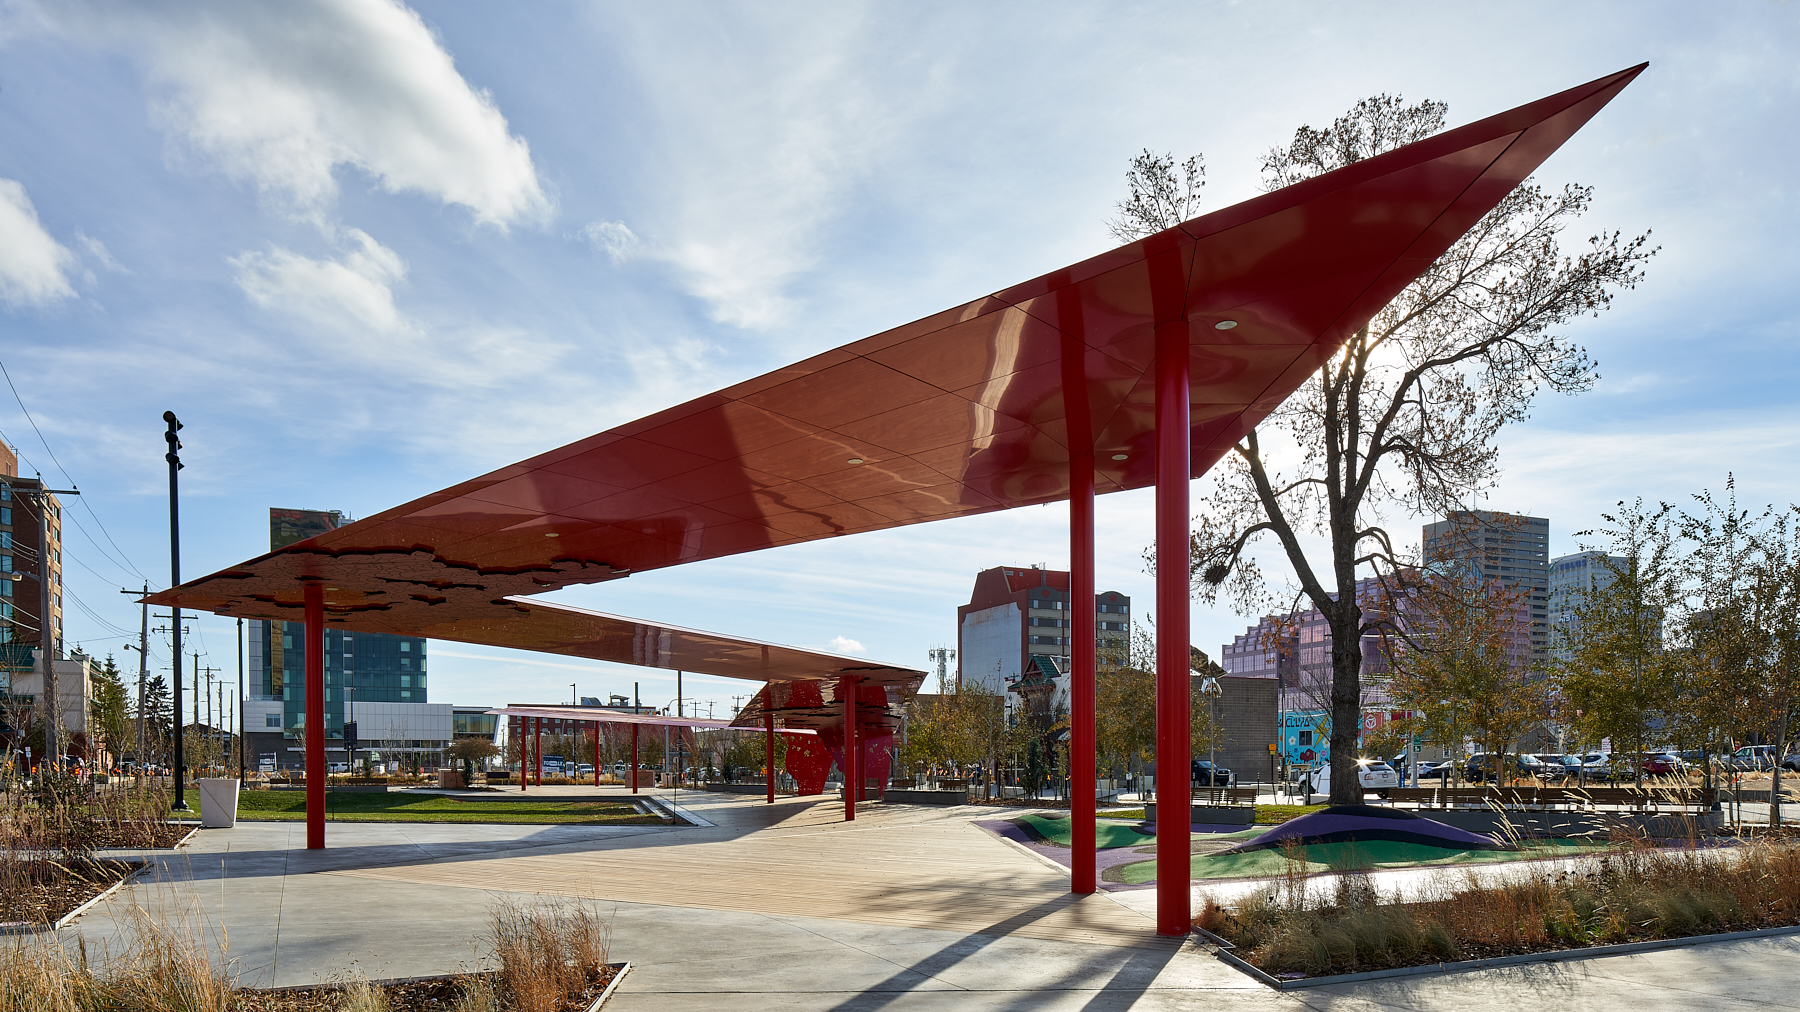
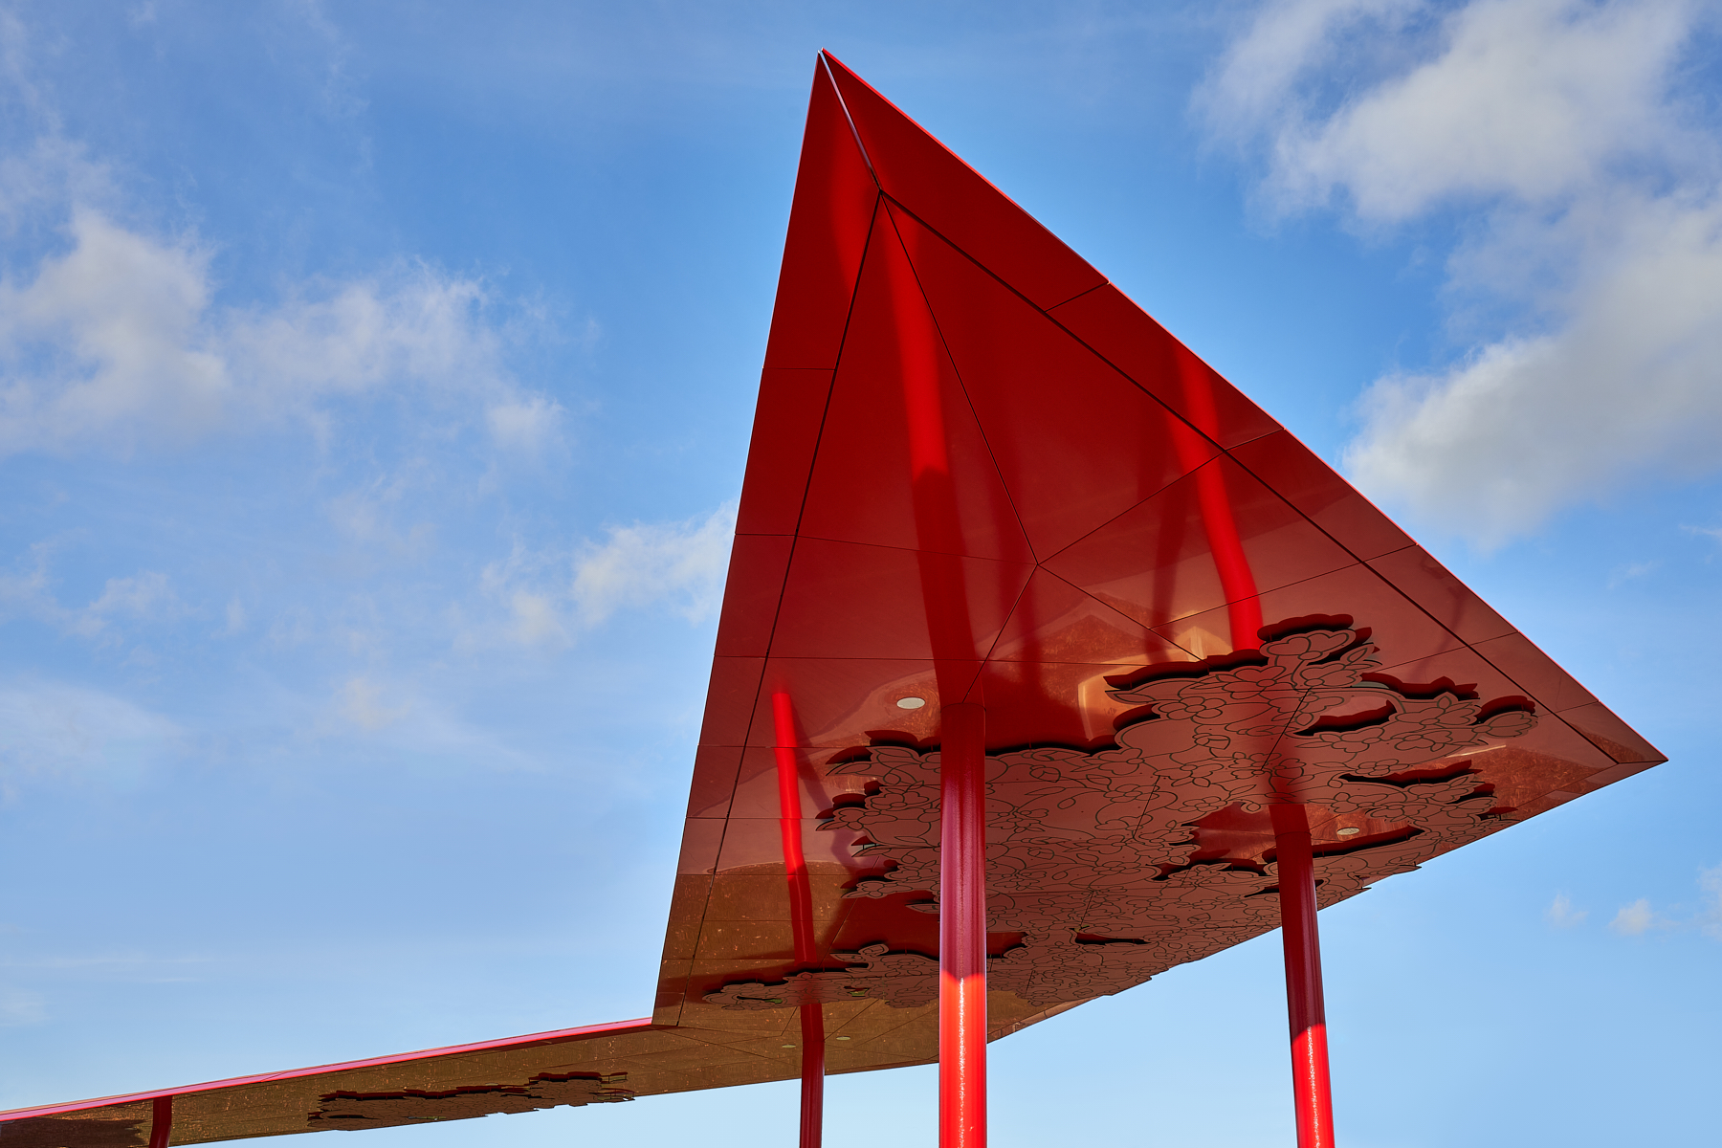
Canopies and Feature Area’s
Signs & Corporate Identities
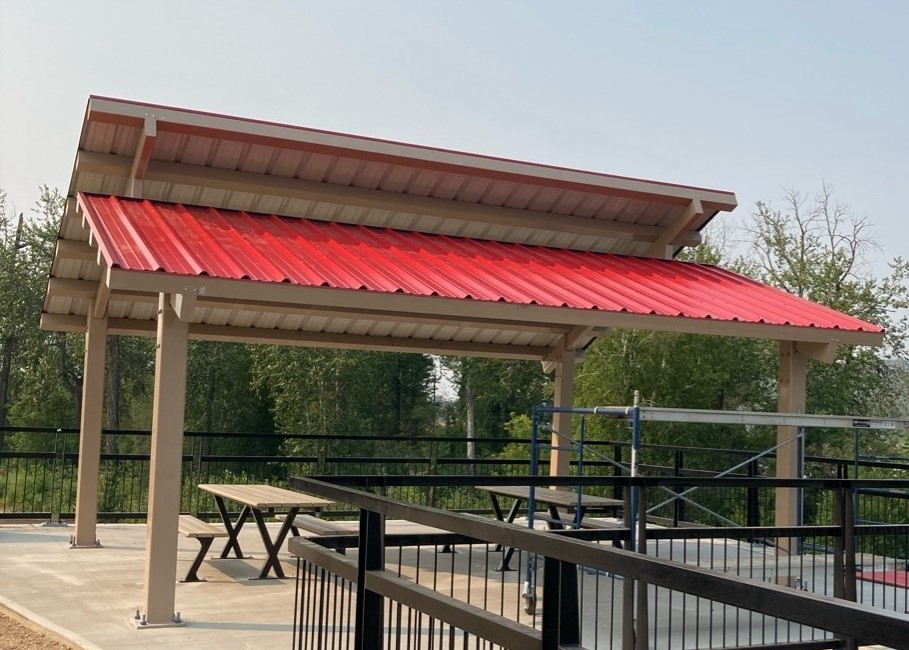
Outdoor Public Spaces
How IMARK Moves the Facade Forward
Understand the Design Intent Review the desired appearance, building context, material relationships and project priorities.
Product and System Direction Our team supports layout, mounting conditions, fabrication details, custom opportunities and budget considerations within the broader section scope.
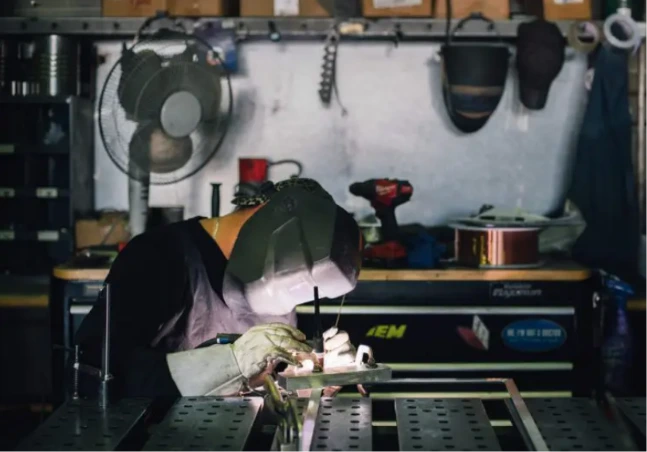
Detail and Fabricate the Solution Develop the panel and associated metal components around the approved design and selected system.
Delivery or Installation Support Provide a coordinated supply package or carry the work through installation using IMARK’s project team.
Product-Specific Performance Matters
Phenolic panel performance varies by manufacturer, panel thickness, finish, attachment system and wall assembly.
Product selection should consider:
material sizes and thicknesses for cladding weights
wind load and substructure requirements
fire classification
weather and UV exposure
While the list above is not exhaustive, IMARK can help identify the information required for product review and facade coordination.
Featured Projects
The University of Alberta Tornado
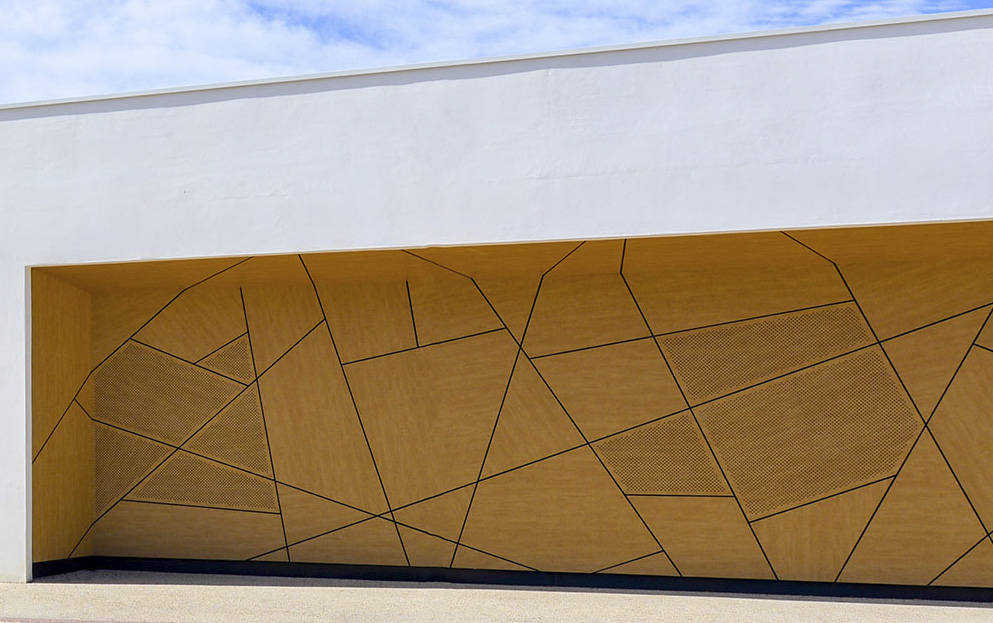
A two-story phenolic architectural artwork in the Student Innovation Centre at the University of Alberta. When an ambitious 2D concept needed to become a buildable 30-foot feature, IMARK developed the 3D model, fabricated 143 unique phenolic components and carried the work through installation. The result is a one-of-a-kind architectural statement delivered with precision from concept to completion.
Tamarack Common
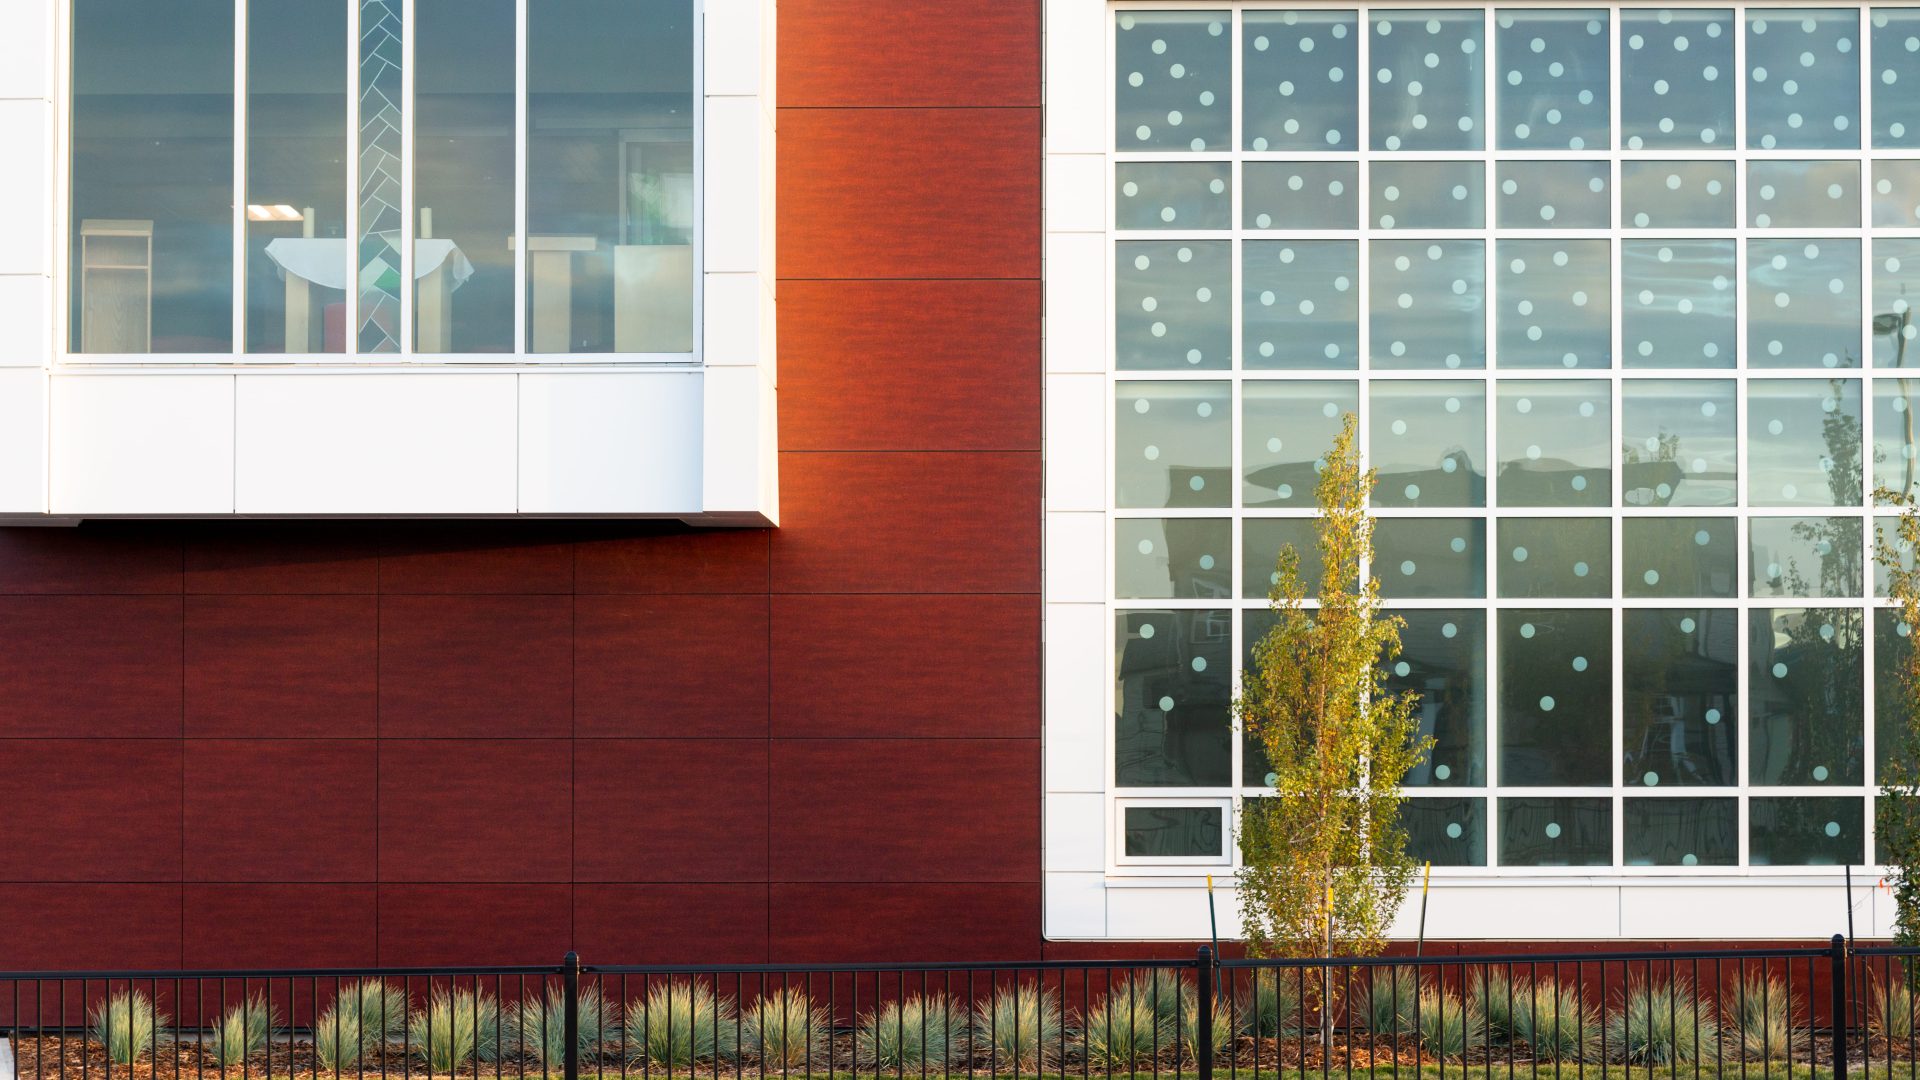
For the Tamarack Common retail centre in south Edmonton, IMARK supplied and installed Prodema wood veneer and Alpolic ACM panels— delivering a warm, natural façade across four new commercial buildings.
Corporate Office and Warehouse for Wilco Contractors
IMARK delivered to Wilco Contractors’ corporate office and warehouse in Edmonton, installing ACM, composite wood, and insulated metal panels across 17,500 sq. ft. of façade and roof cladding that blends durability with modern architectural appeal.
Phenolic Plank Manufacturers We Trust
Frequently Asked Questions
Phenolic facade panels are compact high-pressure laminate panels manufactured for architectural applications such as ventilated exterior facades.
No. Depending on the manufacturer, panels may be available in wood patterns, solid colours, metallic appearances, stone-inspired patterns, custom graphics and specialty textures.
Yes. Both exposed and concealed attachment options may be available. Compatibility depends on the selected panel, thickness, manufacturer and wall assembly.
Selected phenolic products may support digital printing, custom patterns, project-specific colours and bespoke panel layouts. Availability varies by manufacturer and product line.
Phenolic panels are a premium facade product and generally carry a higher product cost than many standard metal or fibre cement cladding options. Pricing depends on the selected manufacturer and finish, panel sizes, customization, exposed or concealed attachment, subframing, building geometry, quantity and installation requirements.
IMARK can review preliminary drawings and provide early budget guidance, helping the project team determine where phenolic panels create the greatest design value—whether across the full facade or concentrated in feature areas.
Exterior-grade phenolic panels can be selected for very demanding weather conditions. The final panel, attachment system and wall assembly must be reviewed against the project’s environmental and structural requirements.
Ambitious Ideas Made Buildable
Whether the project begins with a standard finish, a custom graphic or a bespoke panel arrangement, IMARK can help develop the idea and carry it forward through detailing, fabrication, supply and installation.
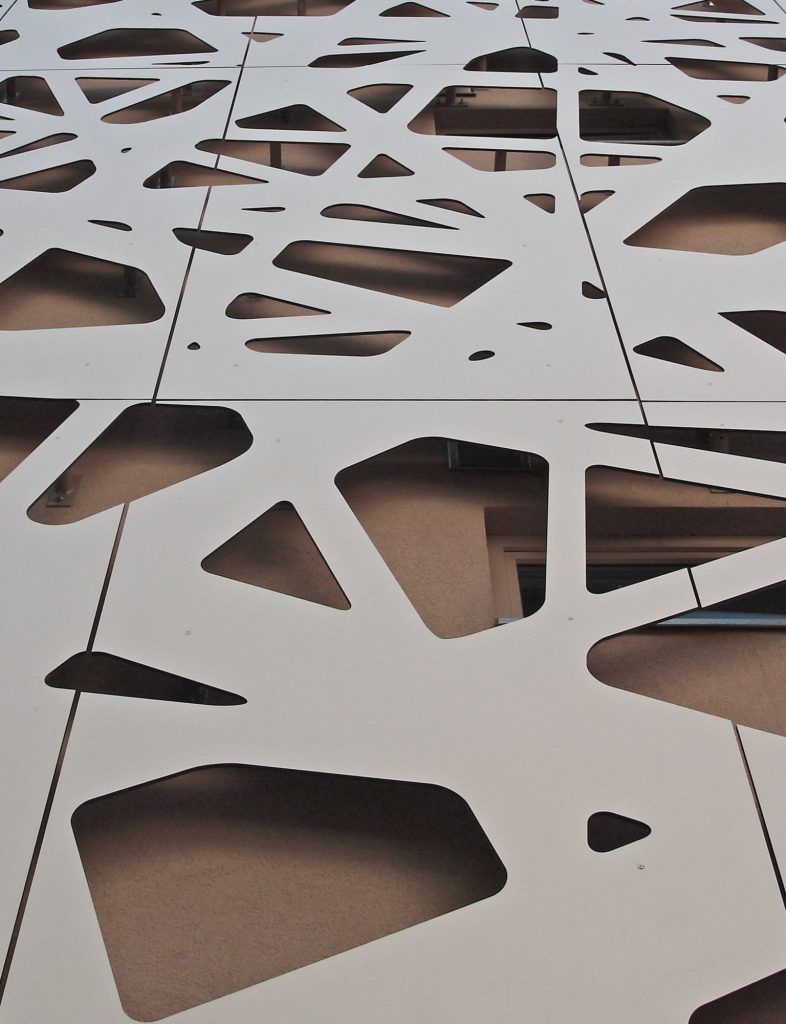
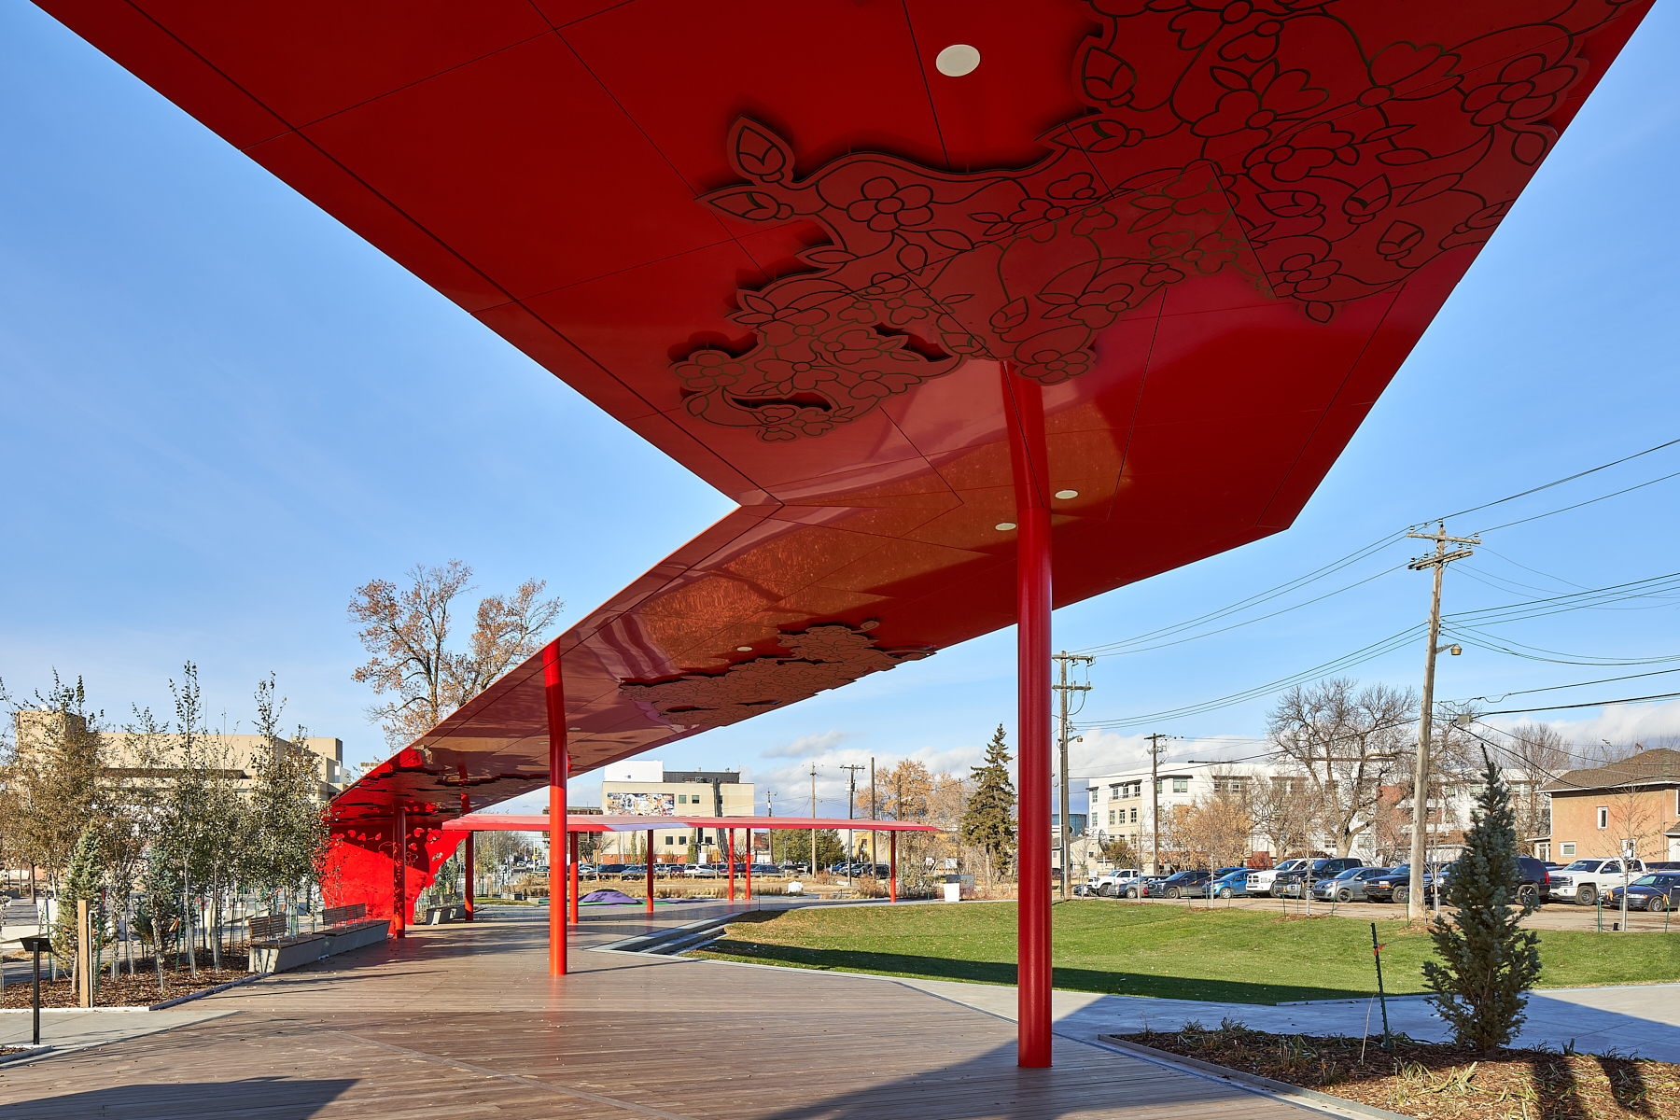
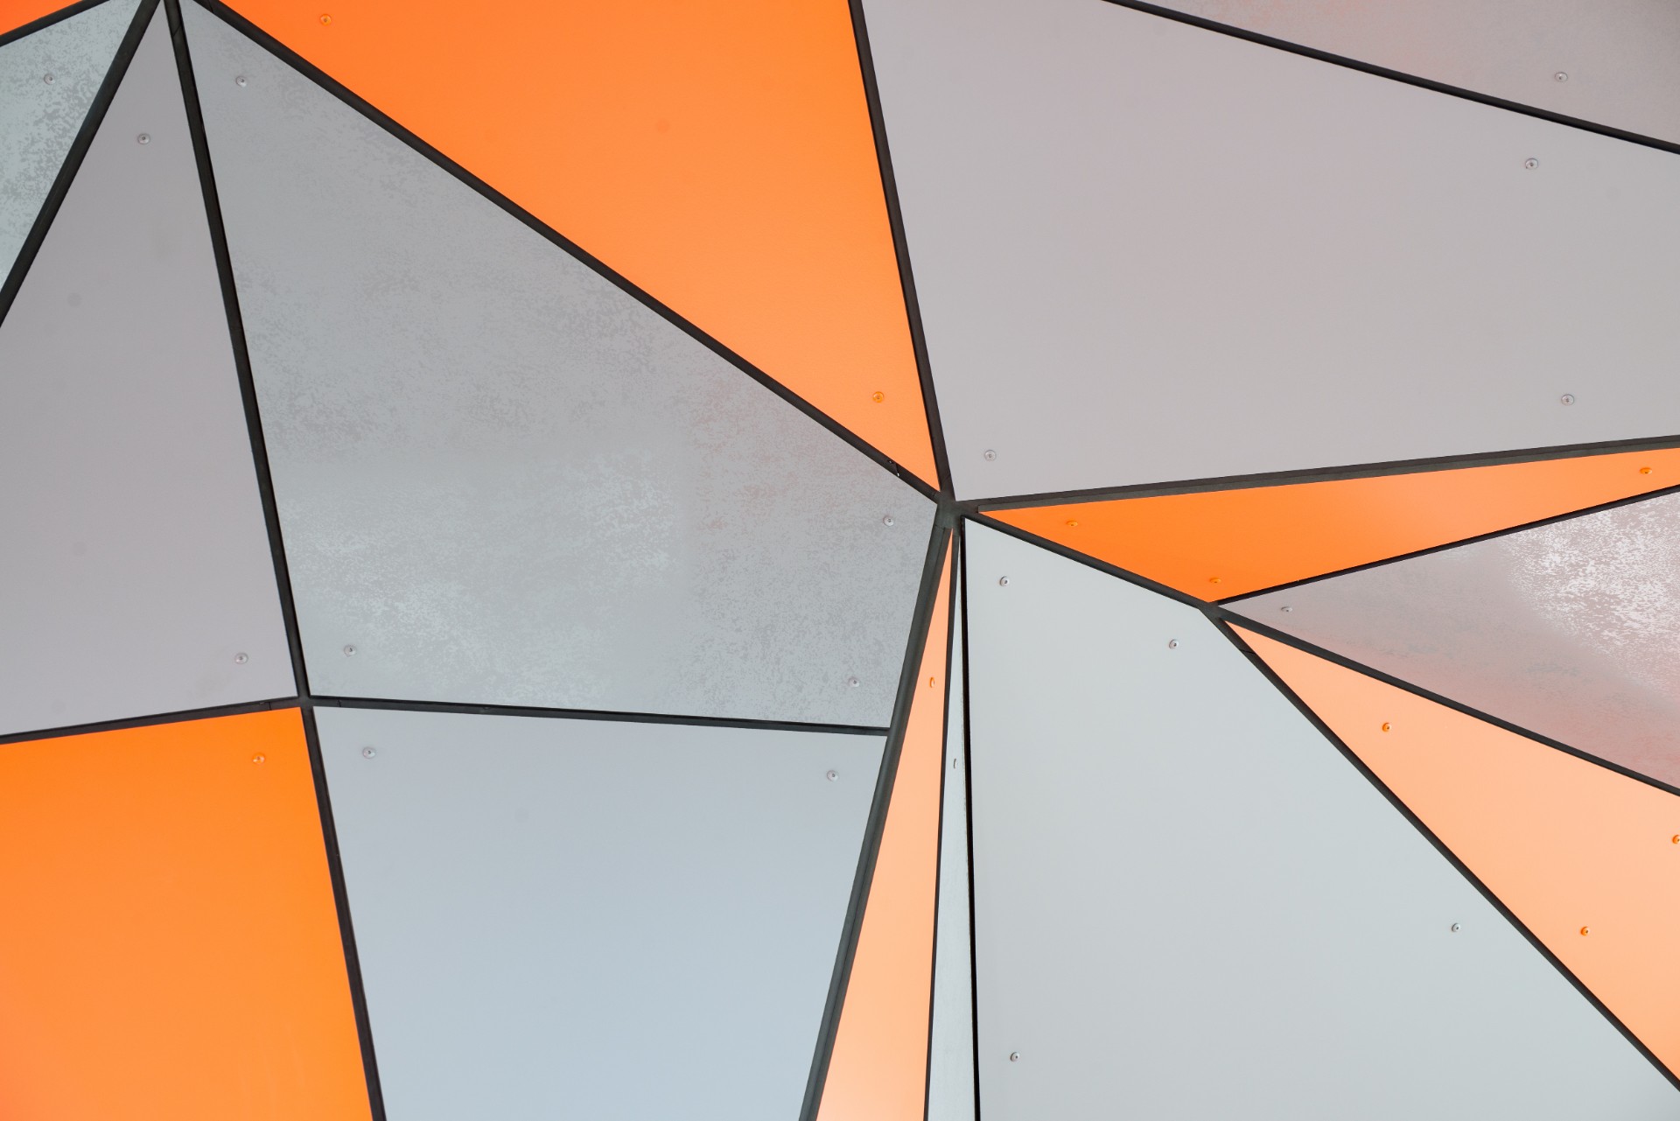
 Facade Cladding
 Interior Feature Walls & Entries
 Canopies and Feature Area’s
 Signs & Corporate Identities
 Outdoor Public Spaces