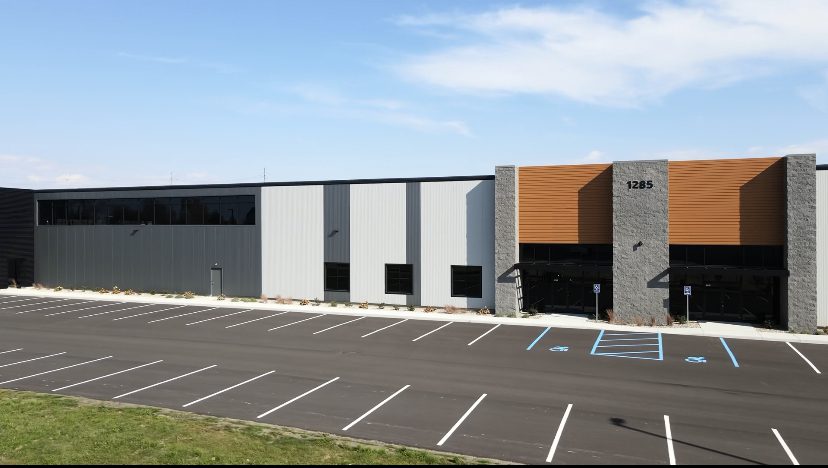
You’ve probably already seen our work. View our past projects and case studies to learn more about IMARK’s approach and how we are up for the challenge of your next project.
Architectural metal cladding, façade systems and building envelope solutions, combining design flexibility with practical manufacturing and installation expertise.
Create the warmth of wood with a clearer path to construction. Alura woodgrain metal panels help architects and project teams achieve a natural, contemporary appearance with the durability and low-maintenance performance of steel.
From early product selection through detailing, fabrication and coordinated supply, IMARK helps turn your wood-look facade, feature wall, soffit or signage concept into a practical, buildable solution.
Wood can create warmth and character, but traditional wood siding may introduce concerns around maintenance, weathering, detailing and long-term performance. Standardized alternatives can solve some of those issues while limiting the design direction.
IMARK helps you evaluate where wood-look metal panels fit, how the profiles and finishes can support the design, and what needs to be resolved before the project reaches pricing or construction.
The result is not simply a wood-look product selection. It is a more informed direction that can be documented, budgeted and built with greater confidence.
Why choose Alura Woodgrain Metal Panels?
Natural Visual Character
Woodgrain finishes add warmth, texture and visual interest to contemporary exteriors, interior feature walls, entries, canopies, signs and column covers.
Durable Steel Construction
The 24-gauge steel panel system is designed to resist common concerns associated with wood siding, including cracking, warping, splitting and rotting. Product performance should be confirmed against the project’s exposure and assembly requirements.
Lower-Maintenance Finish
Pre-treated galvanized steel with a Kynar PVDF finish provides a resilient exterior finish designed for long-term appearance and protection. Warranty and finish requirements should be reviewed for each project.
Concealed Fastening
Built-in fastening tracks support a clean appearance while reducing the need for separate clips. Familiar trims, including J-channels and corners, help create consistent transitions.
Multiple Profiles and Finishes
Alura is available in woodgrain, pre-painted solid and metallic finishes, allowing the panel system to coordinate with other façade materials.
Resource-Conscious Material Choice
The product information identifies recycled steel content and end-of-life recyclability. Project teams should confirm the current environmental documentation before using these statements for LEED or other sustainability reporting.
Project-Specific Architectural Expression
From natural woodgrain finishes to solid colours and metallic surfaces, Alura panels can be coordinated around the character, material palette and performance requirements of the project.
IMARK helps translate the design direction into practical panel profiles, orientations, coverage, joint patterns, transitions and attachment details—so the finished façade feels intentional and remains buildable.
Woodgrain Finishes
Create the warmth of natural wood with durable, low-maintenance steel panels. Alura offers a range of woodgrain finishes, from warm cedar-inspired tones and honeyed browns to deeper walnut and contemporary dark wood appearances.
Solid Colours
Coordinate wood-look panels with clean solid finishes for contrast, framing and visual balance. Neutral tones, bold accents and darker shades can help define entries, feature areas, transitions and adjacent facade materials.
Metallic Finishes
Add subtle reflectivity and contemporary character with metallic surfaces. Metallic finishes can be used alongside woodgrain panels to create contrast, emphasize architectural elements or support a more modern material palette.
Select the Profile that Supports the Design
IMARK applies proven façade expertise to the panel layouts, attachments and subframing decisions that shape the finished result.
A 0.75-inch reveal creates a pronounced contemporary expression. This profile is suited to feature walls, long spans and areas where the panel rhythm is intended to be part of the architecture.
The narrow profile creates longer, cleaner lines with a classical wood-siding influence. It can be used across a range of project types and may also be considered for soffit applications where ventilation is required.
The narrow profile can be extended to provide 6.4-inch coverage, creating broader exposure and a repeatable modern appearance. It may be particularly effective on commercial elevations where a larger panel rhythm is preferred.
A 0.25-inch reveal creates a shiplap-inspired appearance. This profile is suited to feature areas and applications where the design calls for a more familiar horizontal wall-panel expression.
From Woodgrain Design Intent to a Clear Path Forward
A successful Alura woodgrain metal facade depends on decisions that extend beyond selecting a colour or woodgrain finish. Panel profile, orientation, coverage, reveals, transitions, trims, attachments and installation conditions all influence how the design will look and perform.
For Architects
Protect the Design Before It Becomes Difficult to Change
IMARK’s early involvement can help establish:
The right Alura profile, coverage and panel orientation.
Practical panel dimensions and joint layouts.
Woodgrain direction, reveals and visual rhythm.
Coordination between woodgrain, solid and metallic finishes.
Transitions at corners, openings, soffits and adjacent materials.
Project-specific attachment and trim conditions.
Opportunities to customize the layout without losing design intent.
Preliminary budget considerations and material requirements.
Information needed for drawings, specifications and consultant coordination.
The result is a clearer wood-look facade strategy that supports the architectural vision while giving the project team better information for documentation, budgeting and construction.
For General Contractors
Clarify the Facade Scope Before It Affects Cost and Schedule
Early review can help clarify:
Panel, trim, fastener and attachment-system scope.
Profile selection, coverage and material quantities.
Interfaces with structure, air barriers, windows and adjacent cladding.
Constructability concerns and field conditions.
Budget and value-engineering options.
Material availability and lead-time considerations.
Fabrication, delivery and installation sequencing.
Potential sources of RFIs, scope gaps and change orders.
IMARK helps bring product, detailing and scope information into a more coordinated path to pricing, procurement and construction—reducing uncertainty before it affects cost or schedule.
For Installers
Resolve Installation Requirements Before Work Begins
IMARK can help installers review:
Panel sequencing and installation direction.
Concealed fastening-track requirements.
Trims, corners, J-channels and transition conditions.
Cut-to-fit requirements and site coordination.
Soffit and ventilation considerations where applicable.
Interface conditions with adjacent materials.
Technical documentation and project-specific details.
Supply-only or ready-to-install panel requirements.
With practical installation support and clear project information, installers can approach the work with greater confidence while maintaining the intended appearance of the Alura system.
Applications
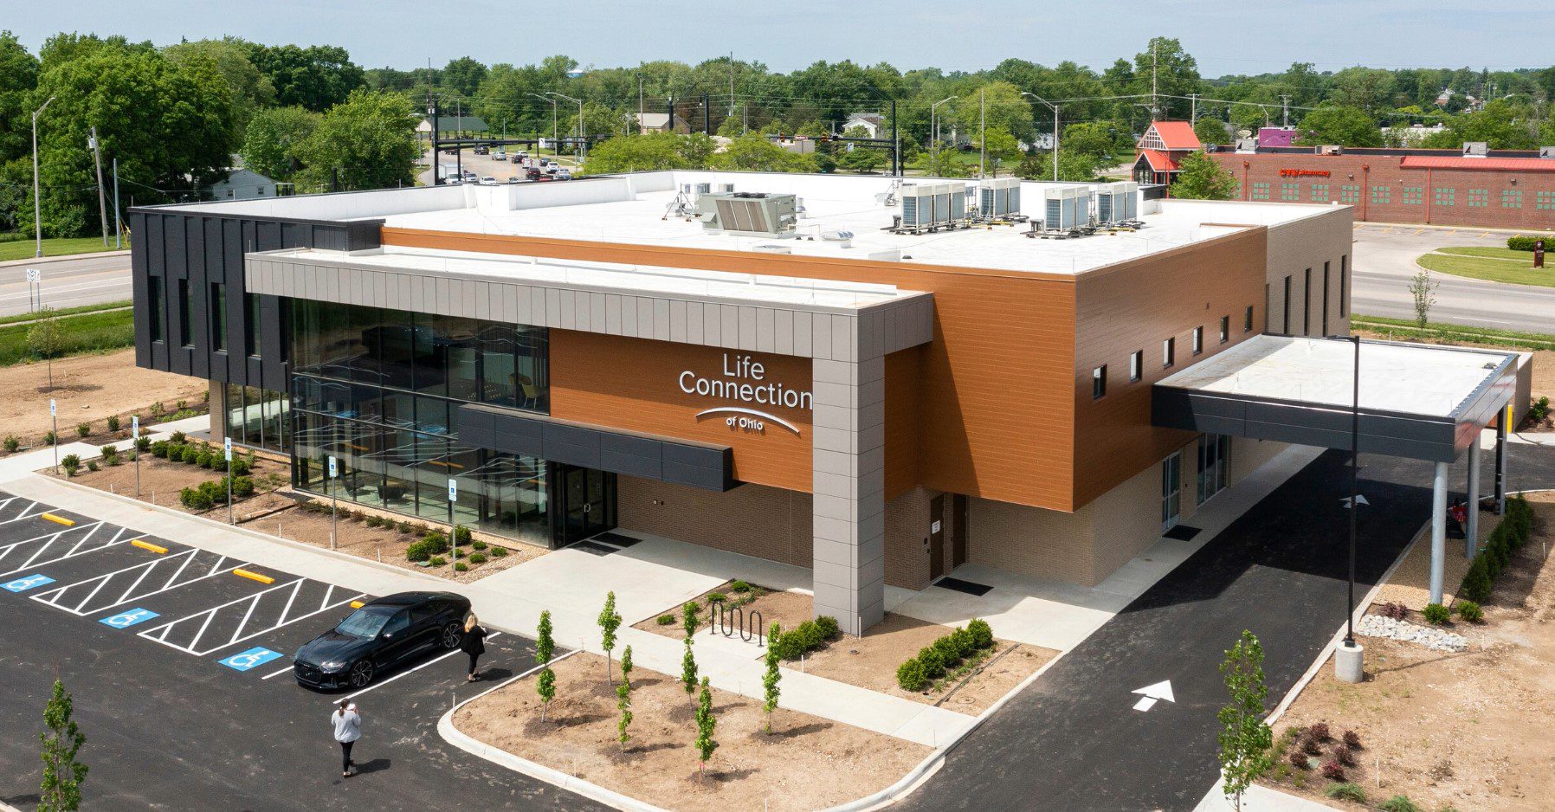
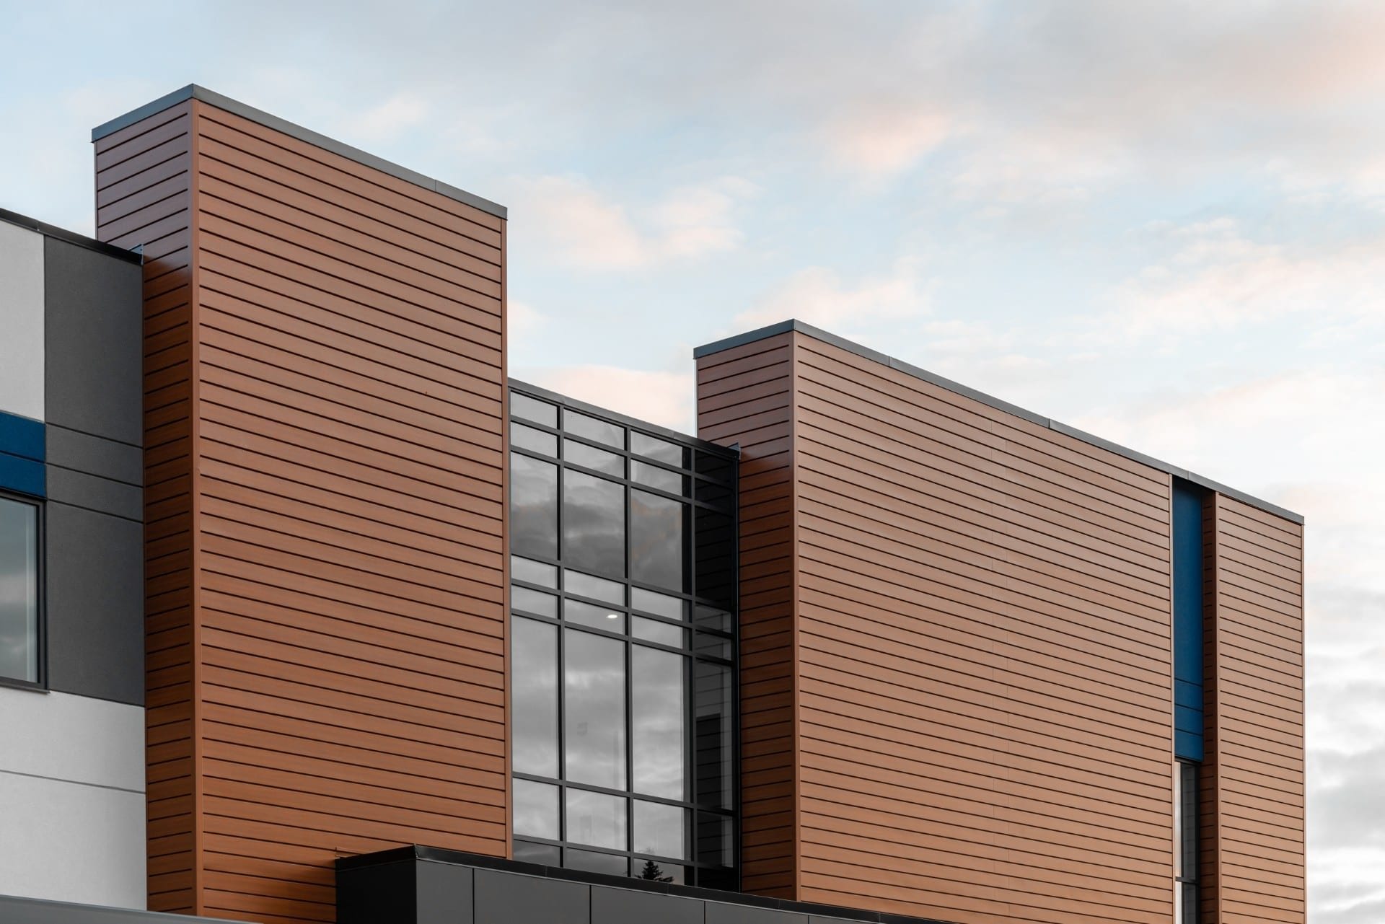
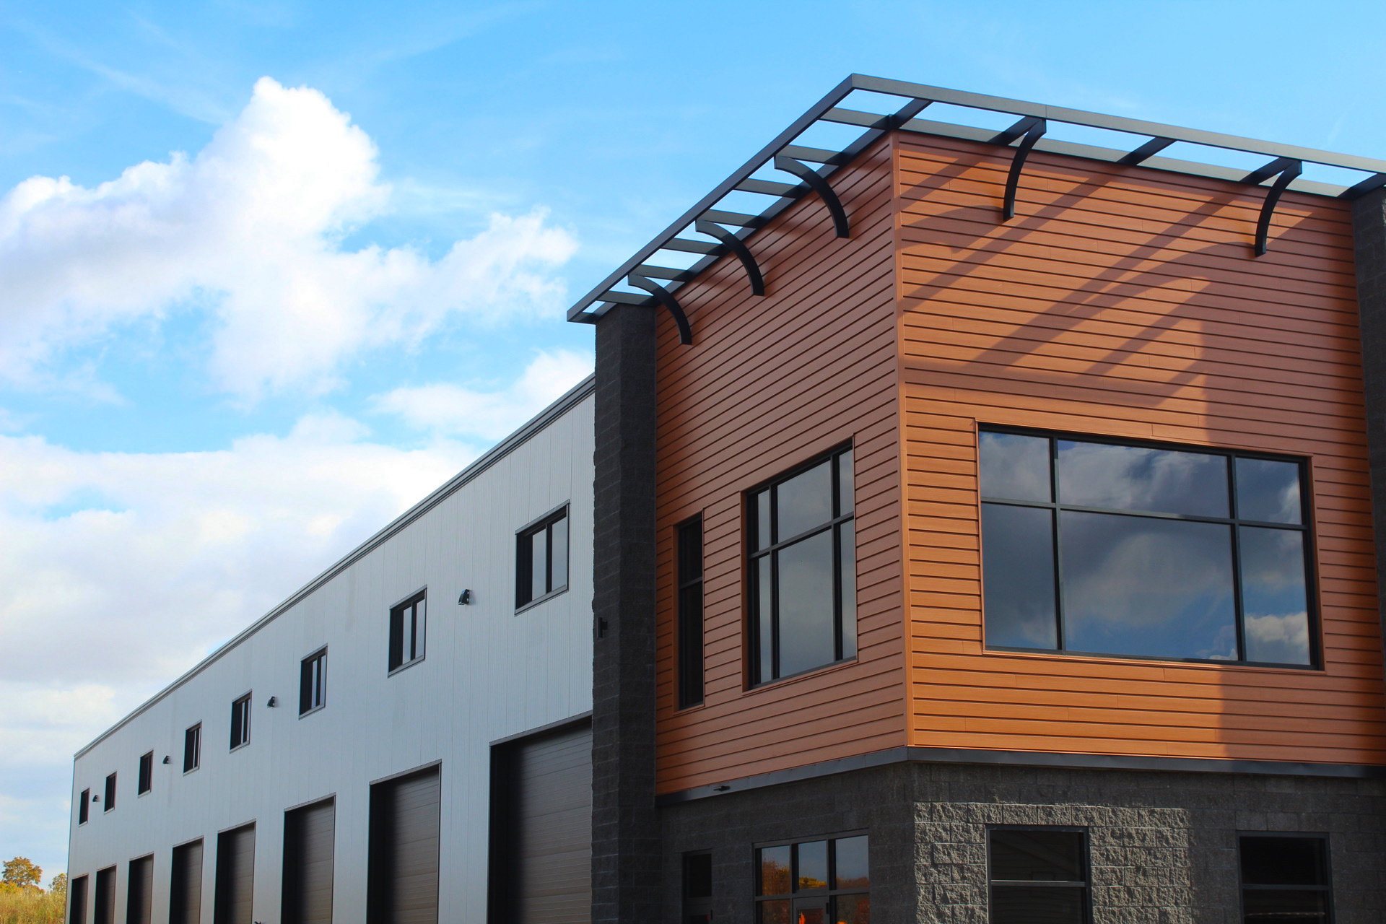
Wood-look exterior metal siding is an increasingly popular option for residential and commercial buildings. The diverse variety of panel options has helped drive this trend, matched with the metal’s longevity and minimal maintenance.
Exterior Cladding
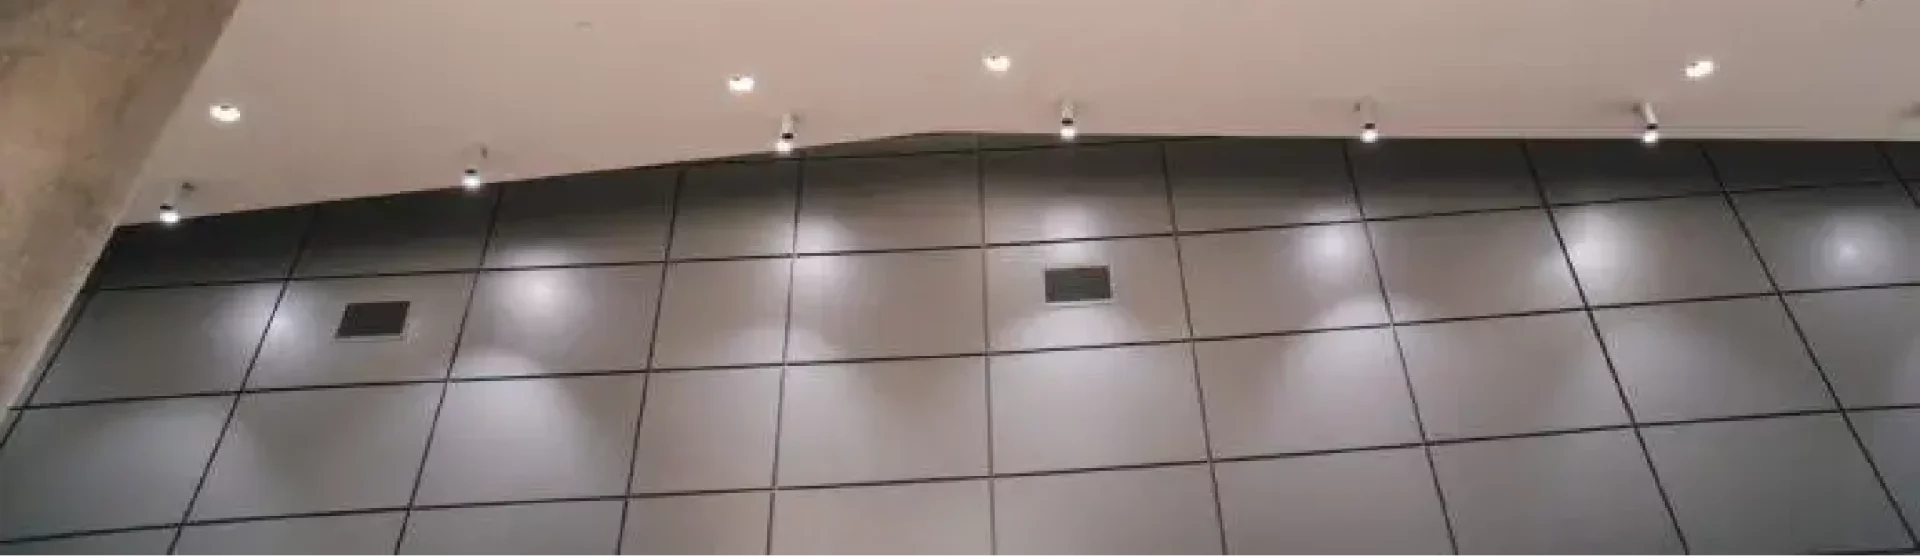
Interior Feature Walls & Entries
Canopies
Signs & Corporate Identities
Column Covers
How IMARK Moves the Facade Forward
Understand the Design Intent Review the desired appearance, building context, material relationships and project priorities.
Product and System Direction Our team supports layout, mounting conditions, fabrication details, custom opportunities and budget considerations within the broader section scope.
Detail and Fabricate the Solution Develop the panel and associated metal components around the approved design and selected system.
Delivery or Installation Support Provide a coordinated supply package or carry the work through installation using IMARK’s project team.
Product-Specific Performance Matters
Alura woodgrain metal panel performance depends on the selected profile, steel gauge, finish, panel dimensions, support spacing, attachment approach and complete wall or soffit assembly.
Product and system review should consider:
Panel profile, coverage and orientation in relation to span, support spacing and design loads.
24-gauge steel substrate, panel dimensions and project-specific handling requirements.
Woodgrain, solid or metallic finish performance in relation to weather, UV exposure, colour retention and the intended environment.
Concealed fastening tracks, trims, corners, J-channels and substructure requirements.
Panel joints, reveals, transitions and movement between the Alura system and adjacent materials.
Building-envelope details, including drainage, ventilation, air and water management and opening conditions.
Wind, fire and other applicable code requirements for the complete tested or specified assembly.
Soffit-specific conditions, including ventilation and access where required.
Material availability, finish selection, fabrication requirements and installation sequencing.
This list is not exhaustive, and requirements will vary by project. IMARK can help identify the product information, details and coordination questions needed to support product review, constructability, budgeting and facade documentation.
Related Projects
675 Almanor Peery Park
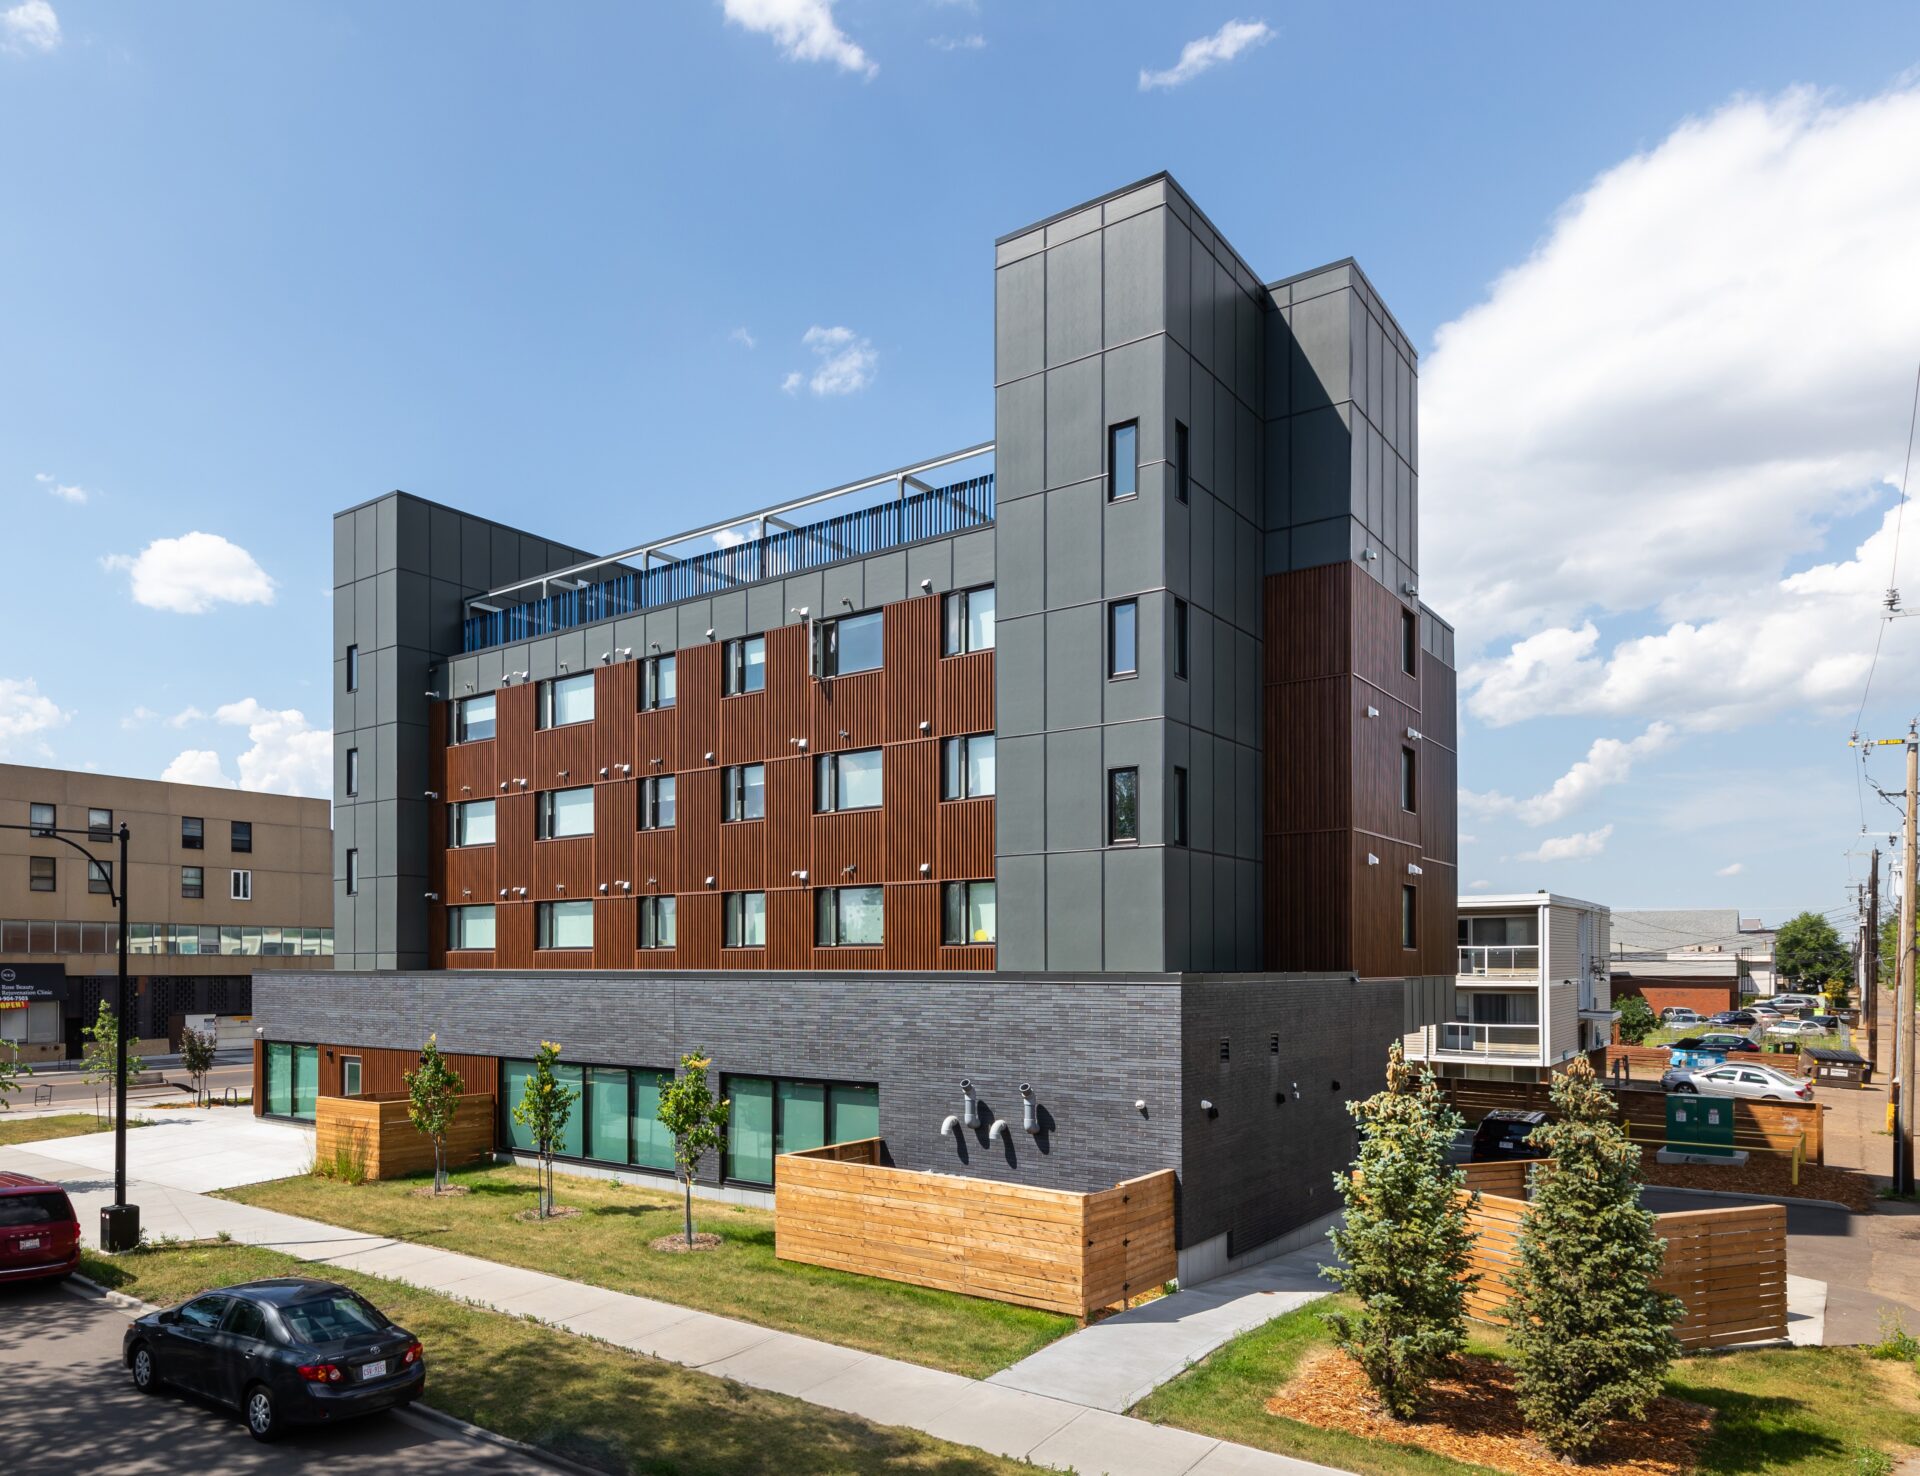
A new development in Sunnyvale’s major industrial area know as Peery Park. The project, 675 Almanor, required the demolition of an existing 60,000 sq ft building that was built in 1986.
Sherwood Park Retail and Office Plaza
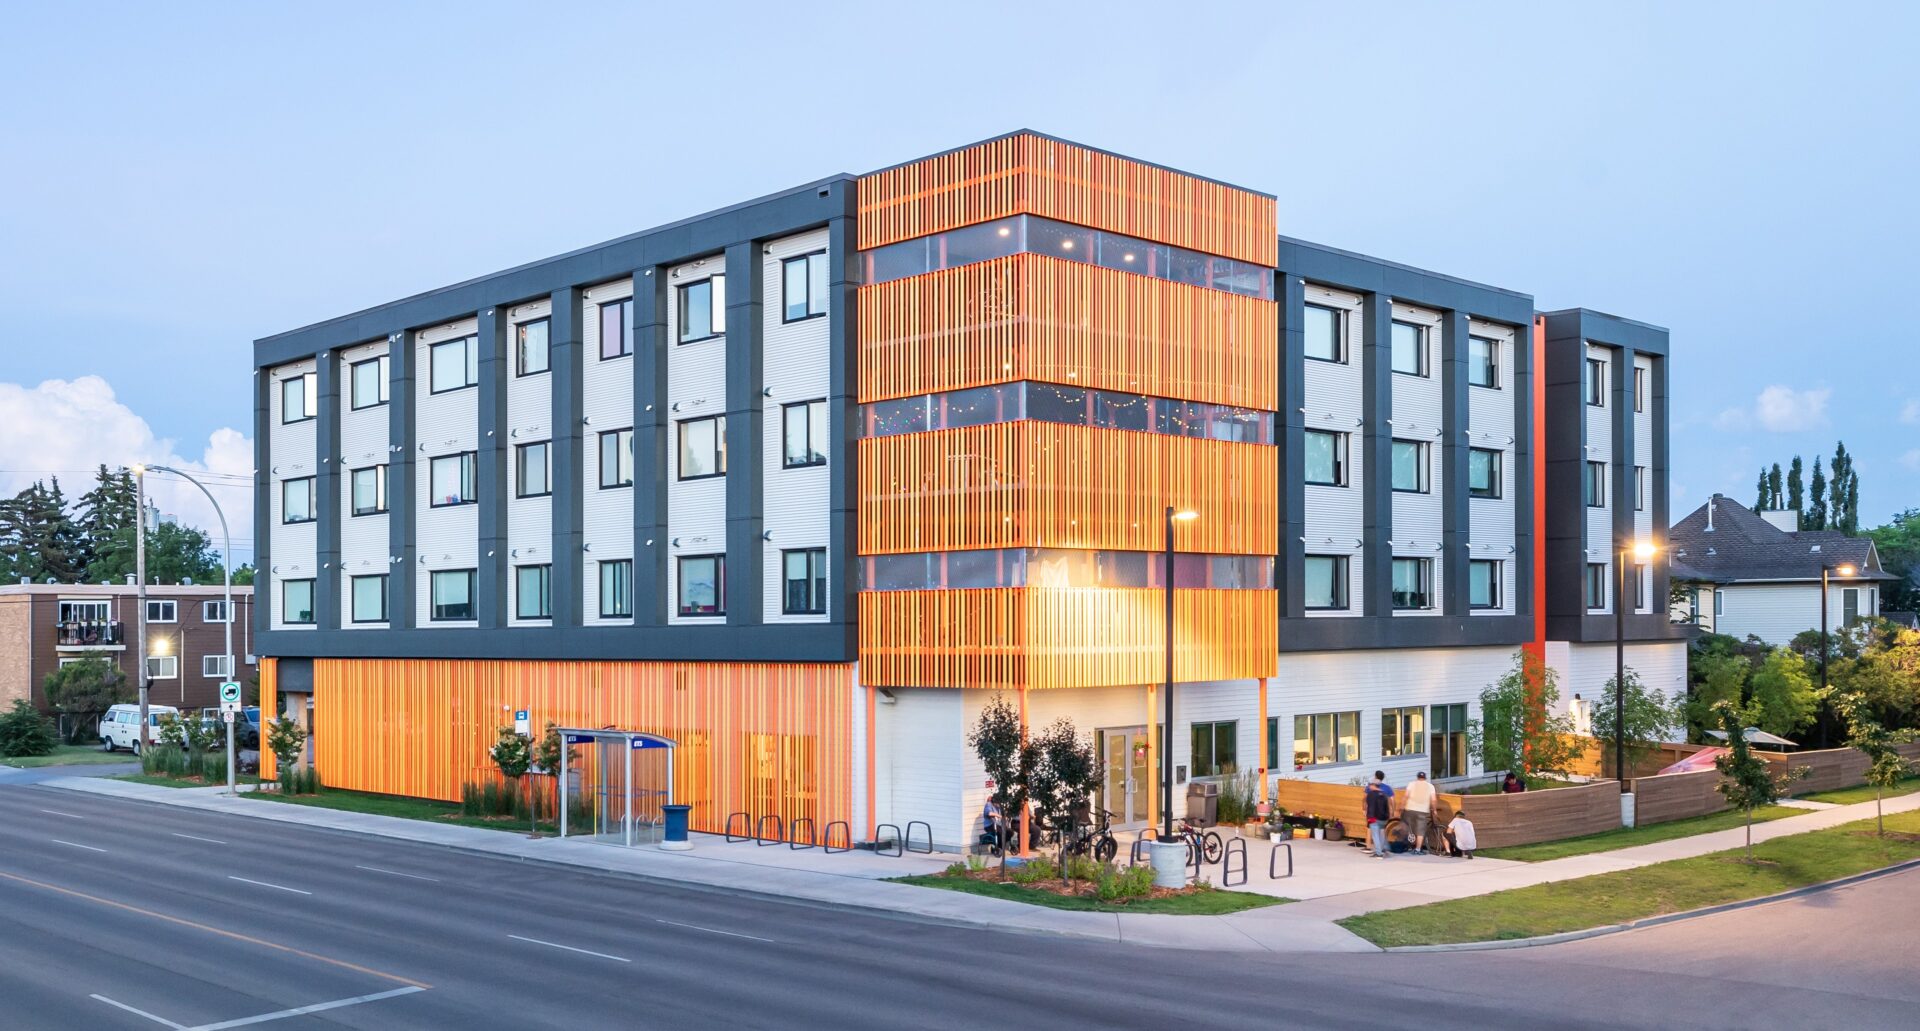
Built for Jen-Col Construction Ltd and designed by ONPA Architects, IMARK was asked to help in the exterior design prior to the architects finalizing the drawings.
Active Ride Shop Storefront Facade
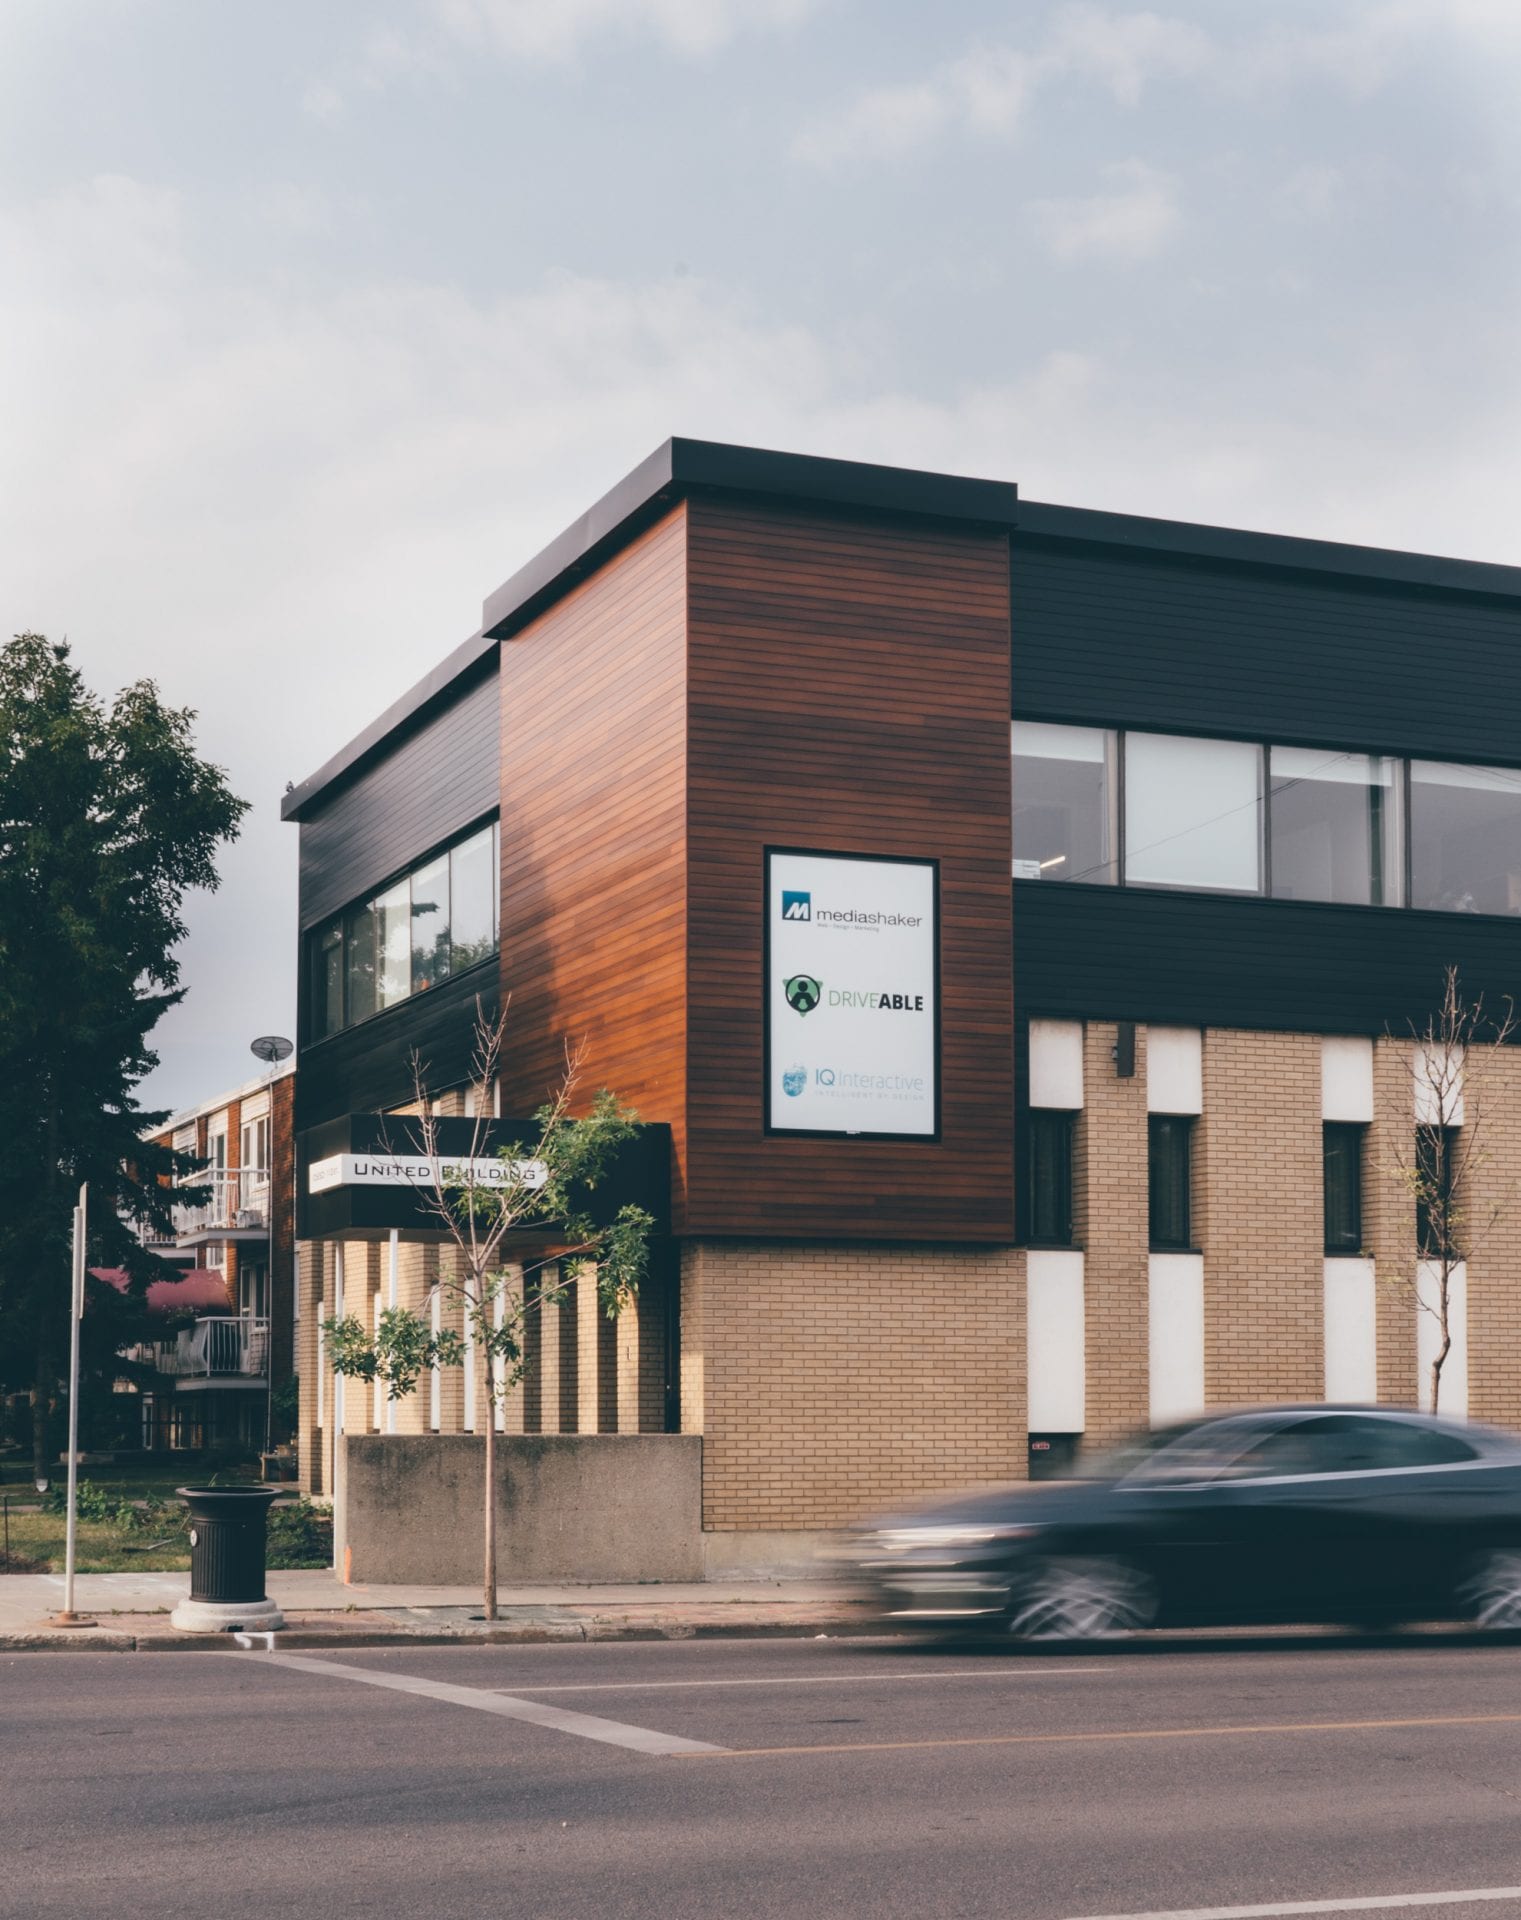
Known in Alberta for its politically charged renovation, the Edmonton Federal Building redevelopment aims to delight workers and tourists with its innovative design and amenities.
United Building Facade Renovation
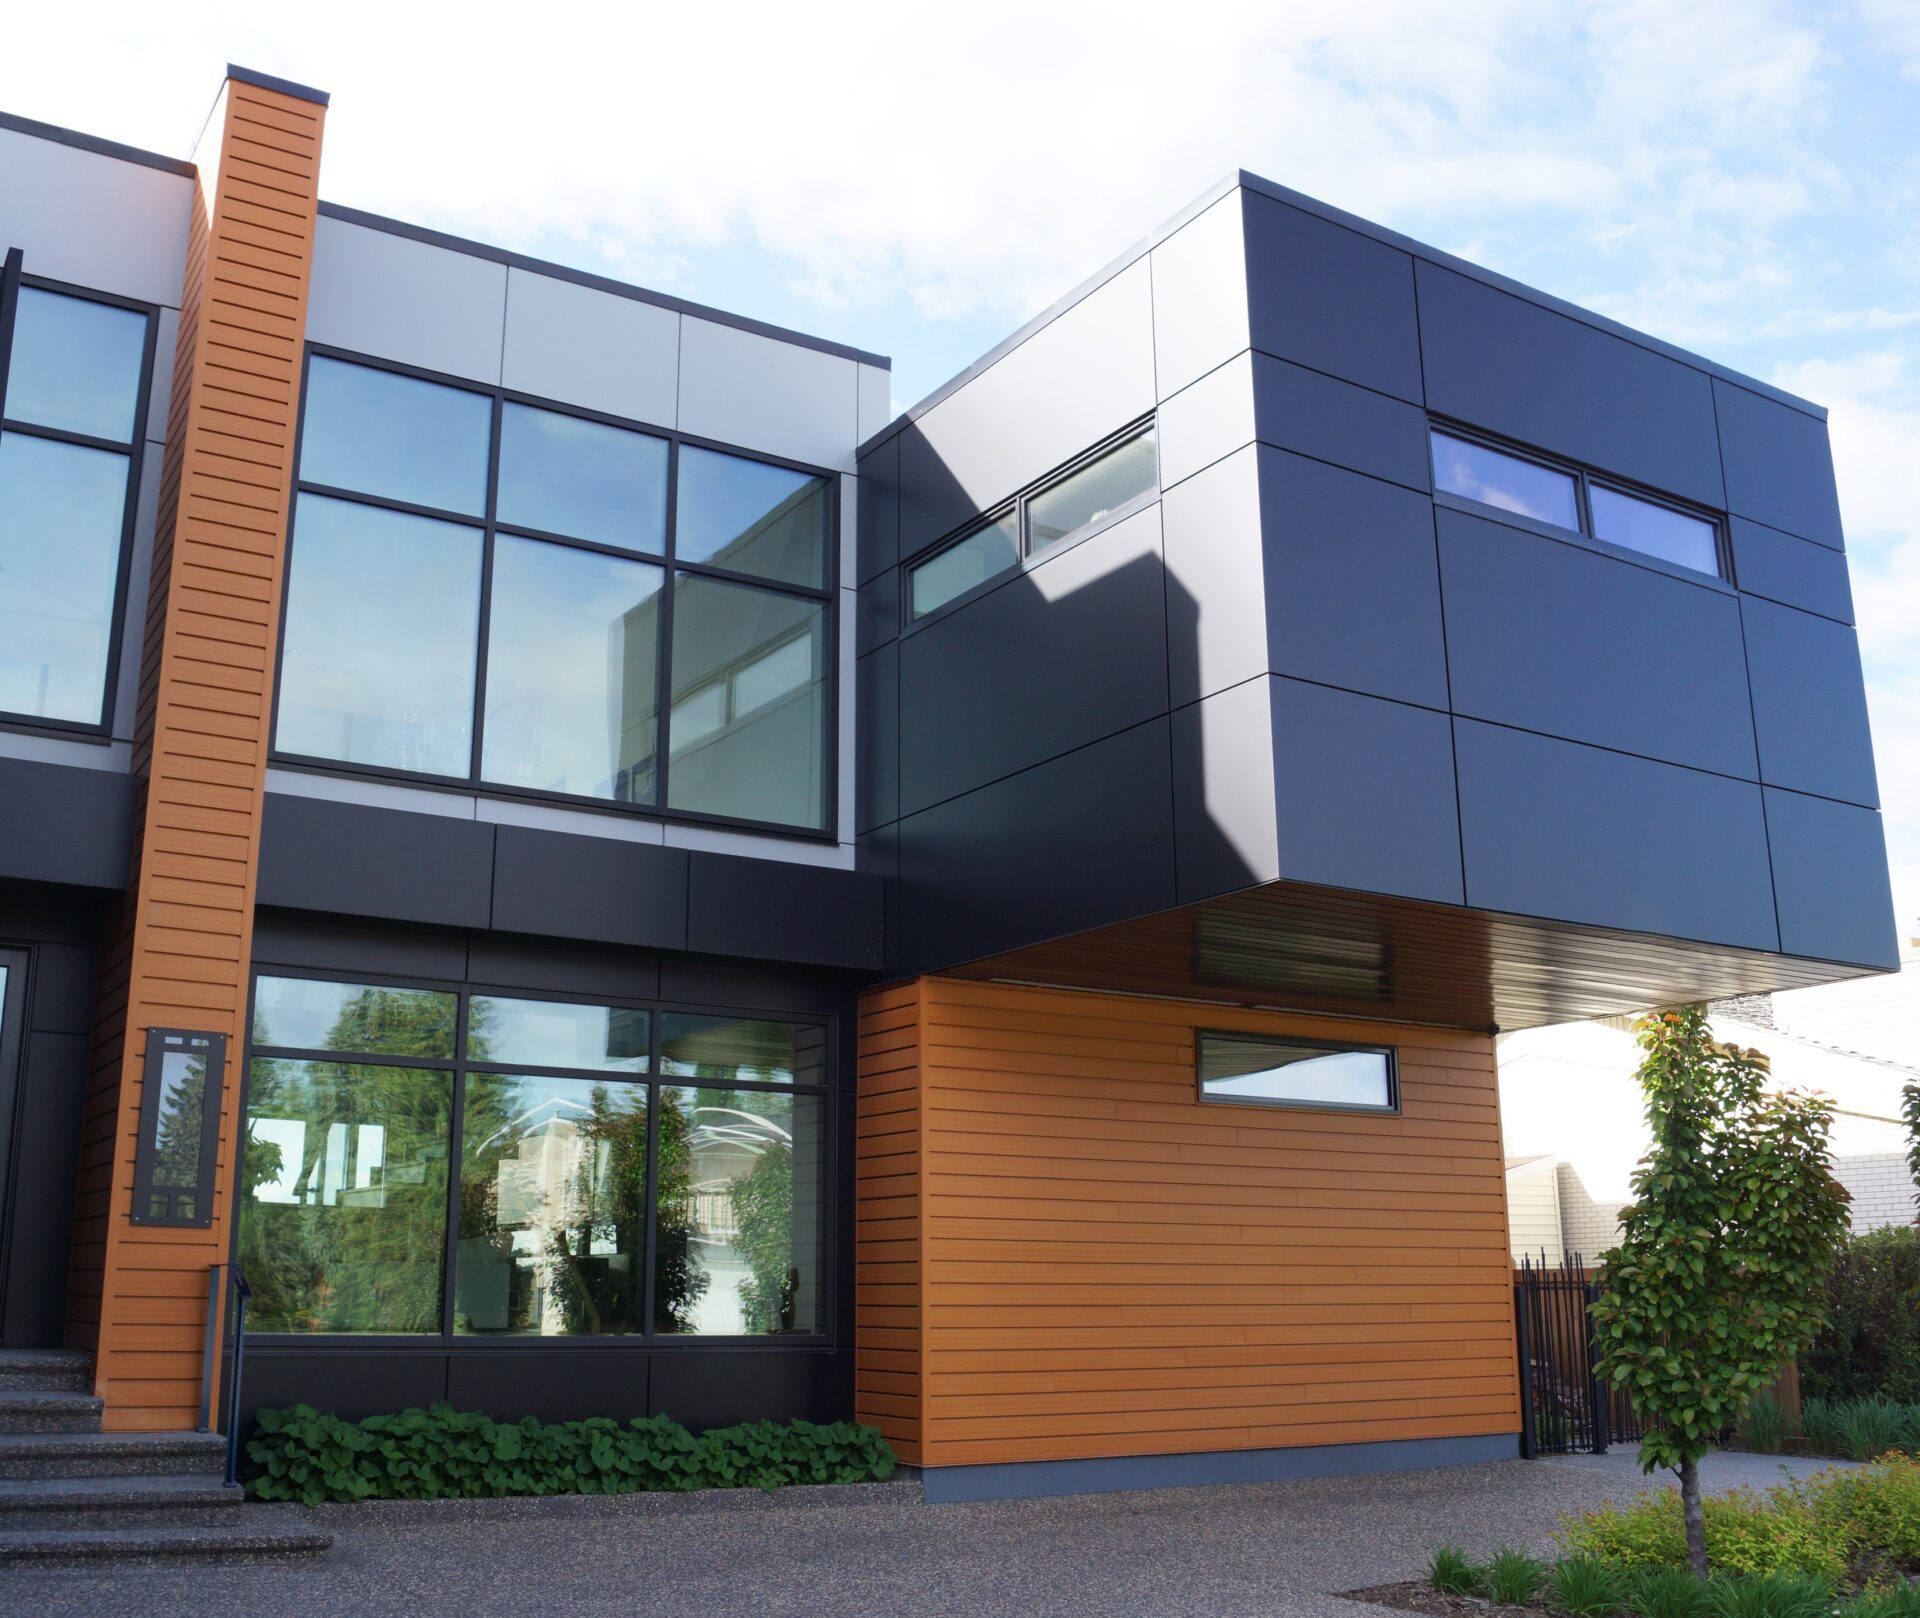
The Owner of the residence designed and contracted the home himself, creating an architecturally unique and sophisticated residence in the heart of Edmonton.
Frequently Asked Questions
Woodgrain metal panels are prefinished metal siding or cladding panels designed to provide the visual character of natural wood with the durability and maintenance advantages of metal
The panels can be considered for both orientations. Orientation affects the visual rhythm, drainage approach, transitions and detailing, so it should be reviewed during design development.
The panels include a built-in fastening track, and the page indicates that separate clips are not required. Panels can be cut on-site using typical power tools, with familiar trims used at selected conditions.
Steel panels can resist several common wood-siding concerns, including cracking, warping, splitting and rotting. The appropriate comparison depends on the specified product, coating, exposure and installation assembly.
Yes. IMARK can support profile and finish selection, layouts, transitions, detailing, fabrication, coordinated supply and installation support according to project requirements
The current page states that Alura offers a 25-year paint protection warranty. Confirm the current warranty document, coverage, exclusions, location and finish before publishing this claim.
Interested? Let’s Talk.
Contact our construction department to arrange a consultation or submit a form and a representative will contact you.
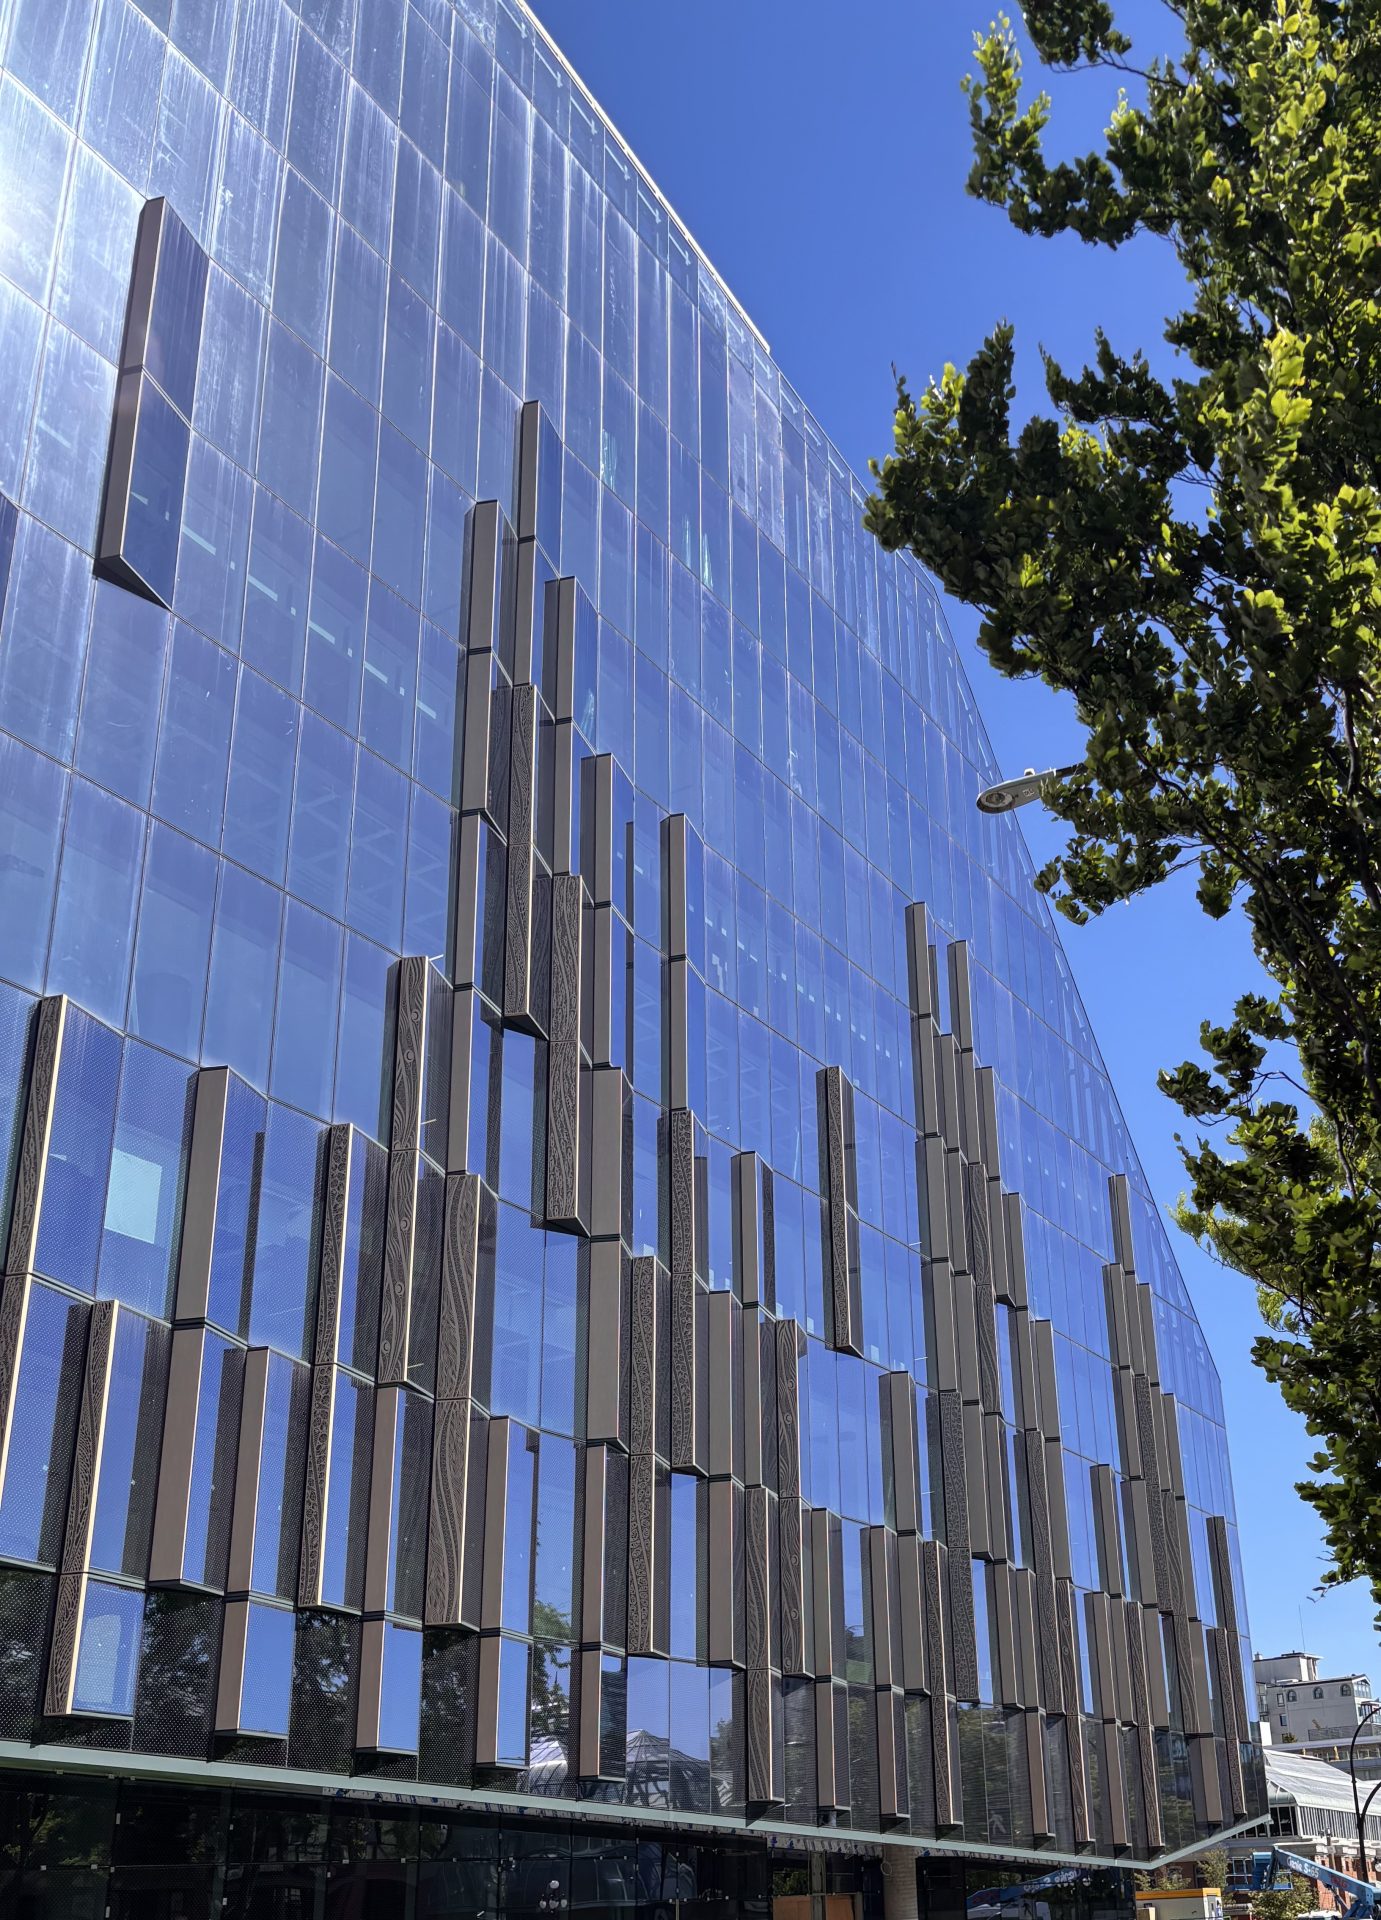
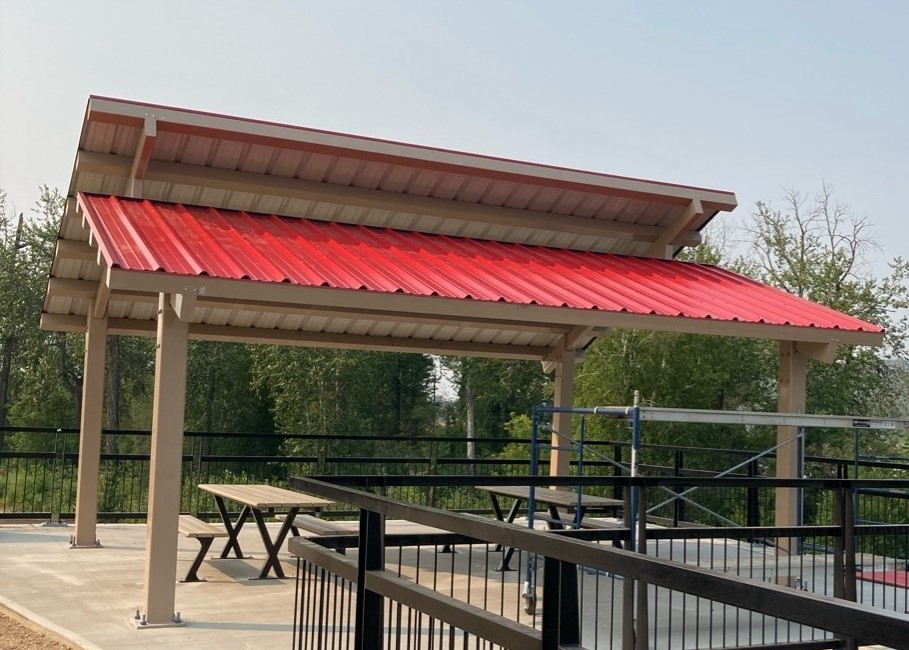


 Exterior Cladding
 Interior Feature Walls & Entries
 Canopies
 Signs & Corporate Identities
 Column Covers