ContourLock Architectural Panel

Flat-Seam Metal Cladding for Complex Architectural Forms

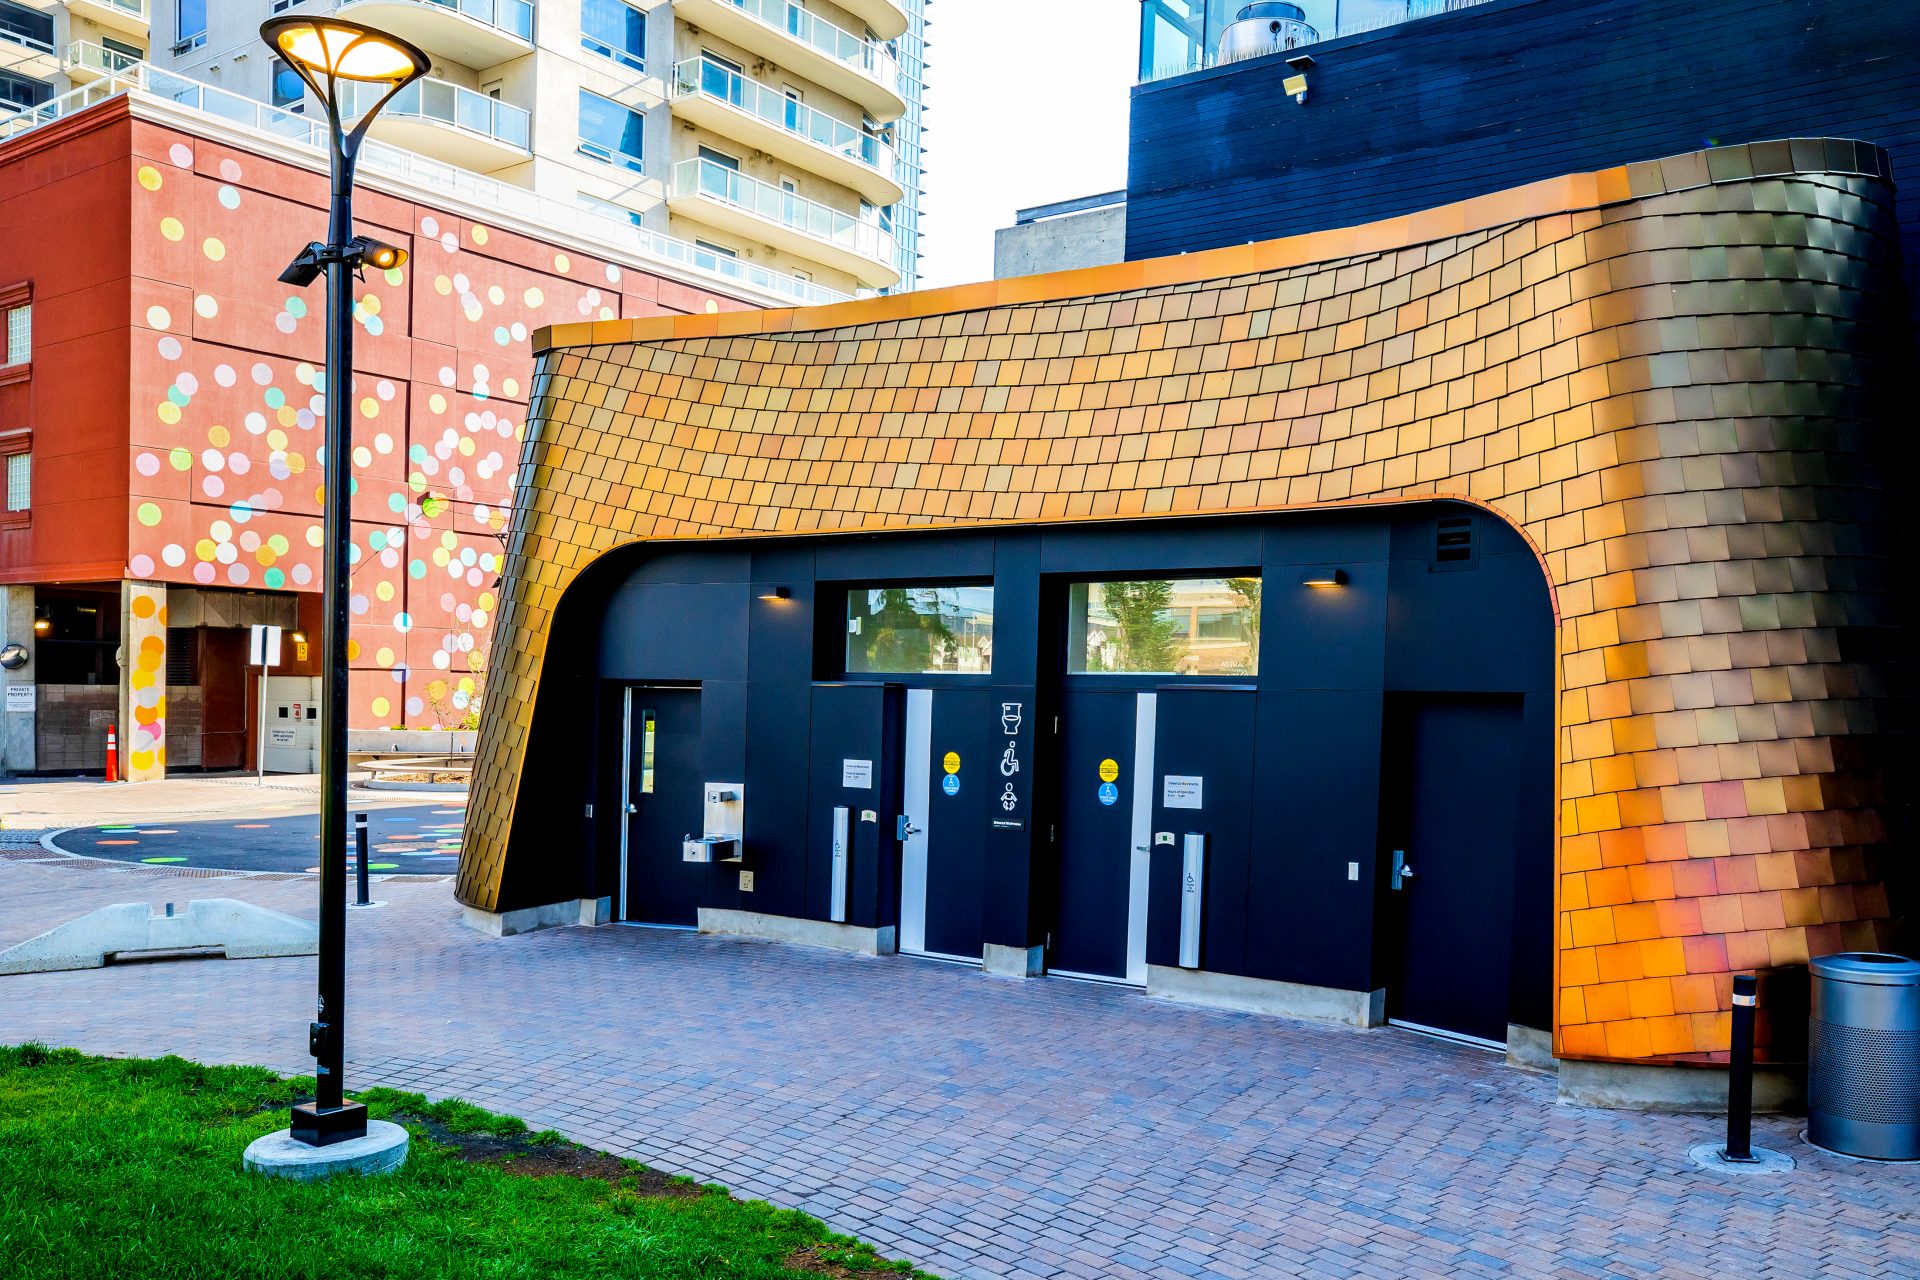
ContourLock is an interlocking architectural metal panel system designed for flat and curved façades. Featuring hemmed-edge connections, concealed clip attachments, and a distinctive flat-seam appearance, ContourLock offers architectural flexibility and refined metal detailing for conventional and curved building forms.
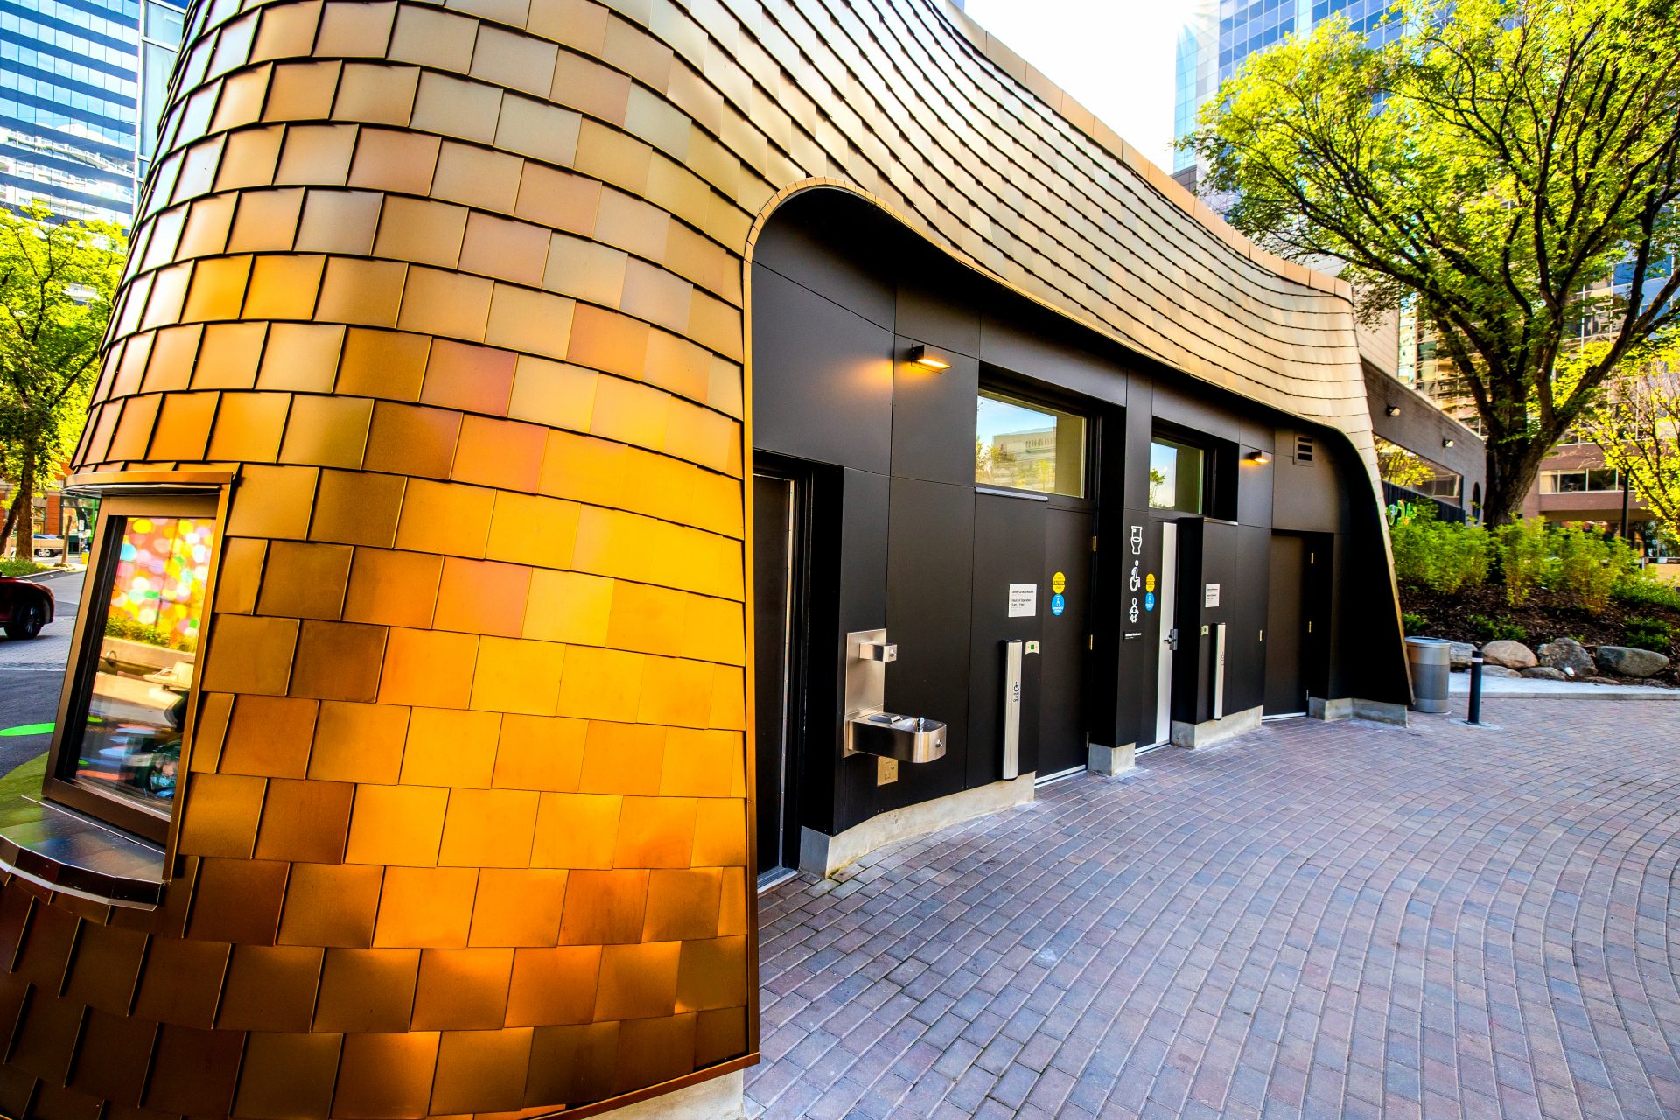
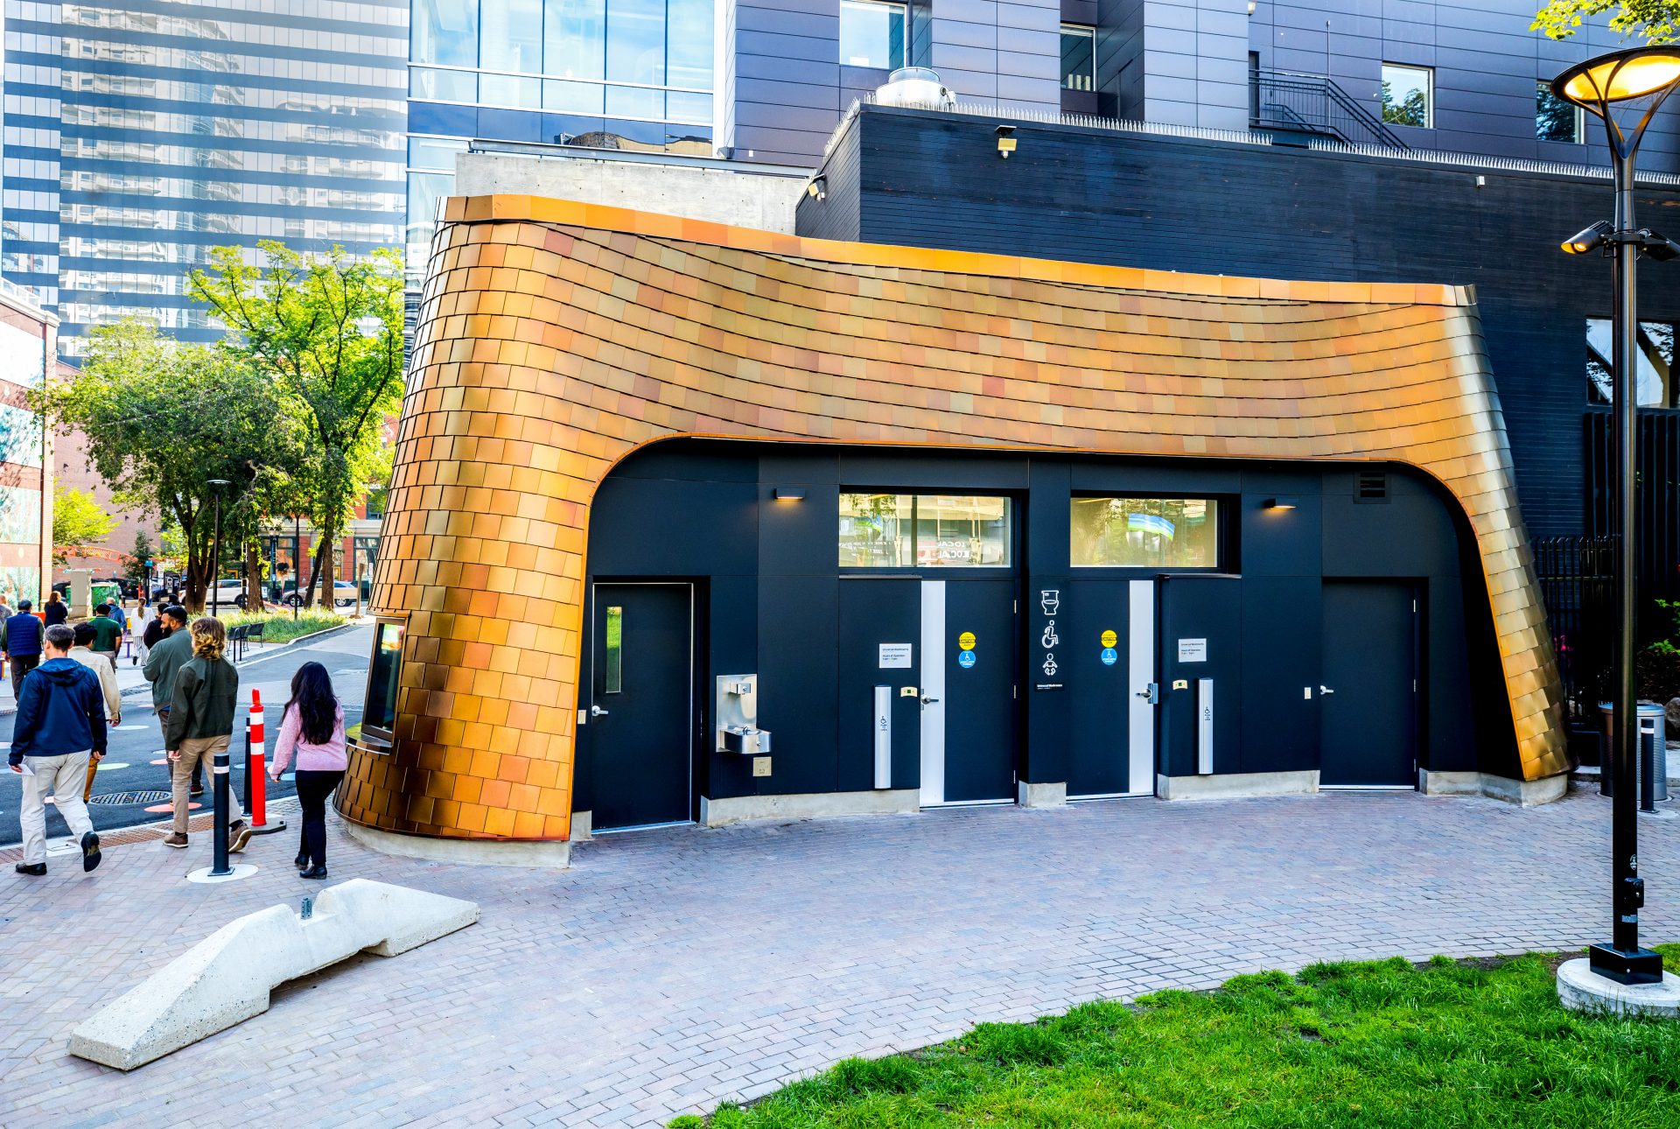
Architectural Freedom, Defined by Detail.

Conventional metal panel systems are often designed around straight lines, uniform dimensions, and repetitive geometry. ContourLock offers an alternative for architectural projects where the building form calls for something different.

Using interlocking, hemmed-edge panels, the system creates a distinctive flat-seam aesthetic that can be adapted to flat and curved surfaces. Panel sizes and layouts are developed around the building geometry, material selection, and project-specific requirements.

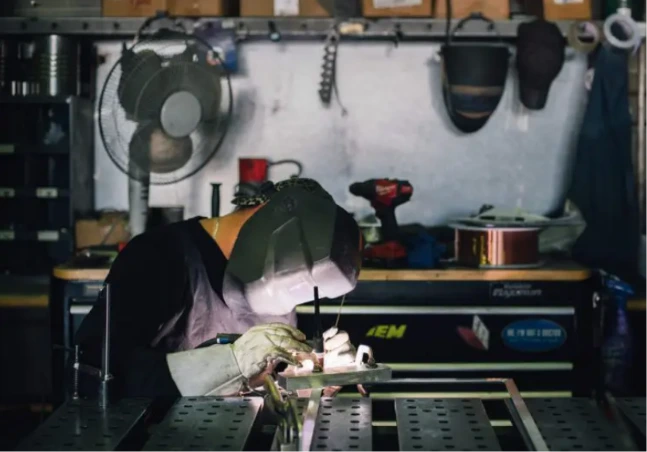
Developed through IMARK’s architectural metal fabrication expertise, ContourLock combines creative design possibilities with practical consideration for fabrication, detailing, and installation.

Key features — The ContourLock Advantage

Adaptable to Complex Forms

Accommodates non-standard panel layouts and geometries, including curved surfaces and architectural transitions.

Distinctive Flat-Seam Appearance

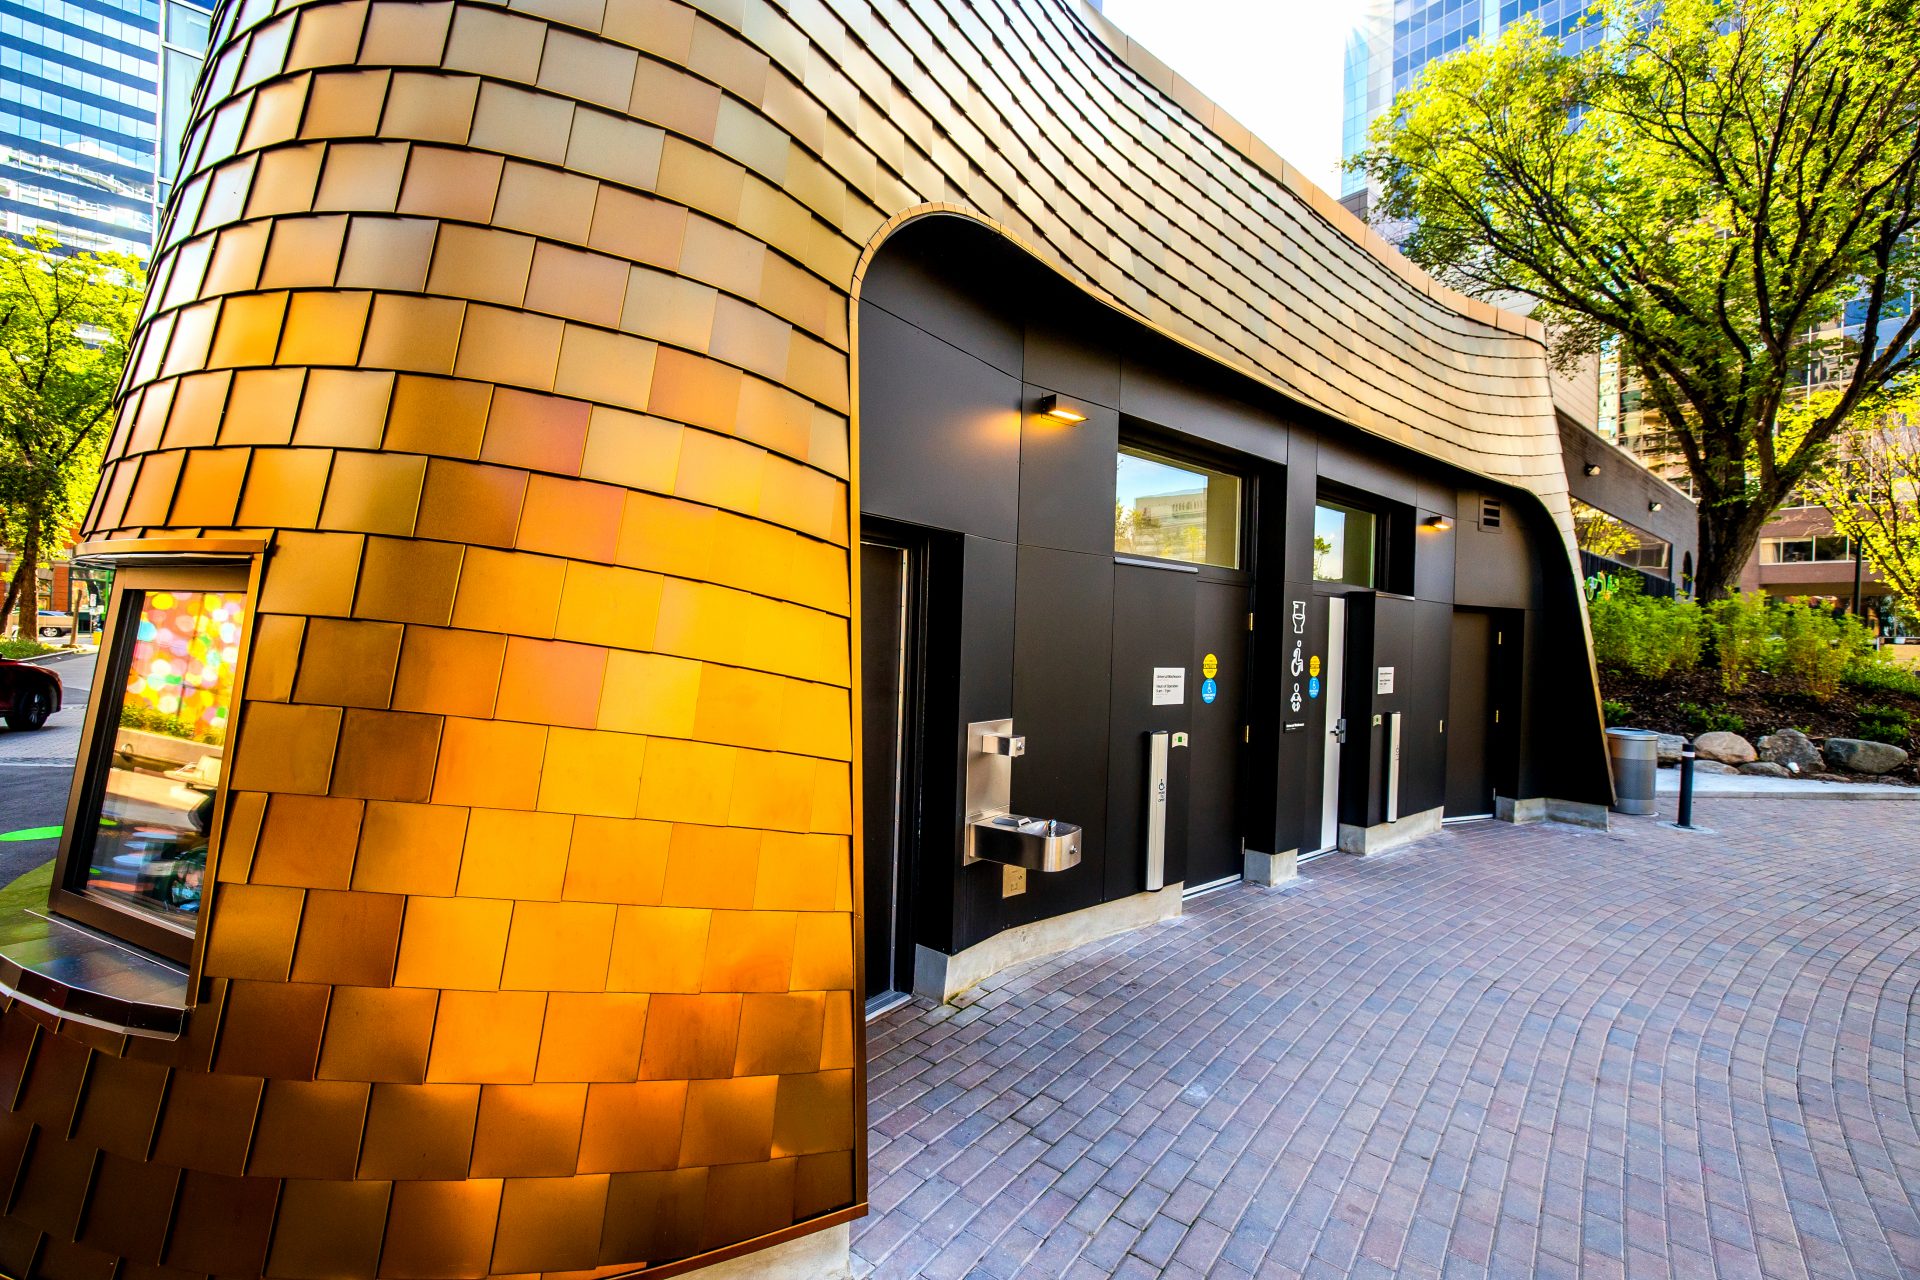
Interlocking hemmed edges create subtle seam lines and a refined, articulated metal surface.

Project-Specific Design Flexibility

Panel dimensions, layouts, materials, and connection details can be developed around the architectural intent and project requirements.

Curved and contoured building façades

Feature walls and architectural accents

Complex building geometries and transitions

Custom metal cladding installations

One Panel Concept. Distinctive Architectural Possibilities.

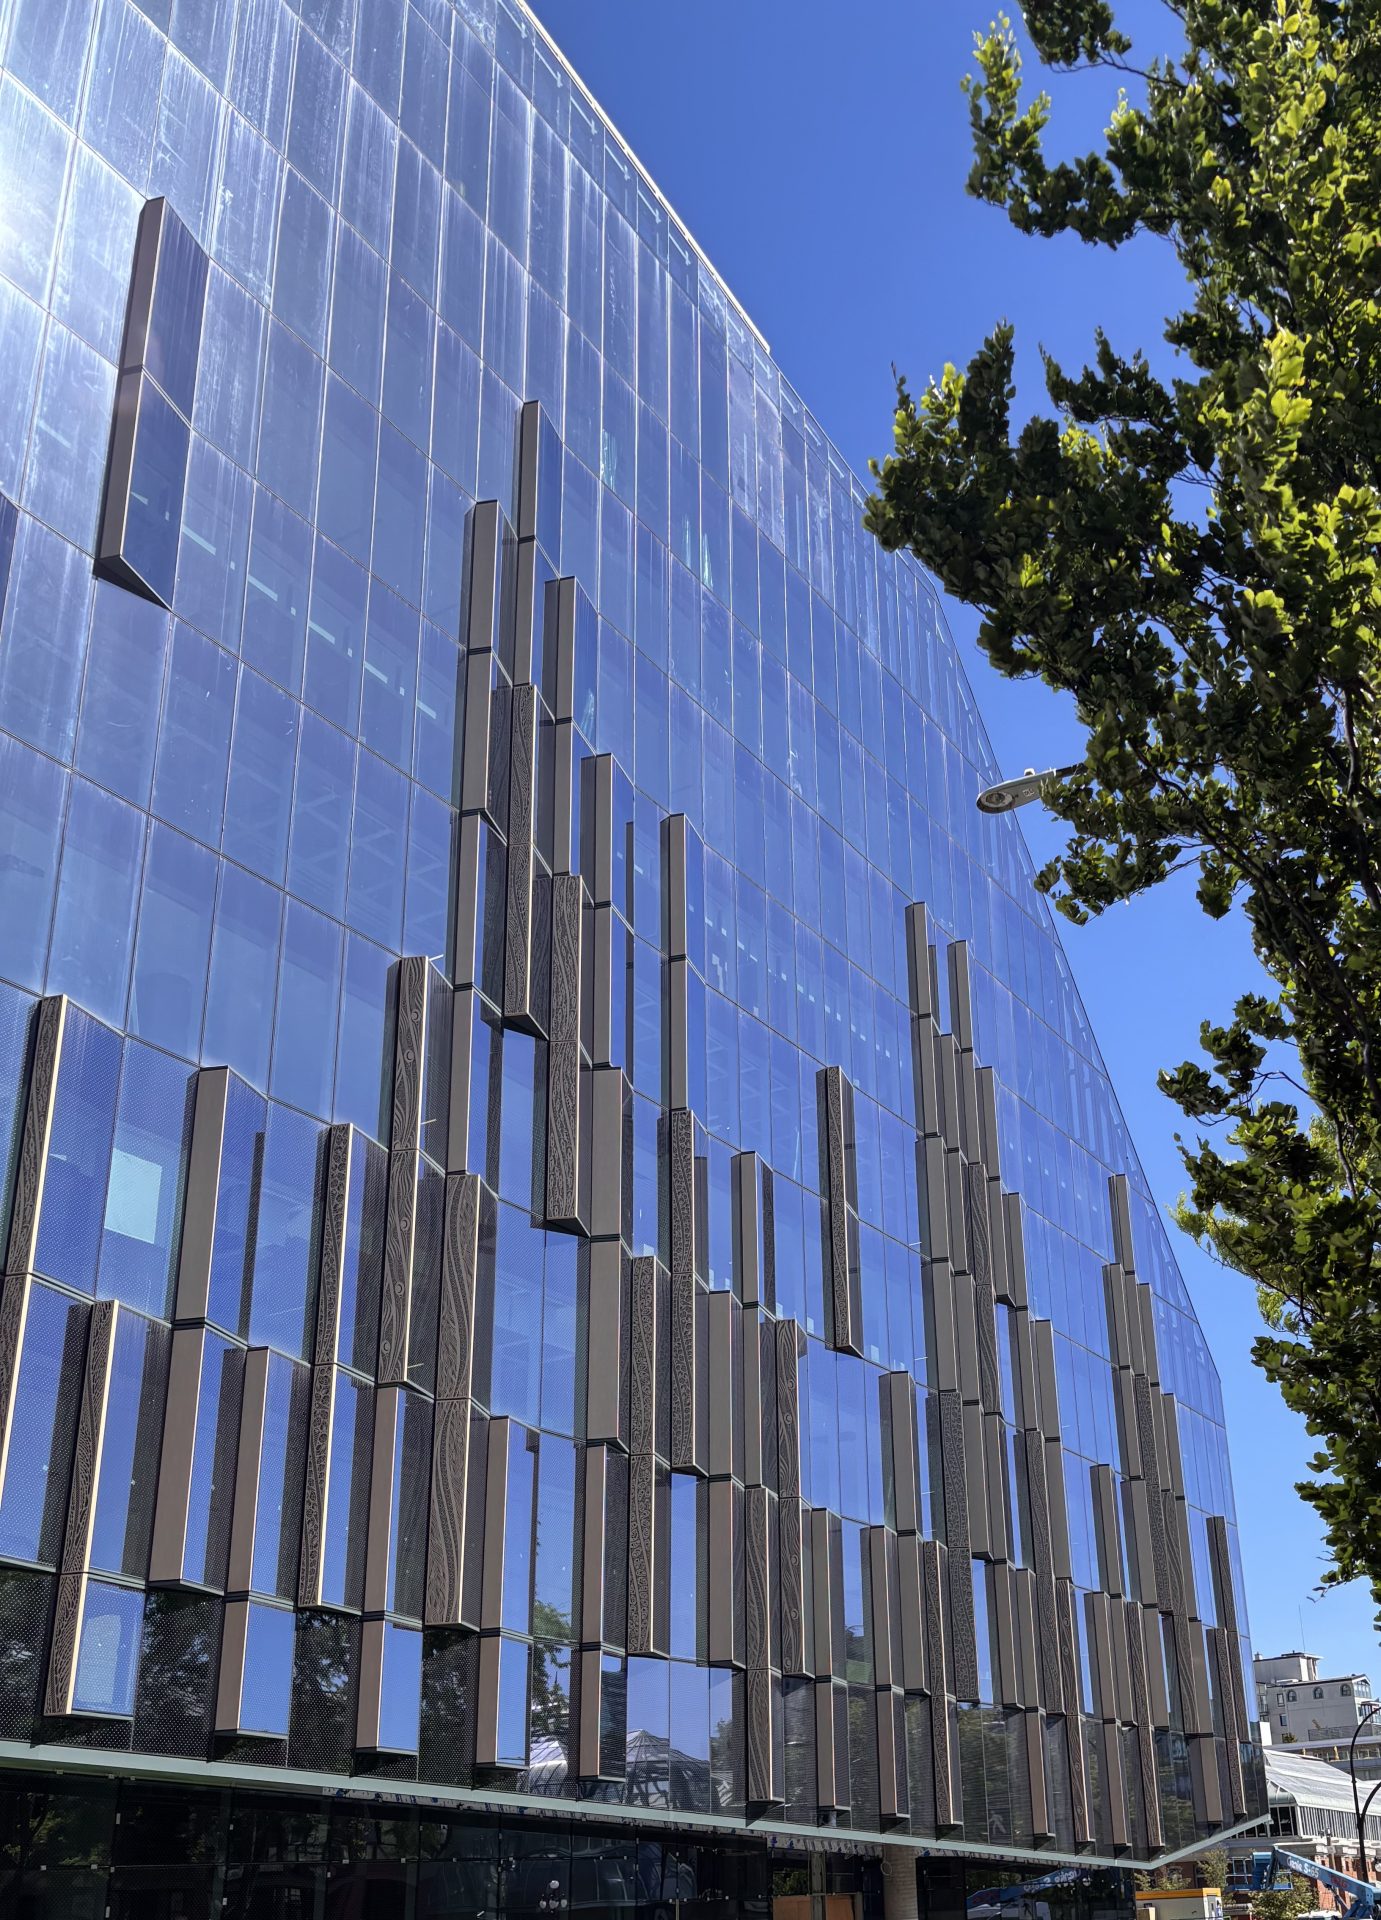
From sweeping curved surfaces to intricate architectural forms, ContourLock offers designers an alternative to conventional rectangular metal cladding systems.

Its adaptable panel geometry and distinctive seam pattern allow architects to explore unique building envelopes while working with IMARK to develop fabrication and installation details specific to the project.

Potential applications include:

  • Curved and contoured building façades
  • Feature walls and architectural accents
  • Complex building geometries and transitions
  • Custom metal cladding installations

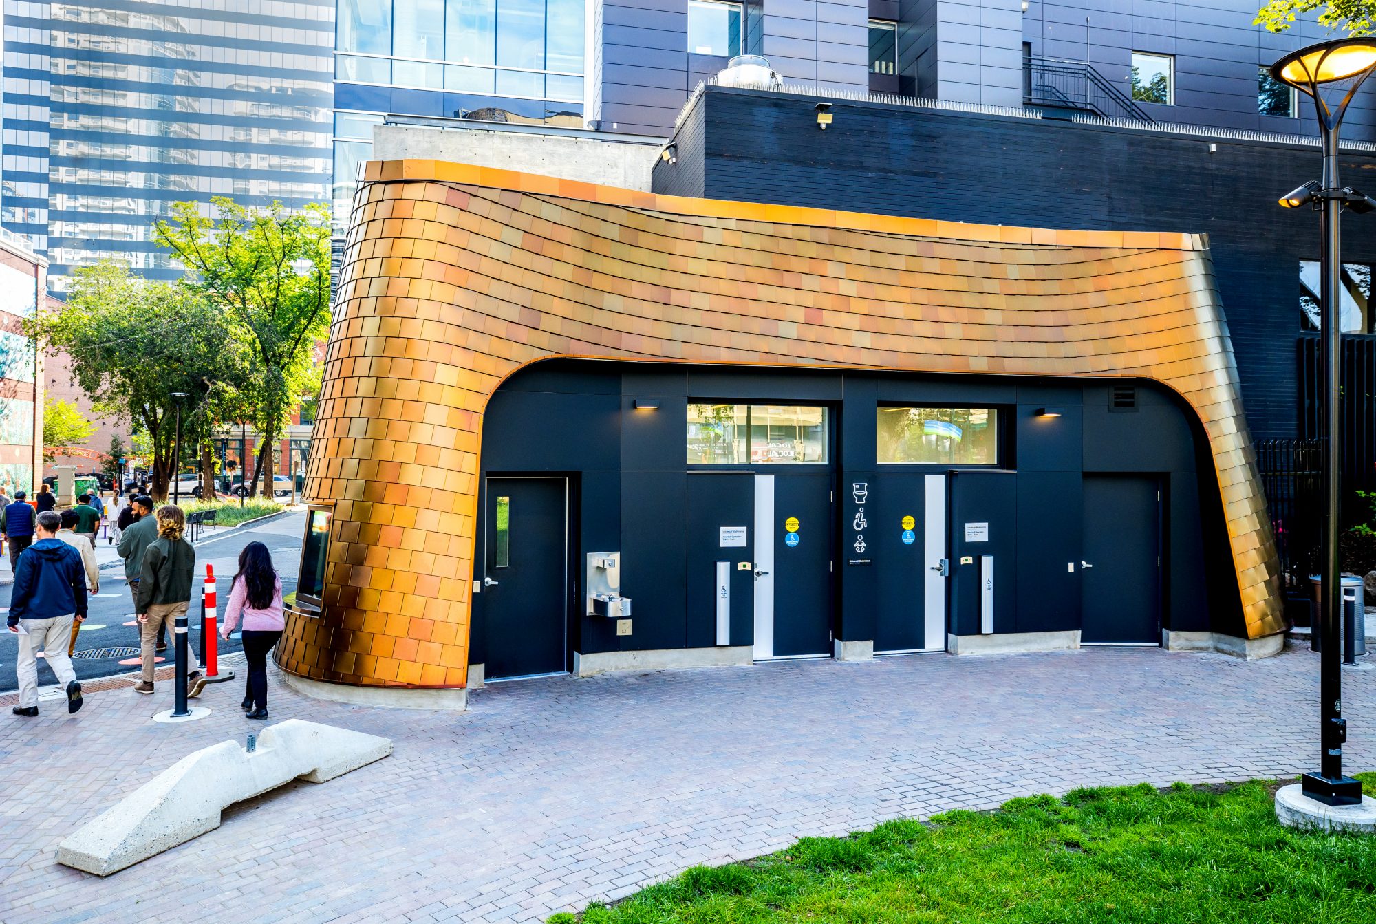
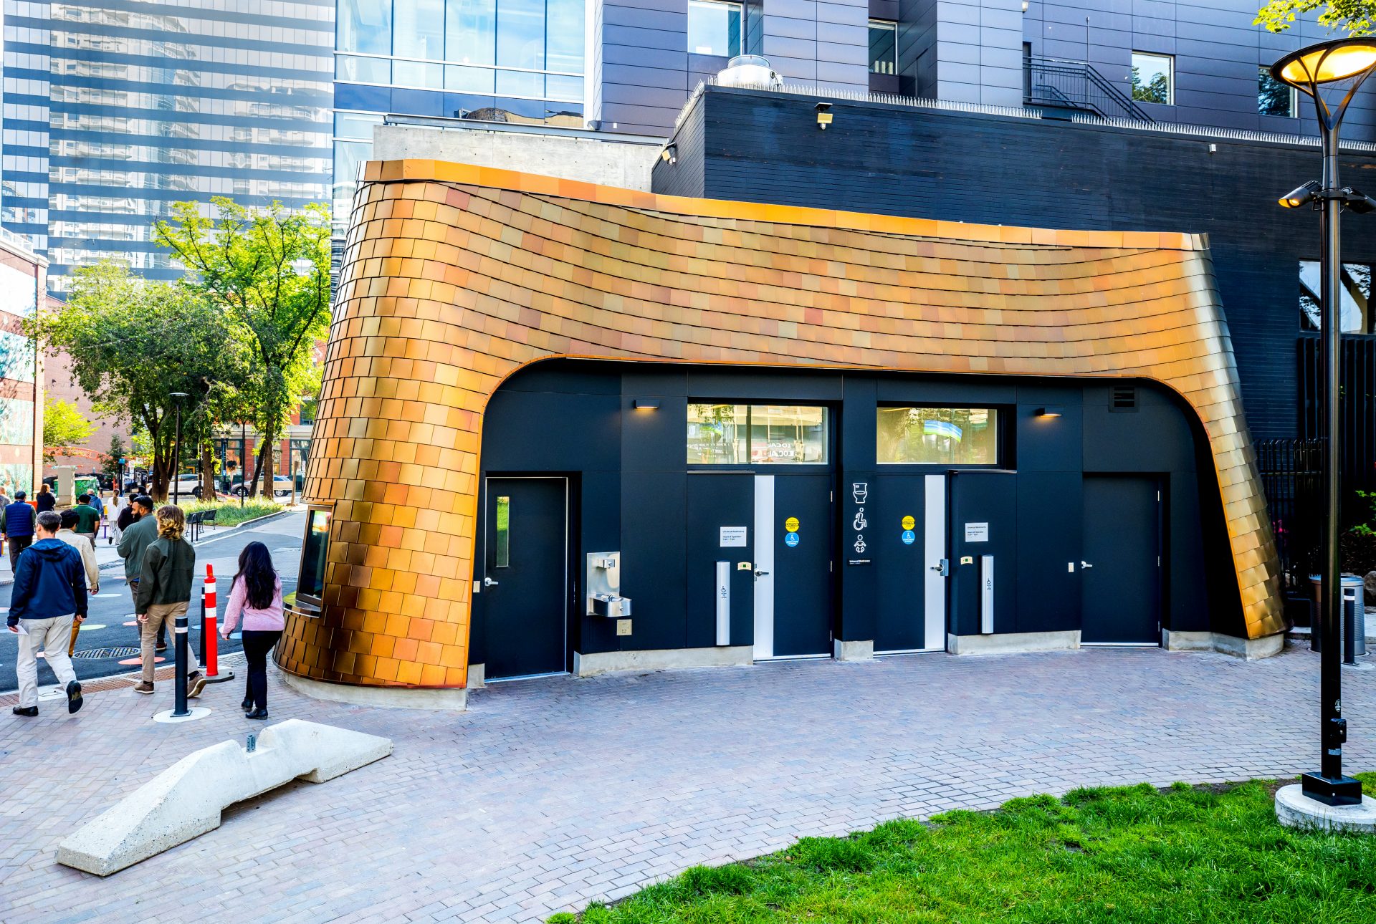
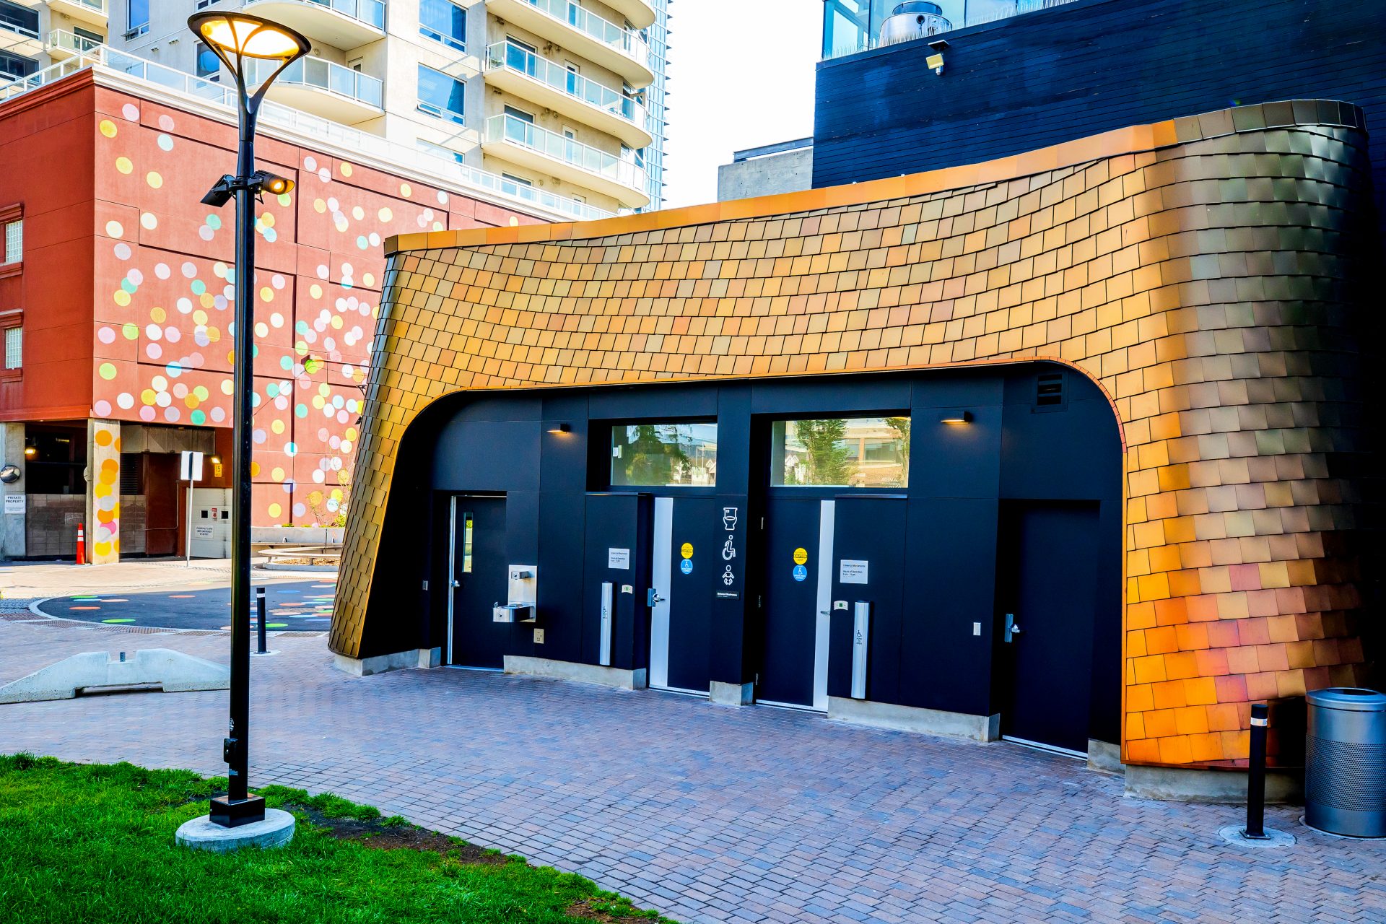
ContourLock in Practice — Beaverhills House

Beaverhills House demonstrates how ContourLock’s flat-seam panel concept can be used to bring complex architectural forms to life.

The project provides a real-world example of IMARK’s ability to translate unconventional building geometry into fabricated architectural metalwork, bringing together panel layout development, metal fabrication, and installation considerations.

The result is an architectural expression where individual metal panels contribute to the character and continuity of the overall building form.

From Architectural Concept to Fabricated Reality

Complex façades require more than a distinctive panel. They require careful consideration of geometry, materials, fabrication methods, connection details, and installation sequencing.
IMARK works with architects, contractors, and project teams to develop ContourLock applications that balance design intent with practical manufacturing and construction requirements.
Our capabilities include design-assist collaboration, panel detailing, fabrication planning, and project-specific installation coordination.

Have a Complex Façade in Mind?

Whether you’re exploring curved metal cladding, unconventional building geometry, or a distinctive flat-seam aesthetic, IMARK can help evaluate how ContourLock might fit your project.

Bring us your concept, drawings, or design challenges, and we’ll help explore the possibilities.