Shelters & Pavilions – New Template

Shelters & Pavilions

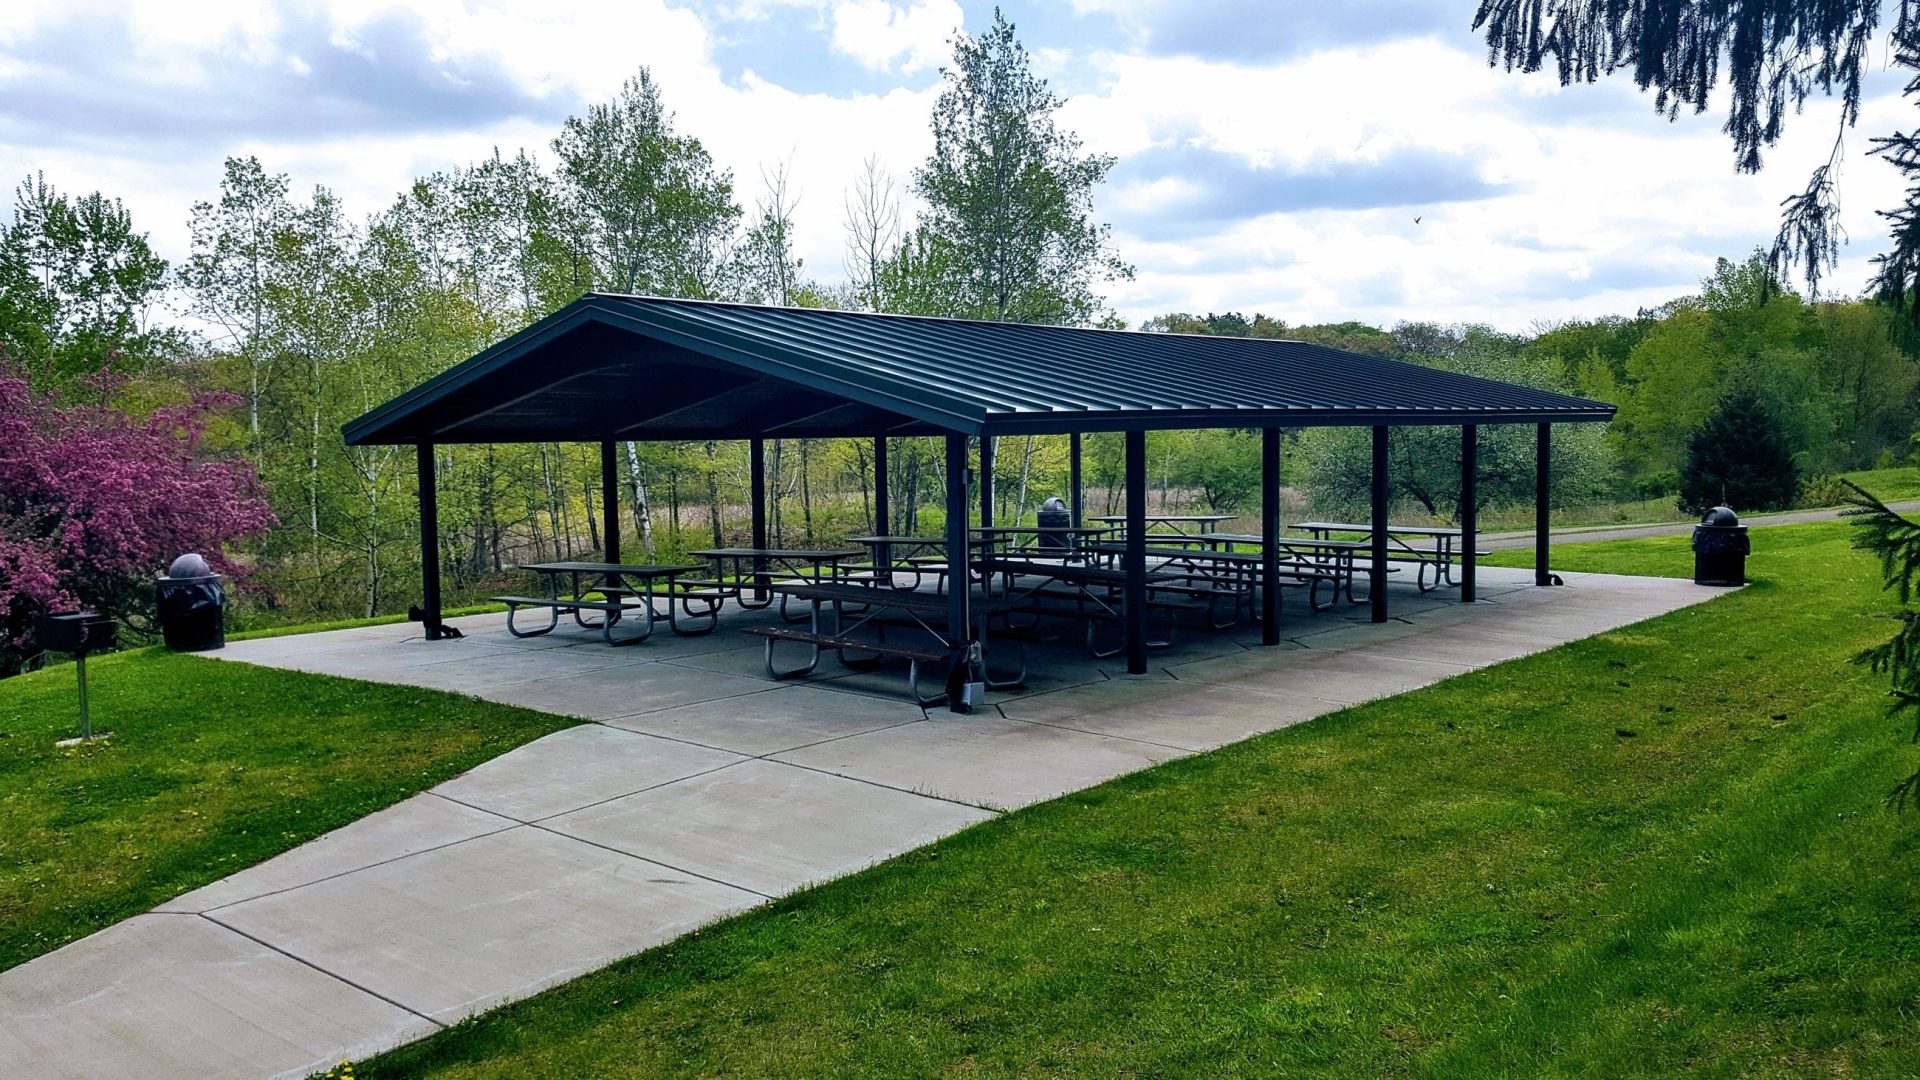
Outdoor shelters and pavilions give people a place to gather, pause, connect, and stay protected from changing weather. They also become visible parts of the site — shaping arrival, circulation, identity, and how people experience the surrounding landscape.

IMARK helps architects, landscape architects, municipalities, contractors, and developers turn shelter concepts into practical, buildable structures. From compact park shelters to larger civic pavilions, each system can be developed around the project’s scale, use, materials, finishes, and site conditions.
The Site Challenge

A shelter must do more than provide a roof. It needs to respond to weather, snow, wind, public use, accessibility, lighting, drainage, foundations, maintenance, and the visual character of the surrounding site.

Project teams can also face a difficult middle ground: a standard shelter may not align with the site, while a completely custom structure can introduce additional design, engineering, coordination, and procurement requirements.

IMARK helps bridge that gap with adaptable structural frameworks and project-specific detailing. The result is a shelter or pavilion that supports the intended experience while giving the project team a clearer path to documentation, budgeting, fabrication, and installation.

Why Choose UrbanEdge Shelters and Pavilions?

  • Custom shelter and pavilion frameworks for civic, commercial, institutional, and recreational environments.
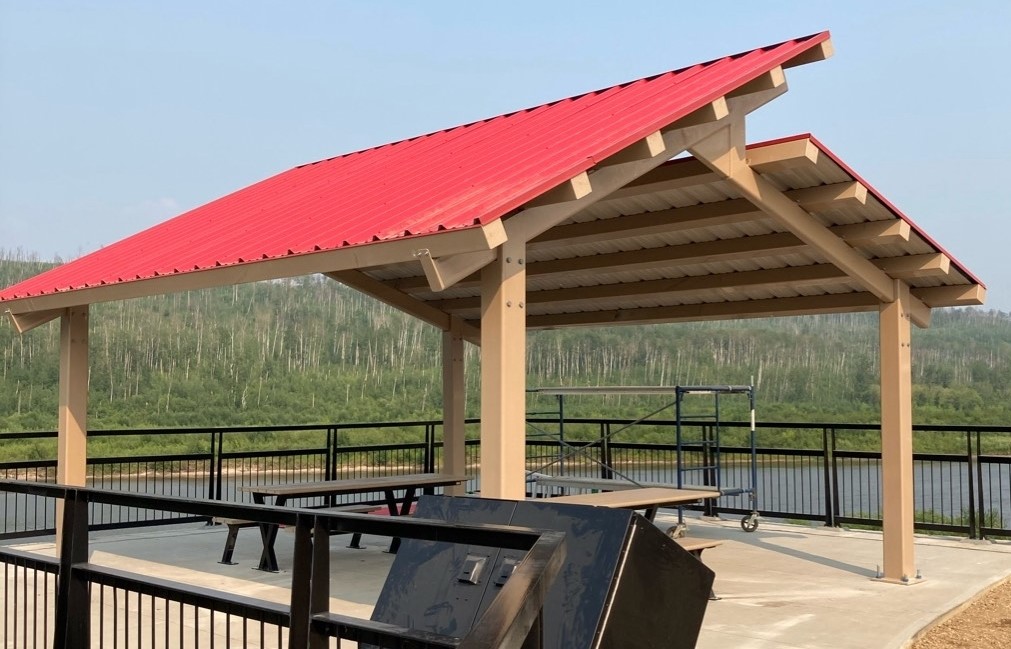
  • Flexible roof forms, geometries, sizes, profiles, and finishes.
  • Material options suited to project requirements and exposure conditions.
  • Integration with lighting, signage, screens, solar provisions, and site furnishings.
  • Support for clearer detailing, budgeting, procurement, and installation planning.
  • Designs that can be coordinated with benches, bike racks, bollards, tree grates, and railings.

Systemized Customization and Civic Identity

UrbanEdge shelters and pavilions combine proven structural frameworks with project-specific geometry, roof forms, materials, finishes, branding, screens, lighting, and integrated site furnishings. IMARK helps create coordinated structures that reflect the identity of each place while supporting practical design and construction requirements.

System and Technical Approach

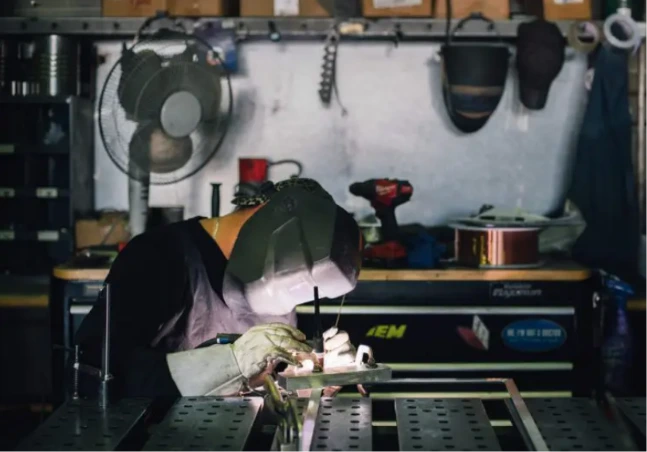
IMARK supports shelter and pavilion systems using structural steel, stainless steel, aluminum, and architectural metal components. Roofing, cladding, screens, and decorative elements can be selected around the project’s design, exposure, corrosion protection, maintenance, structural, drainage, and electrical requirements.

Mounting options may include surface-mounted base plates, flange-mounted connections, or in-ground foundations. Early coordination confirms foundation and anchor locations, finished elevations, drainage, clearances, utilities, assembly sequence, site access, and applicable engineering requirements.

Core IMARK Offer

For Landscape Architects and Designers

IMARK helps translate the intended public experience into a coordinated shelter direction. We can support geometry, roof form, profile development, finish continuity, integrated branding, and the relationship between the shelter and surrounding site furnishings.

Where available, CAD/BIM details, samples, and technical coordination can help the design team maintain visual intent while developing a more practical specification.

For Municipalities and General Contractors

IMARK helps clarify the practical conditions that affect procurement and construction, including structure, mounting, foundations, finishes, assembly, site access, and coordination with other trades.

Early review can help identify cost drivers, information gaps, and installation constraints before they become field issues or schedule concerns.

High-Stakes Performance and Safety

Shelters and pavilions must be designed around project-specific structural, accessibility, foundation, anchorage, drainage, exposure, corrosion, lighting, electrical, maintenance, and assembly requirements. Applicable snow, wind, seismic, safety, and engineering criteria should be confirmed for the final structure, materials, finishes, and site conditions.
Part of the Coordinated UrbanEdge Family

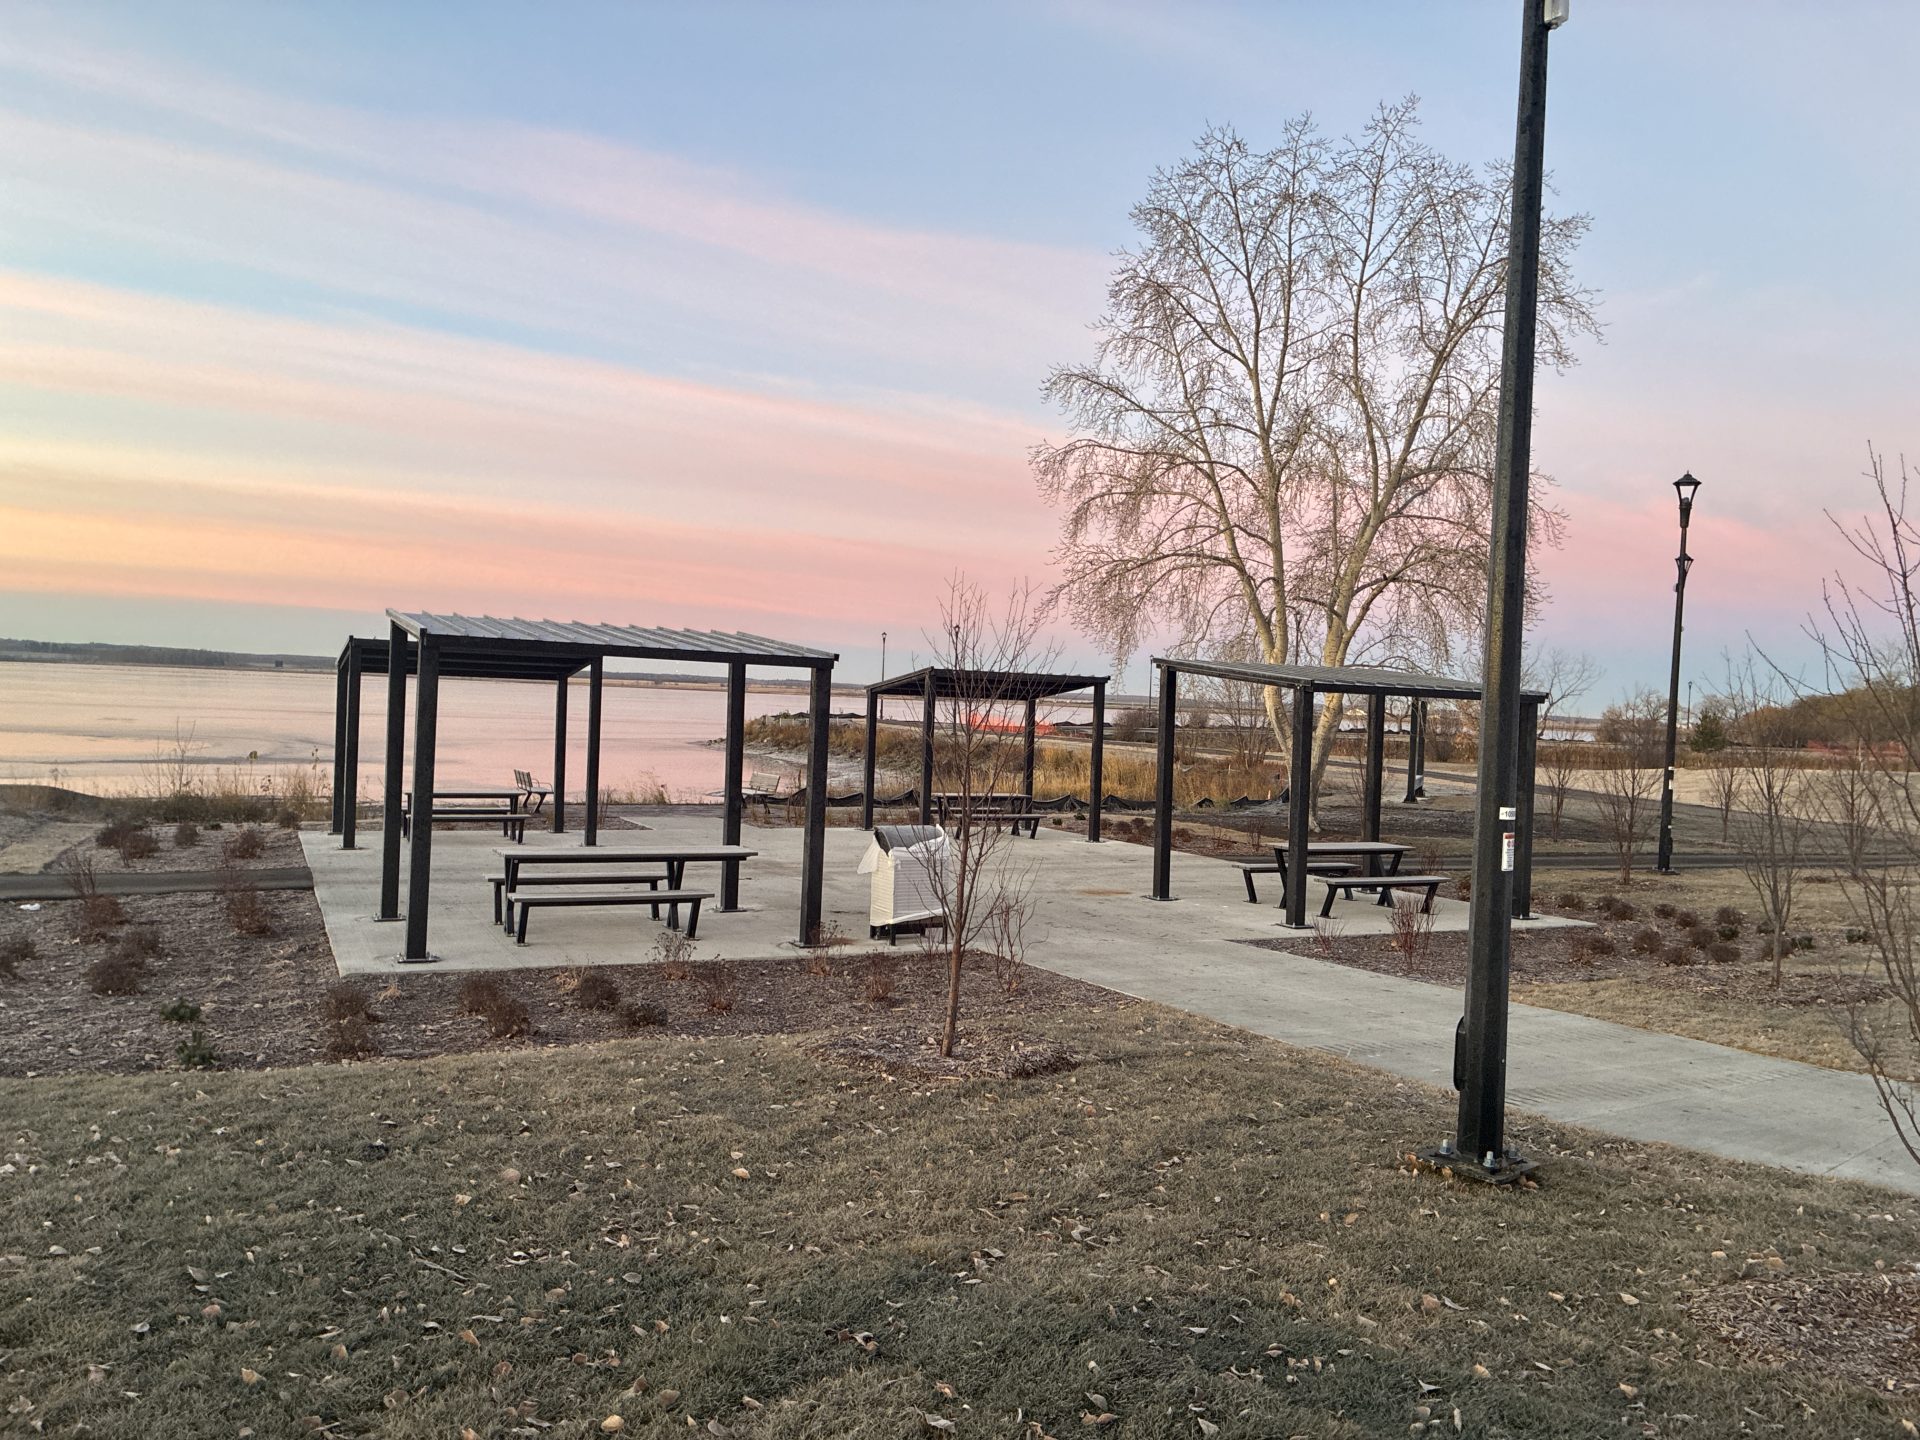
Shelters and pavilions can help establish a consistent visual language across the site when coordinated with benches, bike racks, bollards, tree grates, handrails, planters, waste receptacles, signage, and wayfinding elements. This approach creates a more cohesive public realm and simplifies the selection of complementary site furnishings.

Technical Considerations and Cost Drivers

Pricing is influenced by the shelter’s size, span, roof form, materials, finishes, foundations, site access, shipping, assembly, and engineering requirements, as well as custom geometry, decorative panels, branding, integrated lighting, electrical or solar provisions, drainage, and additional detailing. Early budget guidance helps identify where customization adds the most value and where the design can be simplified without compromising the intended public experience.

Finishes
Shelters & Pavilions Finishes

All finishes undergo surface treatments for UV, salt, and abrasion resistance, meeting architectural performance standards.

  1. Material Selection
    Structural steel, stainless steel, and aluminum framing systems for strength and corrosion resistance.
  2. Pre-finishes
    Pre-finished roofing systems in powder-coated steel, galvanized metal, or aluminum cladding.
  3. Decorative Components
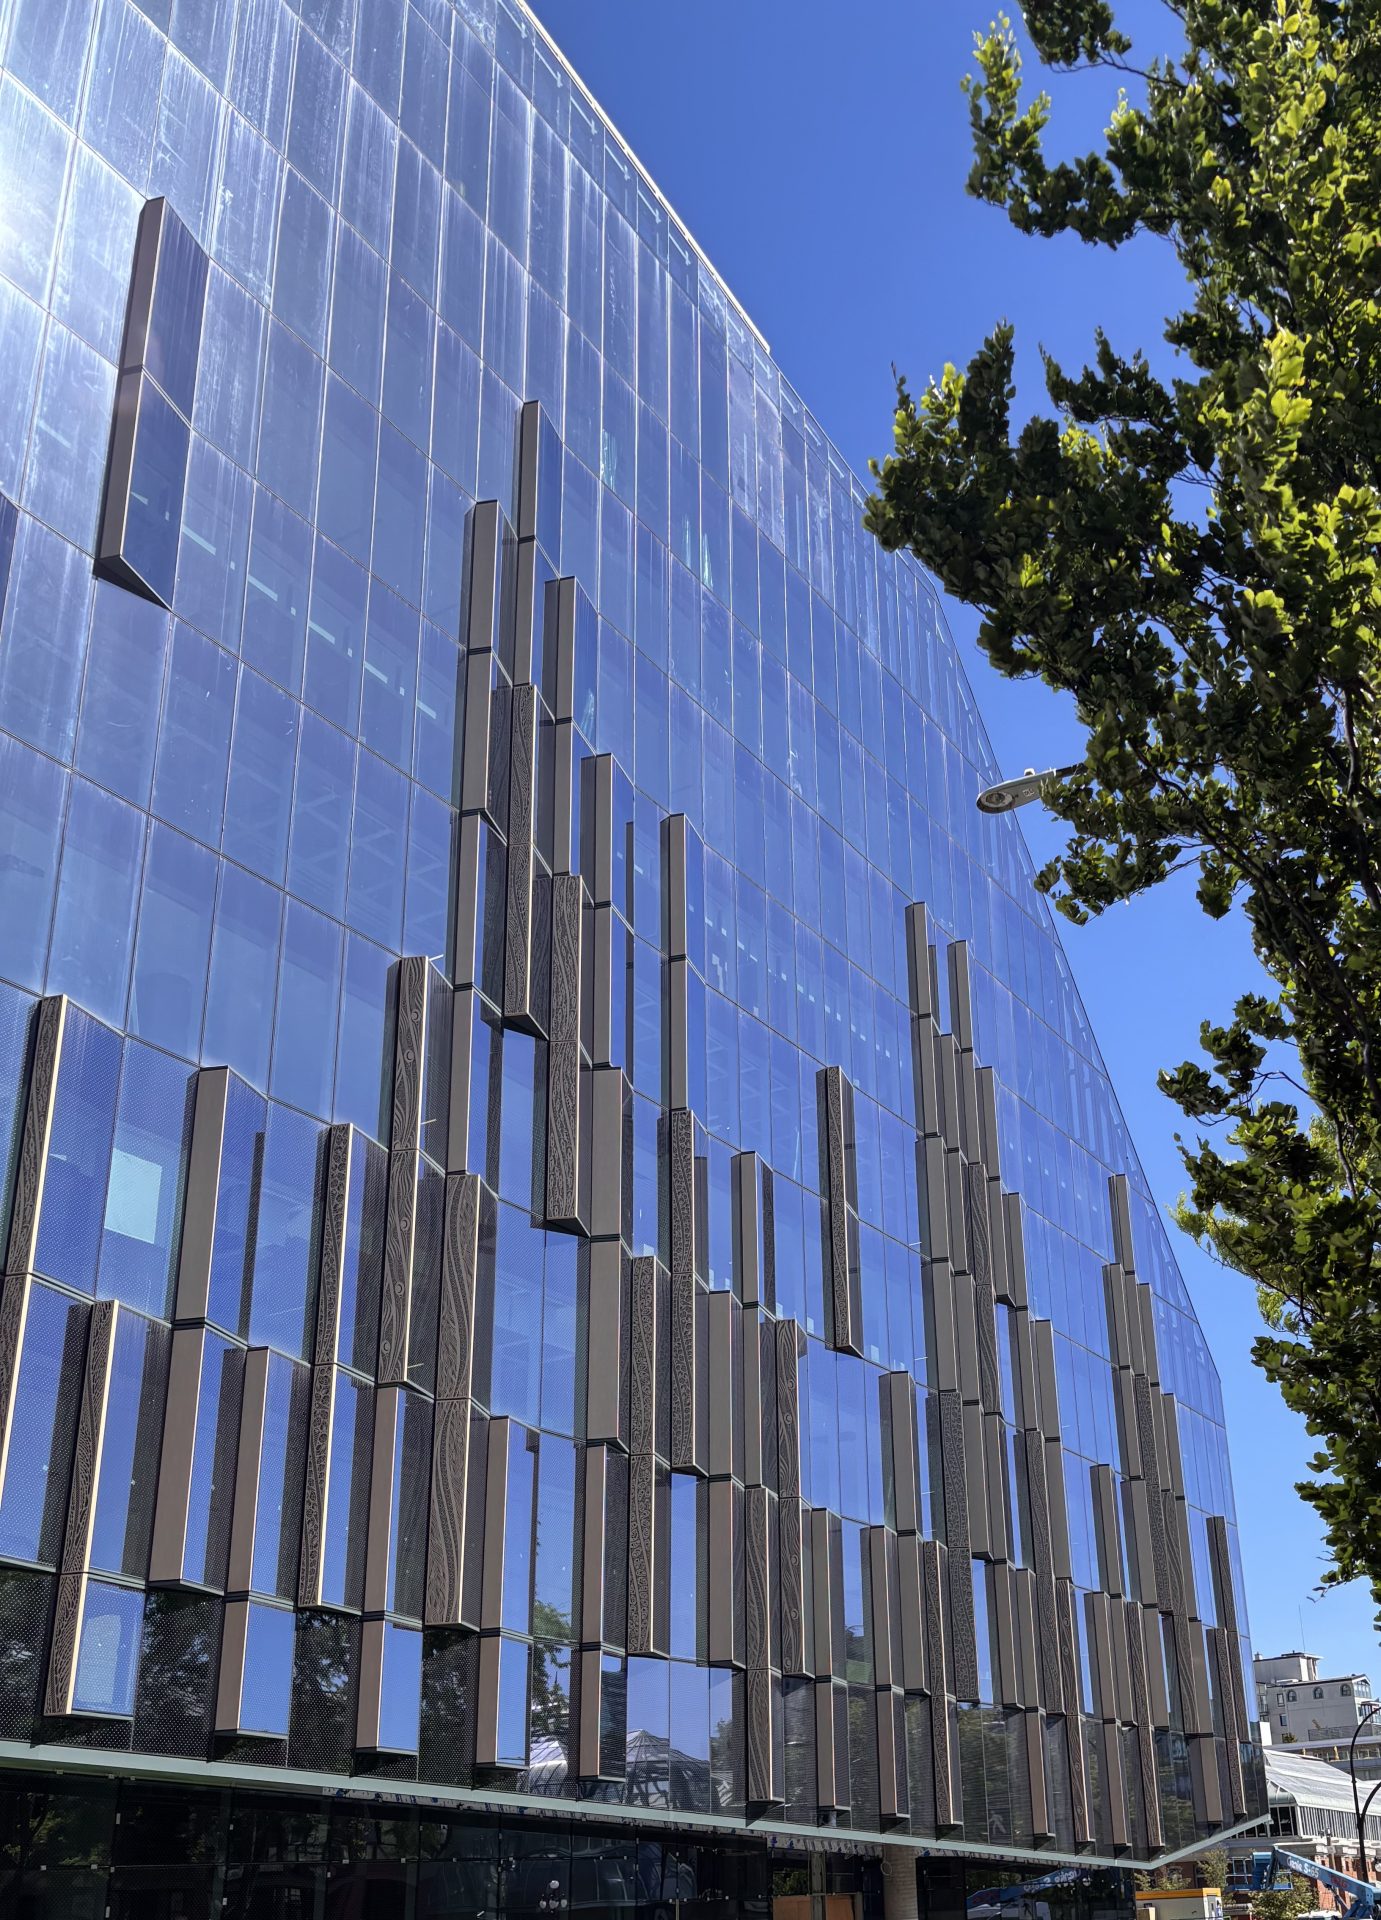
    Optional decorative components in tempered glass, perforated panels, or laser-cut metals.
  4. Finish Options
    Mirror-polished, brushed aluminum, textured powder coating, or anodized surfaces.

Interested? Let’s Talk.

Contact our construction department to arrange a consultation or submit a form and a representative will contact you.

FAQ