Architectural Metal Cladding Systems
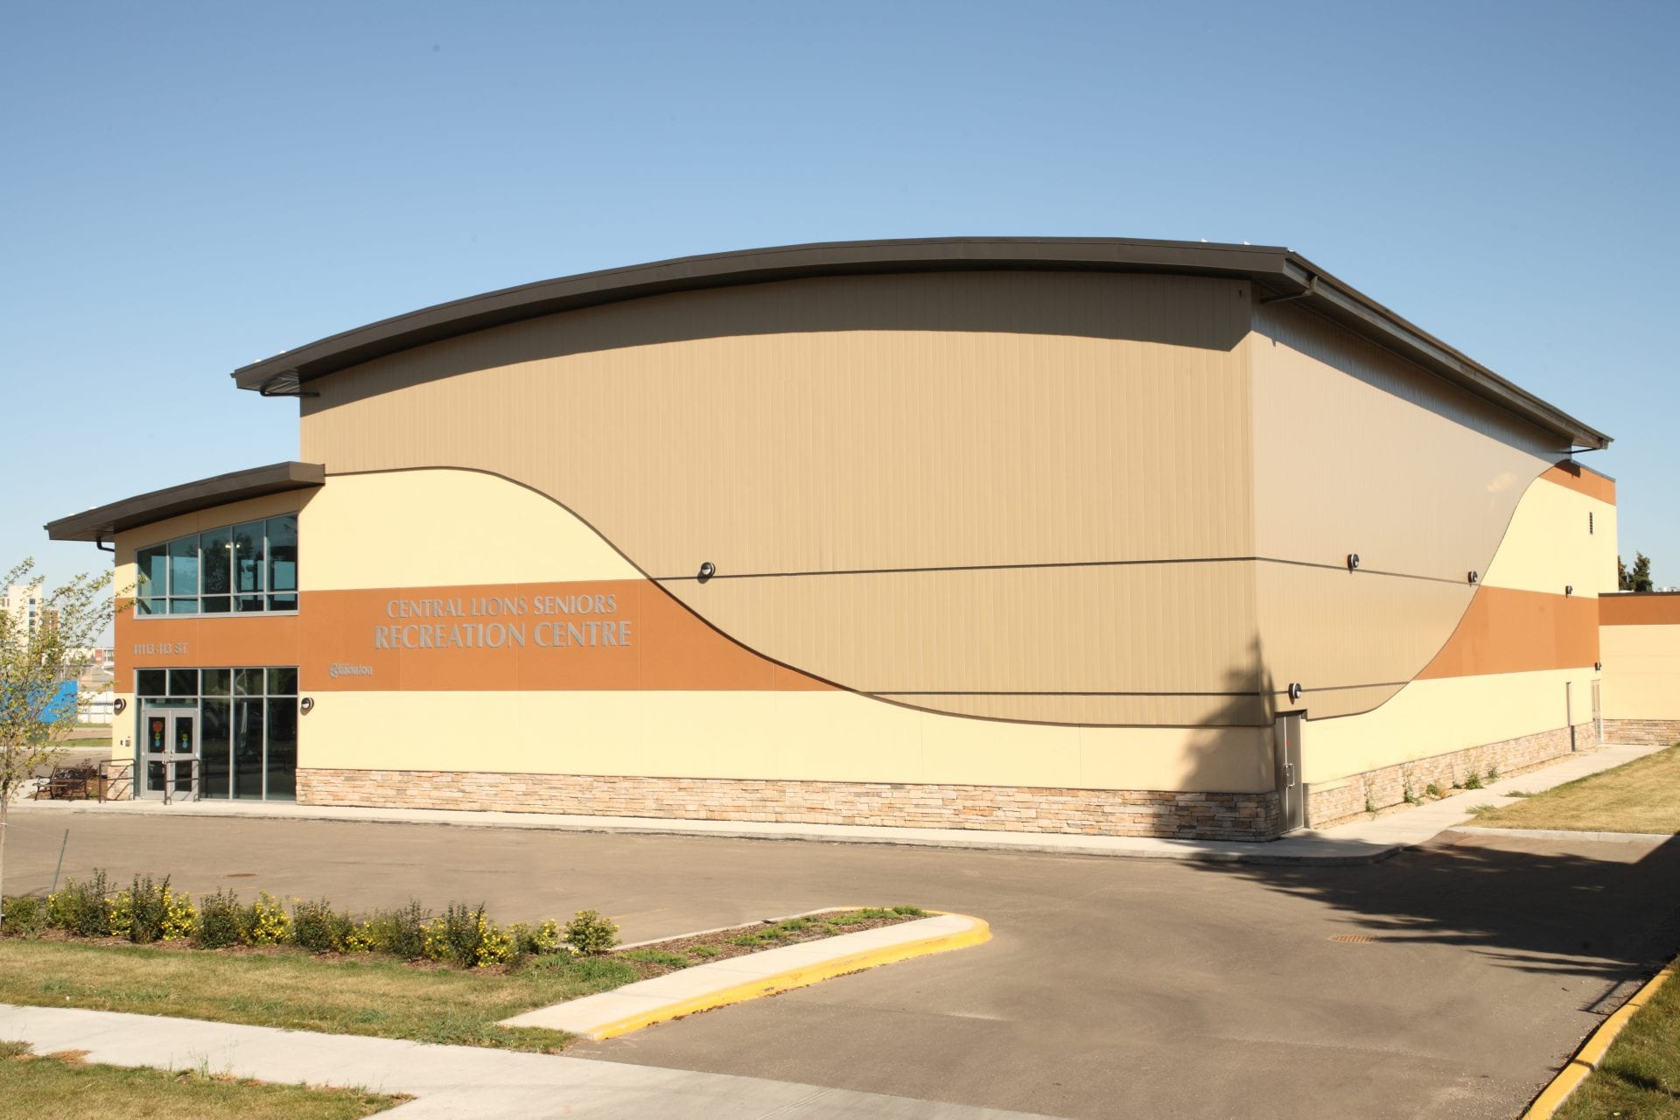
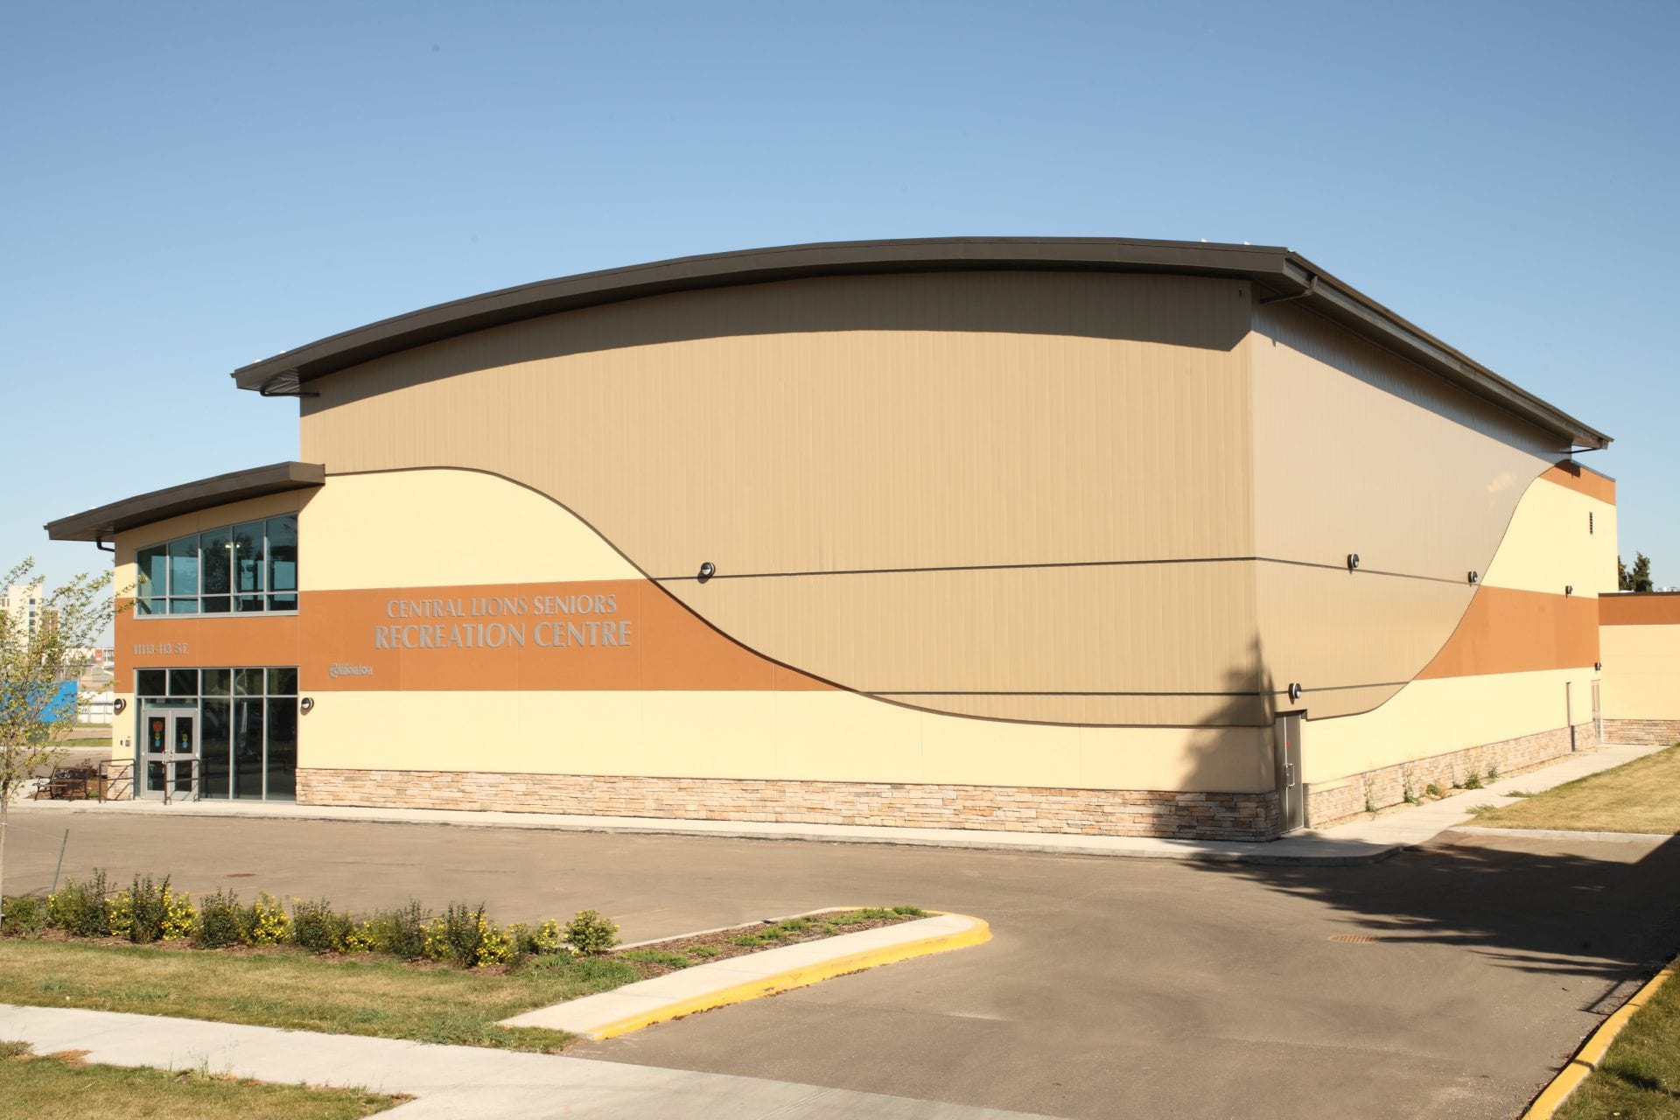
Central Lions Seniors Recreation Centre
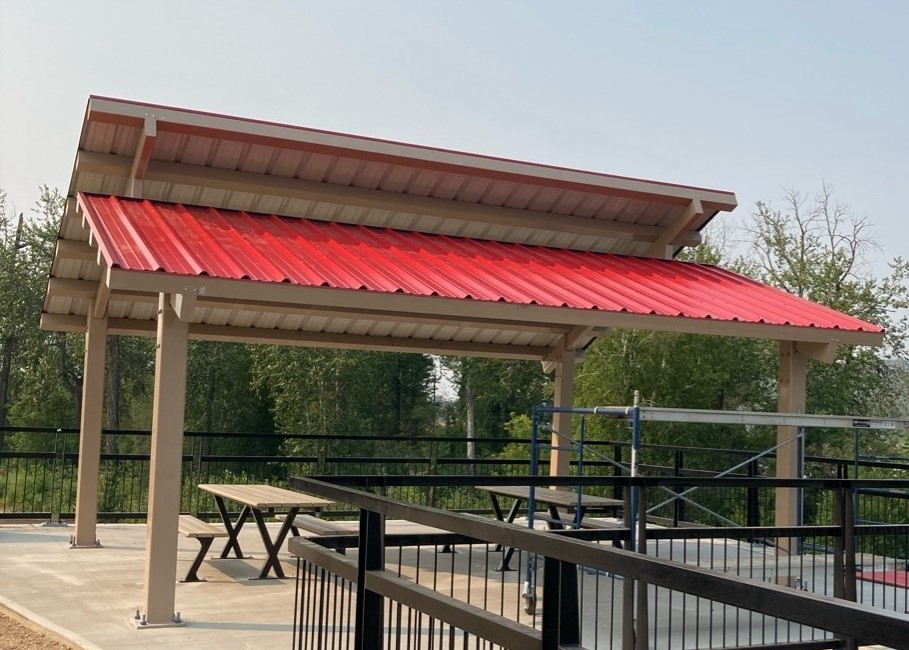
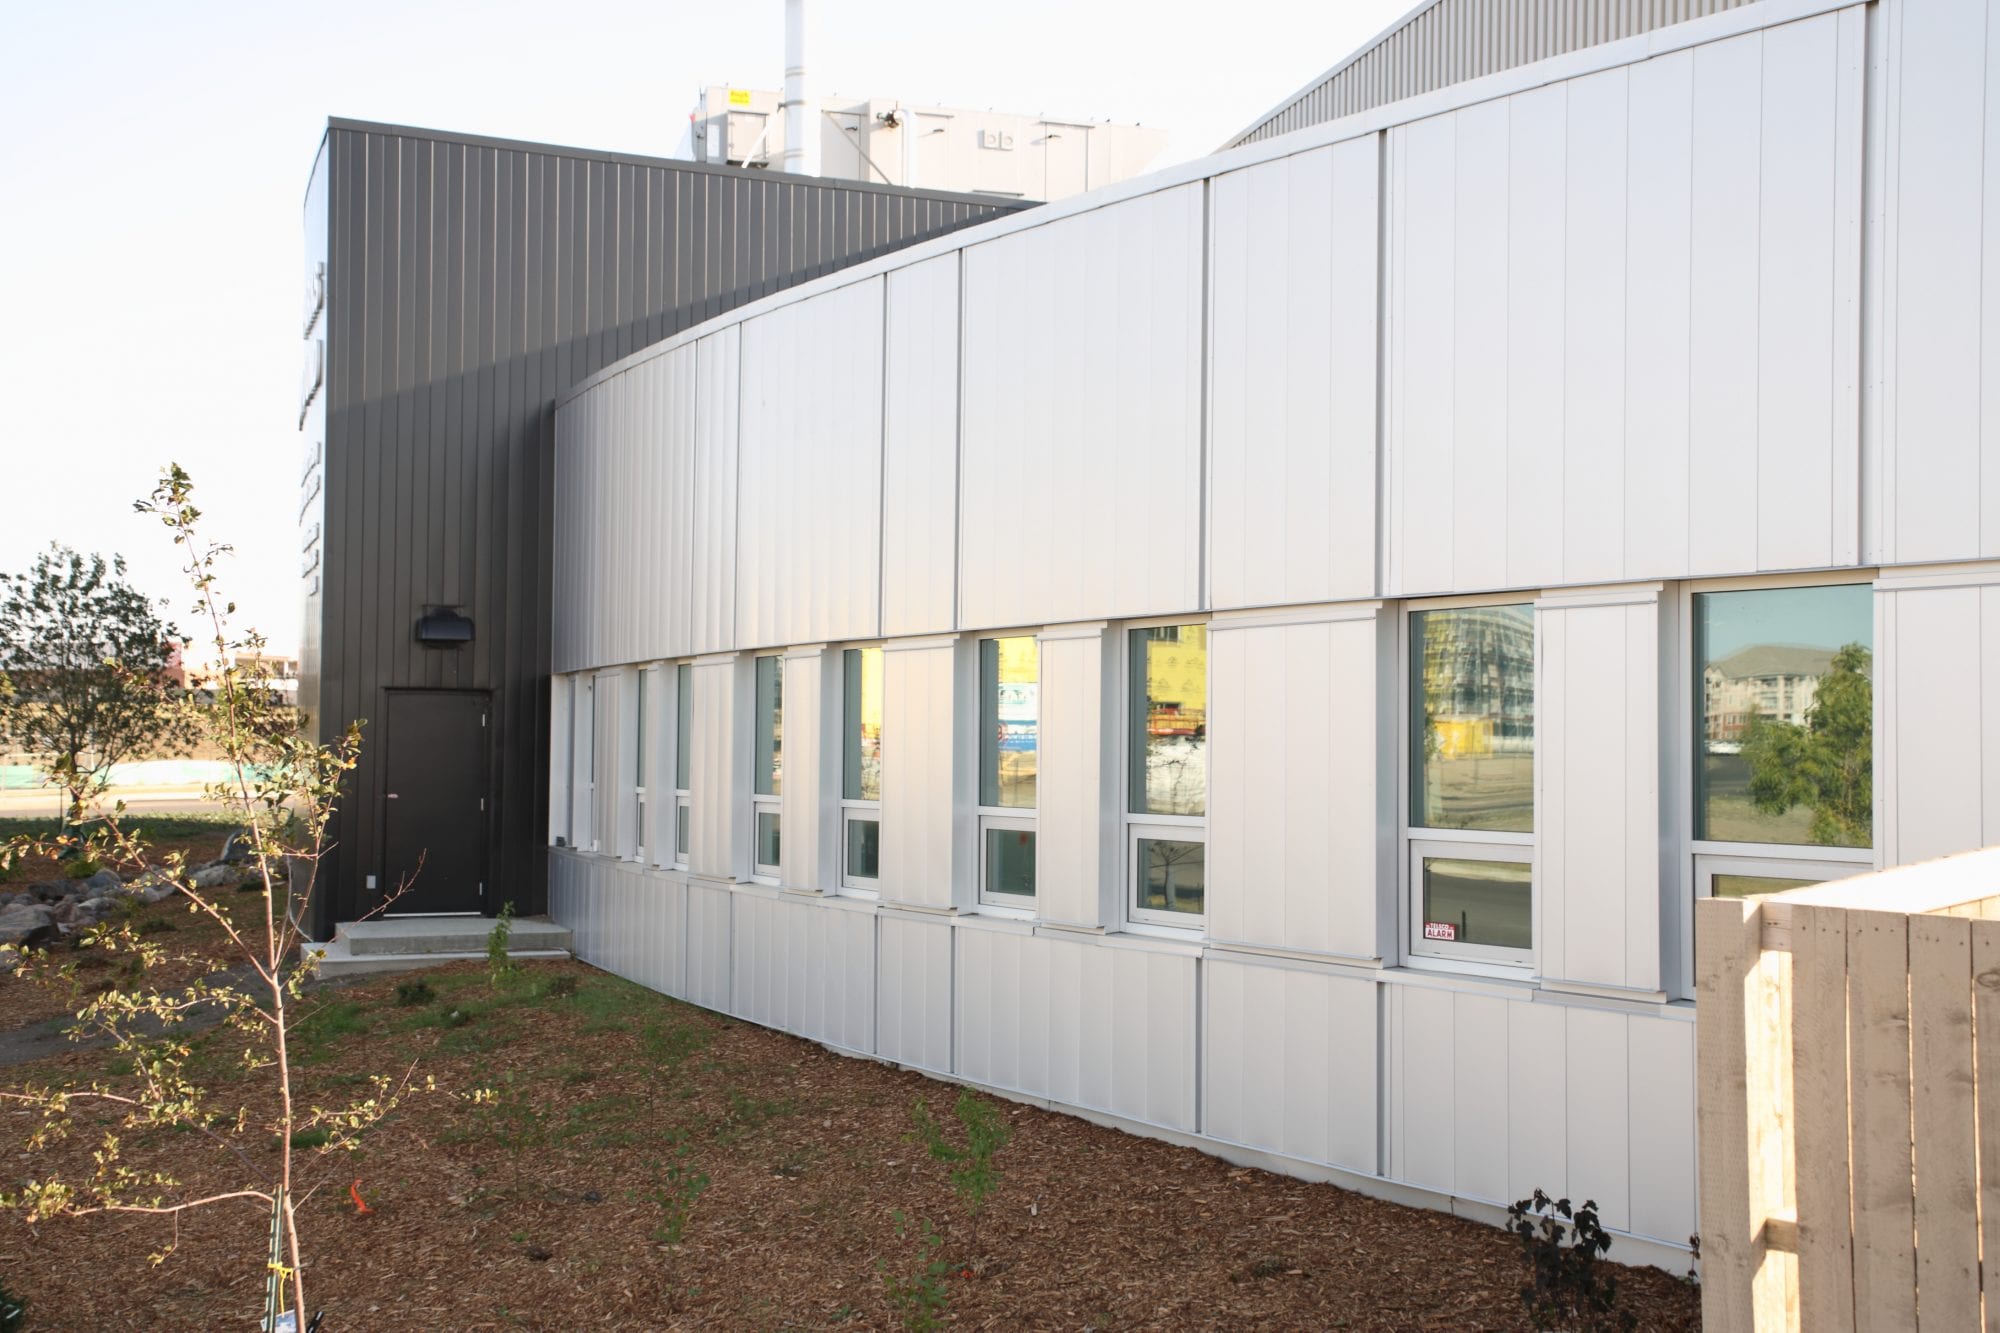
Access Pipeline
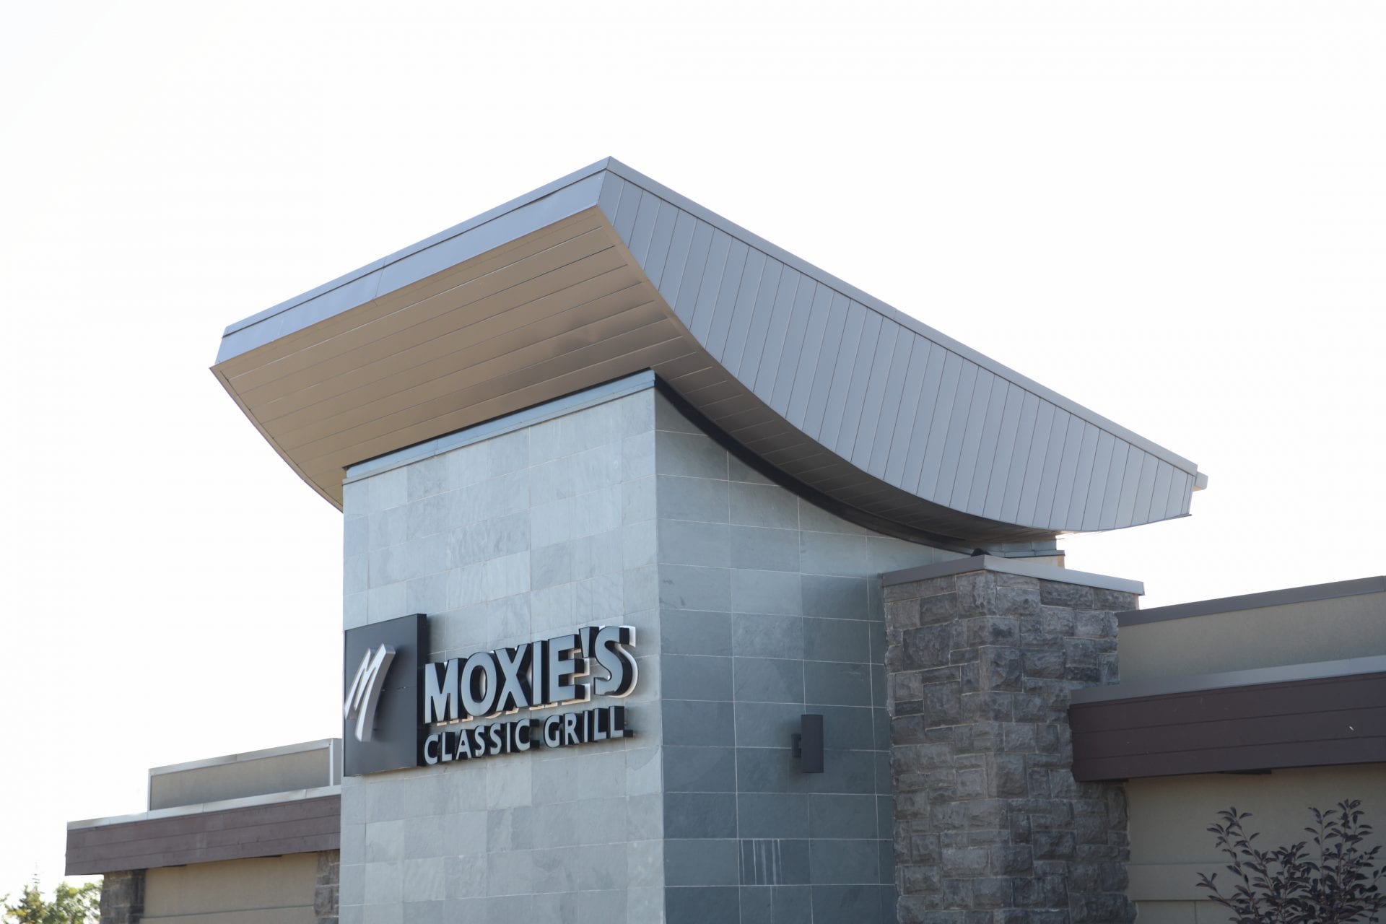
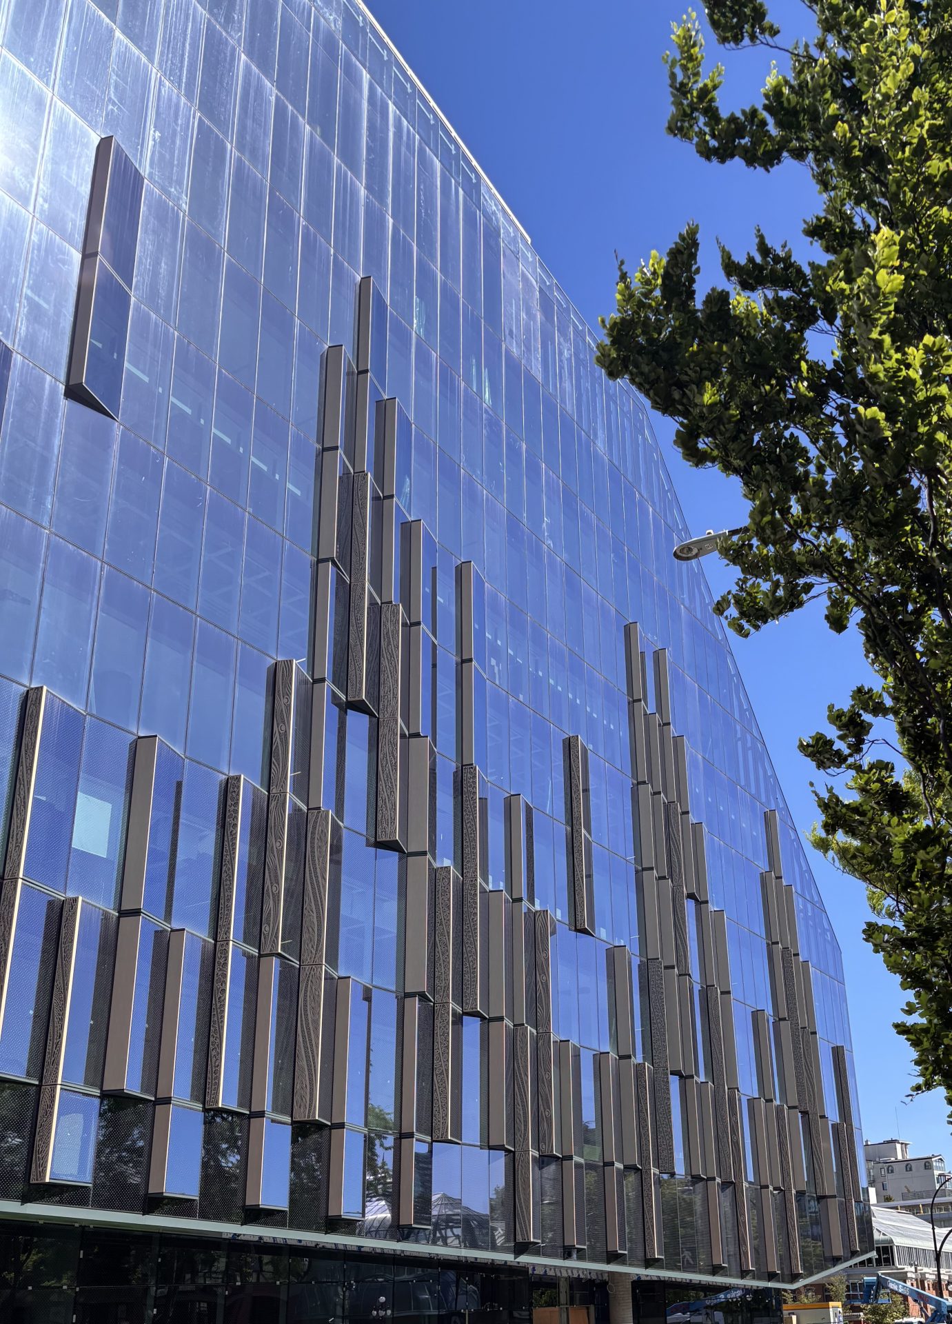
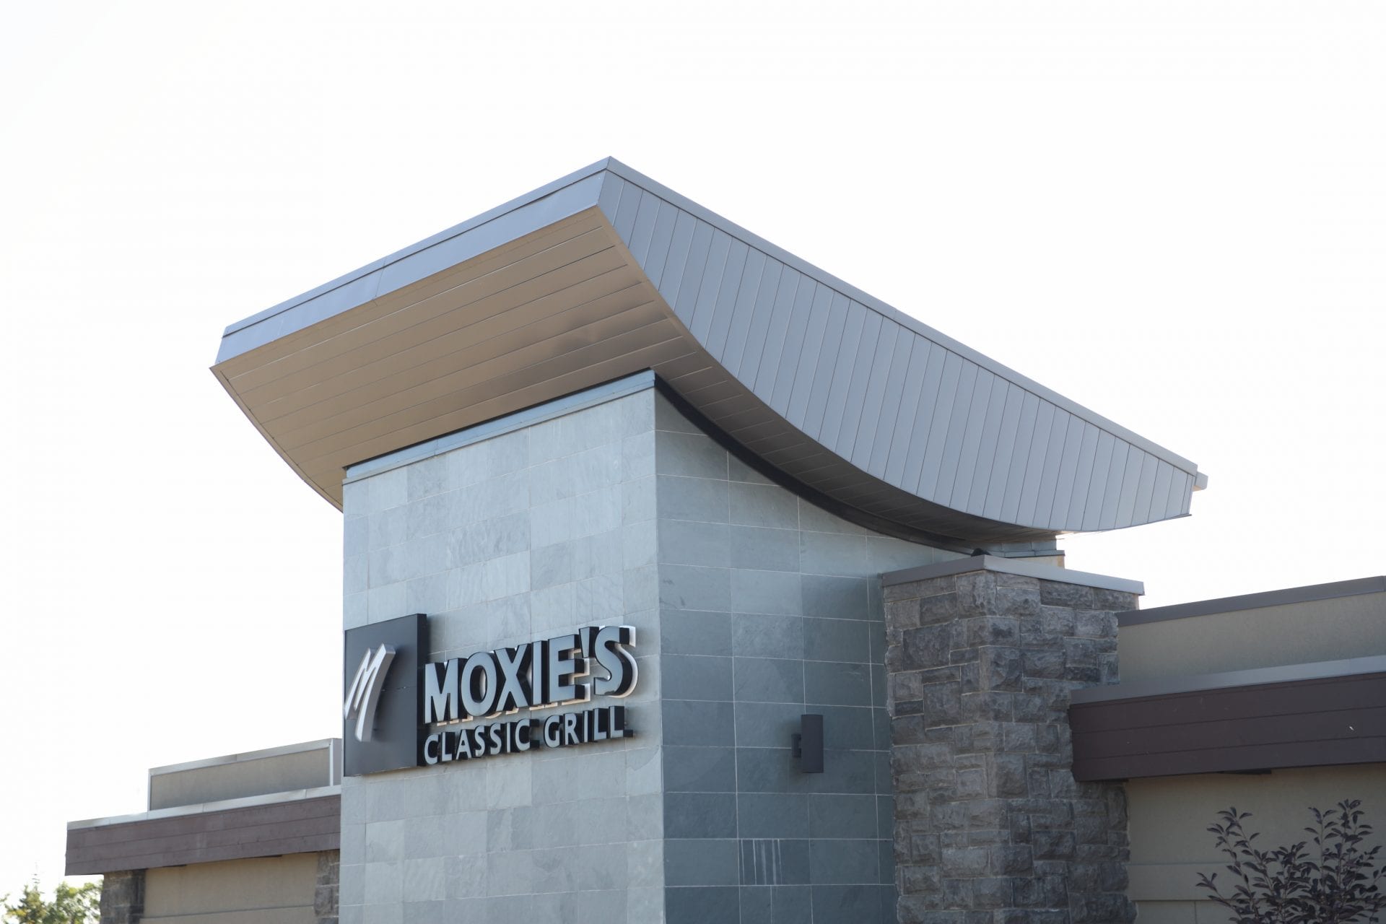
Moxies Classic Grill
Central Lions Seniors Recreation Centre
Access Pipeline
Moxies Classic Grill

Architectural Metal Cladding

Design ambition meets fabricated certainty. Architectural metal cladding adds style, character, and lasting visual appeal to commercial, industrial, institutional, and retrofit projects.

With a wide selection of profiles, gauges, colors, and finishes, IMARK helps architects, contractors, and project teams develop metal cladding solutions that are distinctive, practical, and ready to build.

Whether you need a clean hidden-fastener façade, an economical exposed-fastener system, or custom-fabricated panels and details, IMARK can support your project from product selection through delivery.
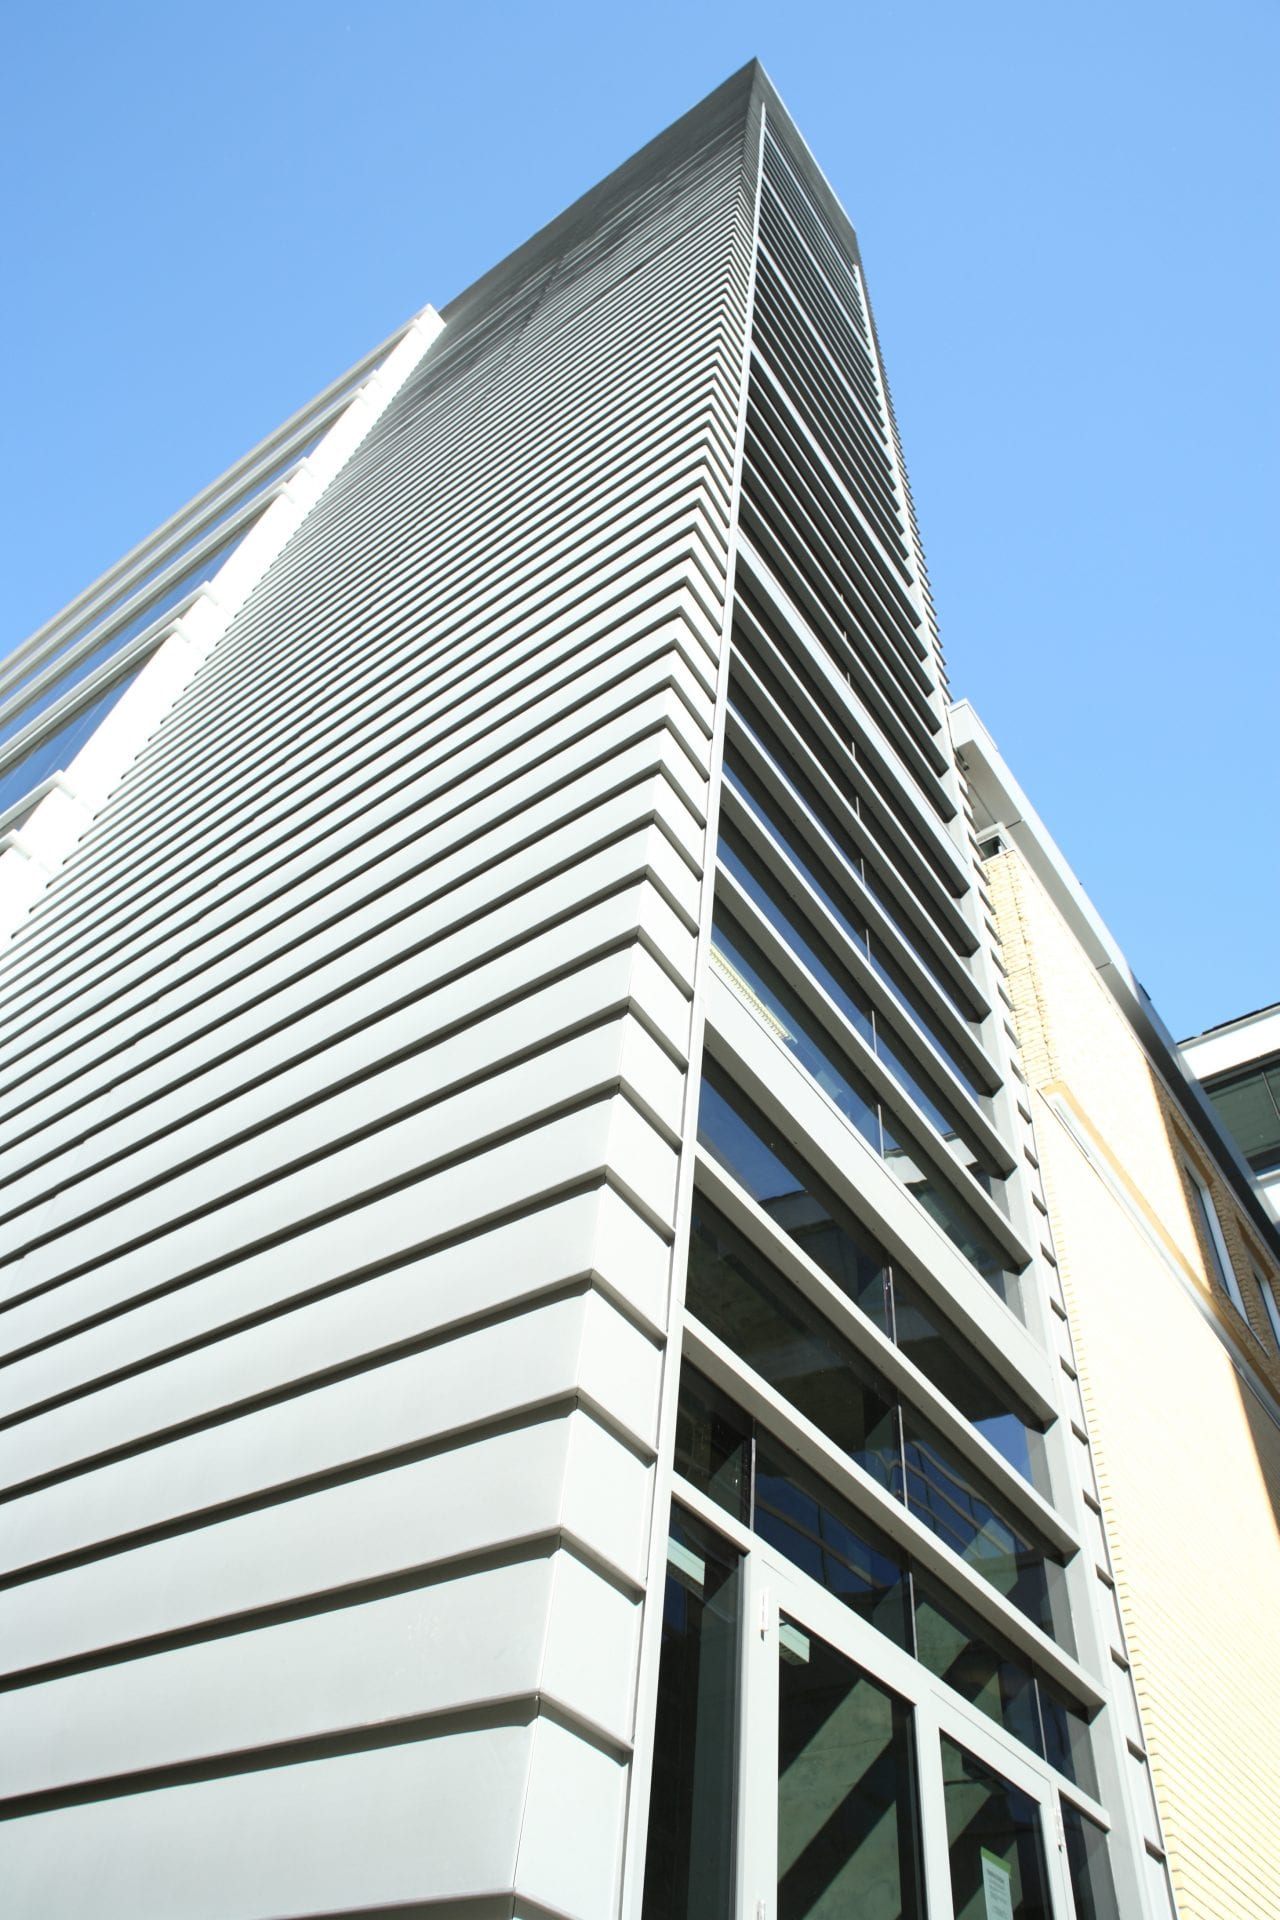
Connect Design Intent With Buildability

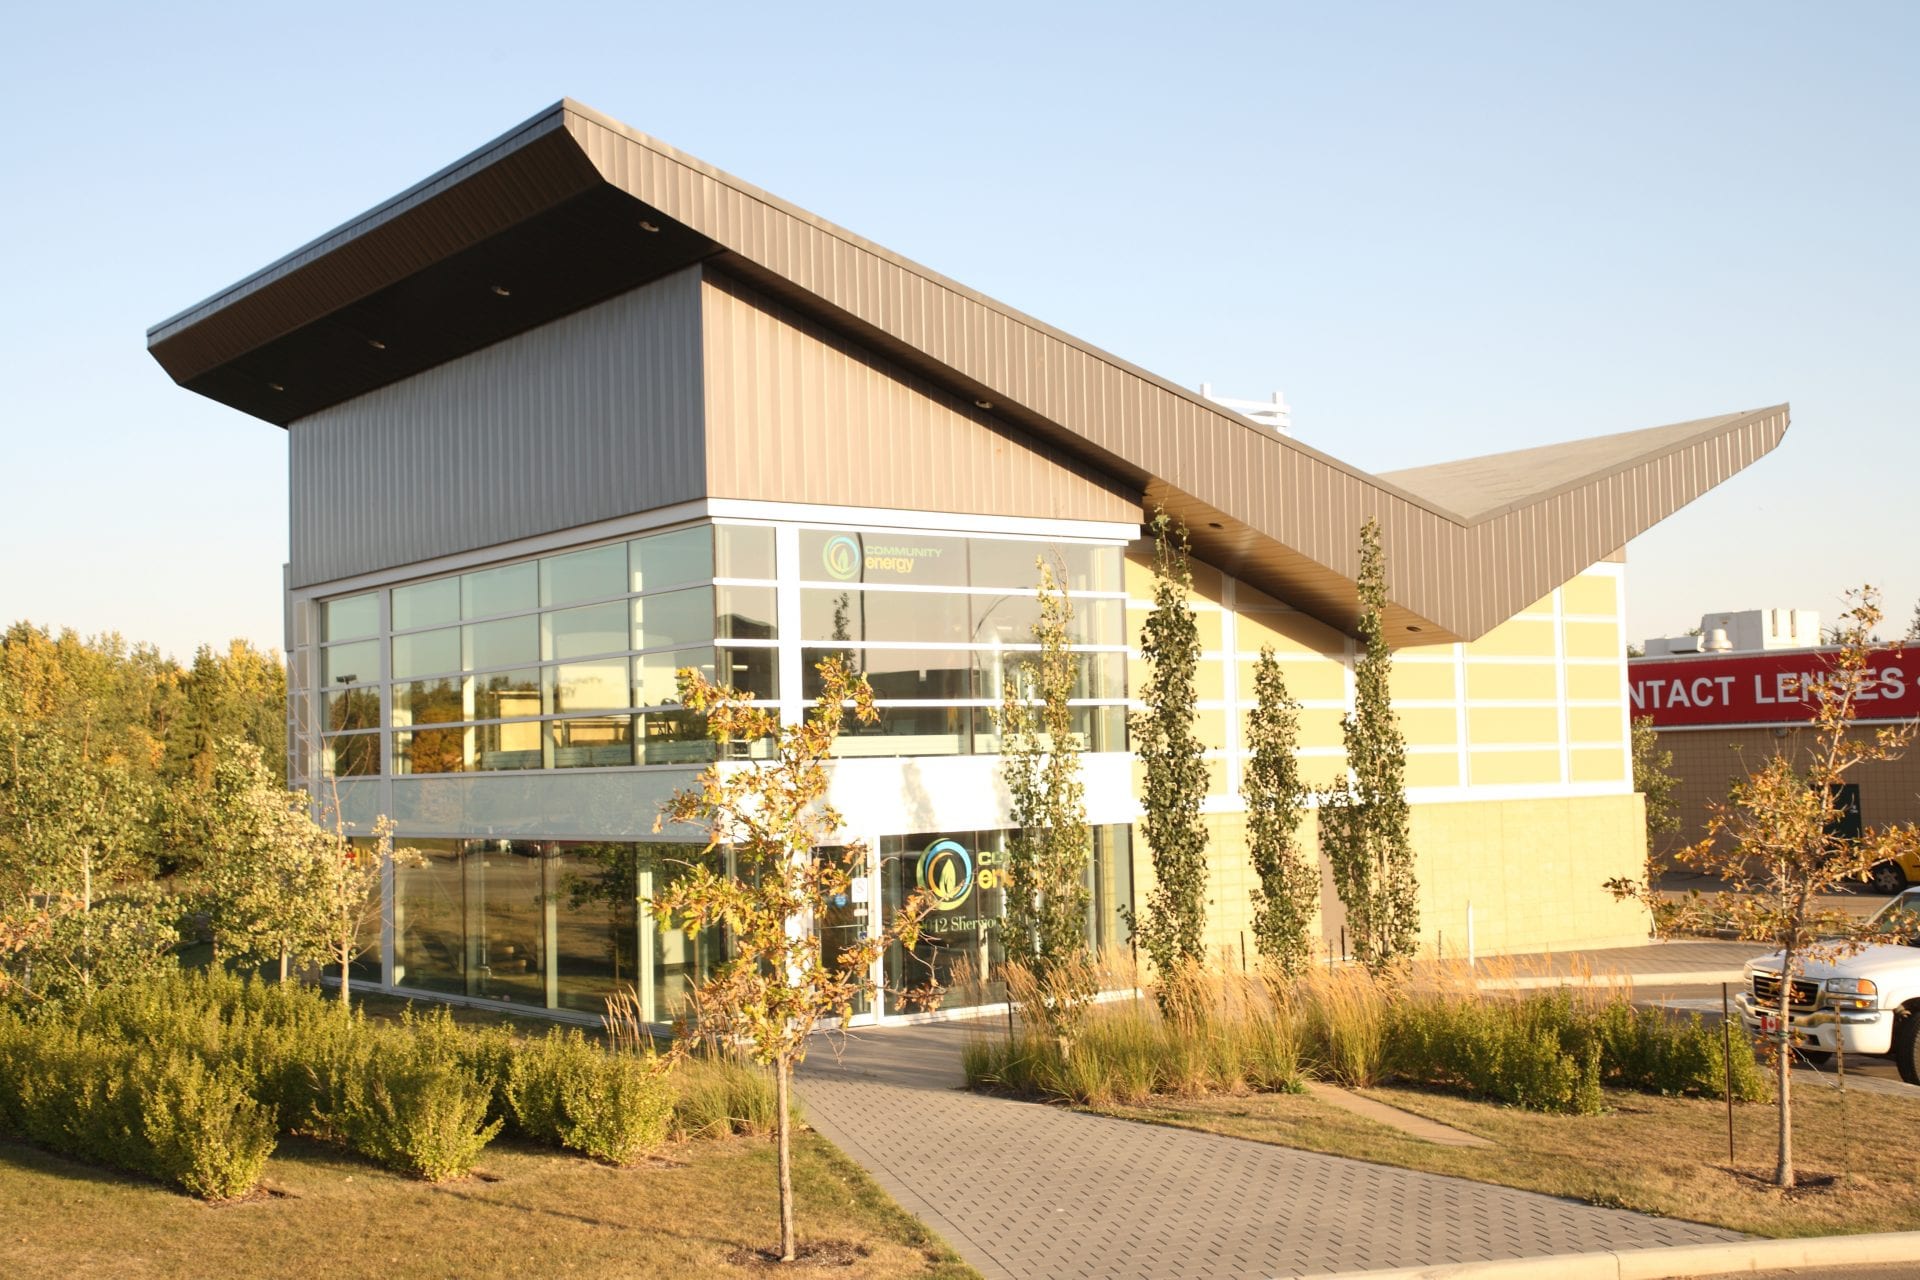
A successful cladding system needs to do more than look good on an elevation. It must also work with the building structure, substrates, adjacent materials, attachment methods, project schedule, and installation scope.

Metal cladding gives design teams the flexibility to create strong architectural expressions while supporting practical project requirements. The right system can help coordinate profiles, panel layouts, flashings, trims, fasteners, closures, clips, and transitions before they become construction issues.

IMARK works with project teams to identify the appropriate materials, finishes, profiles, and installation approach for the building and the project stage. The goal is a cladding package that protects the design intent while reducing uncertainty during detailing, procurement, and installation.

Green Building Metal Cladding

Why Choose Architectural Metal Cladding?

Design Flexibility

Create a distinctive façade with multiple profiles, panel orientations, colors, textures, and finishes. Metal cladding can support sleek contemporary designs as well as more traditional architectural expressions.

Versatile Applications

Metal cladding can be used on exterior walls, interior feature walls, entries, canopies, column covers, signage, roofs, and ceilings, depending on the selected product system.

Efficient System Integration

Cladding panels can be installed over suitable substrates and coordinated with complementary materials such as glass, stone, composite panels, and other façade elements.

Adaptable for Pre-Engineered Buildings

Metal cladding can be used with pre-engineered metal building systems for a wide range of end uses. Lightweight panel options may help reduce structural load, material waste, labor requirements, and installation time, depending on the system and project conditions.

Finish options for long-term performance

Depending on the product selection, metal cladding may be available with SMP or PVDF Kynar coatings. Some finish systems are supported by warranties of up to 40 years. Warranty terms depend on the manufacturer, product, finish, location, and application.

Sustainability Opportunities

Metal cladding systems may support project sustainability goals through recycled content, recyclability at the end of service life, and potential reductions in HVAC loads. Specific environmental attributes and LEED contributions must be confirmed for the selected product and assembly.

Project-Specific Architectural Expression

From solid colours and metallic surfaces to stone-inspired and barrier series finishes, architectural metal cladding can be coordinated with the character, material palette, and performance requirements of each project.

IMARK helps translate the design direction into practical panel profiles, orientations, coverage areas, joint patterns, transitions, flashings, trims, and attachment details—so the finished façade feels intentional and remains buildable.

Solid Colour Finishes

Create a clean, consistent architectural expression with solid-colour metal cladding. Neutral tones can support understated façades, while darker shades and bold accents can help define entries, feature areas, transitions, and building elements.

Solid finishes can also be coordinated with glass, stone, masonry, composite panels, and other façade materials to create visual contrast and a cohesive exterior palette.

Metallic Finishes

Add subtle reflectivity and contemporary character with metallic metal cladding finishes. Metallic surfaces can emphasize architectural forms, highlight feature areas, and create variation across large façade elevations.

Use metallic finishes alongside solid colours to establish contrast, reinforce building entries, or support a modern commercial, institutional, or industrial design direction.

Stone Finishes

Bring the visual character of stone to a lightweight metal cladding application with stone-inspired finishes. These surfaces can complement masonry, concrete, glass, and other natural-material references while helping maintain a coordinated façade palette.

Stone-inspired finishes may be used to define base conditions, feature walls, entries, columns, or selected façade zones.

Barrier Series Finishes

Support a distinctive façade concept with barrier series finishes designed to create visual separation and material contrast. These finishes can help identify important architectural elements, frame openings, and add depth to large wall surfaces.

Systems The Right Appearance Starts Behind the Panel

Metal cladding is available in different panel profiles, gauges, finishes, and attachment systems. The appropriate selection depends on the building design, substrate, panel orientation, exposure, visual requirements, budget, and installation conditions.

Panel orientation

Metal cladding can typically be installed in horizontal or vertical applications, depending on the selected profile and system requirements.

Hidden-fastener systems

Hidden-fastener systems are suited to clean architectural lines where the appearance of exposed screws or rivets is not desired. These systems can support horizontal or vertical panel applications.

Exposed-fastener systems

Exposed-fastener systems are commonly selected for their competitive price point and straightforward installation. Screws, rivets, or related fasteners may be stainless steel or color-matched to the panel finish, depending on the product system.

Turning Design Intent Into a Clear Plan

The performance and appearance of a metal cladding façade depend on more than its visible surface.

For Architects

Your design should remain recognizable from concept through construction.

IMARK can support architects with:

  • Material and finish selection.

  • Profile and panel-layout recommendations.

  • Custom reveal and transition development.

  • CAD details and shop-drawing coordination.

  • Early constructability review.

  • Coordination with substrates and adjacent materials.

  • Review of attachment conditions.

  • Fabrication and specification guidance.

  • Early identification of code, testing, and assembly requirements.

  • Material samples for client and design-team review.

Helping you resolve critical details early for greater confidence that the facade can retain its design character through budgeting, detailing and construction.

For General Contractors

Cladding scope becomes easier to manage when materials, responsibilities, details, and installation requirements are clear before procurement.

IMARK can support general contractors with:

  • Cladding system selection.

  • Panel optimization and takeoff support.

  • Budget guidance before detailing.

  • Scope and trade-boundary coordination.

  • Material and fabrication specifications.

  • Shop drawings and CAD details.

  • Coordination of flashings, trims, fasteners, closures, and clips.

  • Procurement and delivery planning.

  • Technical support during installation.

  • Supply-only or installation-related support, depending on project requirements.

Helping you identify scope gaps, constructability concerns and budget options creating more complete and executable facade scope with fewer surprises during procurement and construction.

Metal Cladding entrance
Strathcona County Metal Cladding

Applications

Metal Cladding can be found in an assortment of buildings around the world including schools, manufacturing facilities, distribution warehouses, equipment maintenance buildings, retail buildings, medical buildings, aircraft hangars and more in both new and retrofit construction.

  • Exterior Cladding
  • Interior Feature Walls & Entries
  • Canopies
  • Signs & Corporate Identities
  • Column Covers

How IMARK Moves the Facade Forward

  1. Understand the Design Intent
    Review the desired appearance, building context, material relationships and project priorities.
  2. Product and System Direction
    Our team supports layout, mounting conditions, fabrication details, custom opportunities and budget considerations within the broader section scope.
  3. Detail and Fabricate the Solution
    Develop the panel and associated metal components around the approved design and selected system.
  4. Delivery or Installation Support
    Provide a coordinated supply package or carry the work through installation using IMARK’s project team.

Product-Specific Performance Matters

Metal cladding performance depends on the manufacturer, metal type, gauge, finish, profile, attachment system, substrate, and complete wall assembly.

Product selection should consider:

  • Panel material, gauge, size, and weight.

  • Wind loads and substructure requirements.

  • Attachment system and substrate compatibility.

  • Fire classification and assembly testing.

  • Weather, moisture, UV, and corrosion exposure.

  • Flashings, trims, closures, and transition details.

  • Finish warranty and manufacturer requirements.

IMARK can help identify the information needed for product selection, façade coordination, budgeting, and installation planning

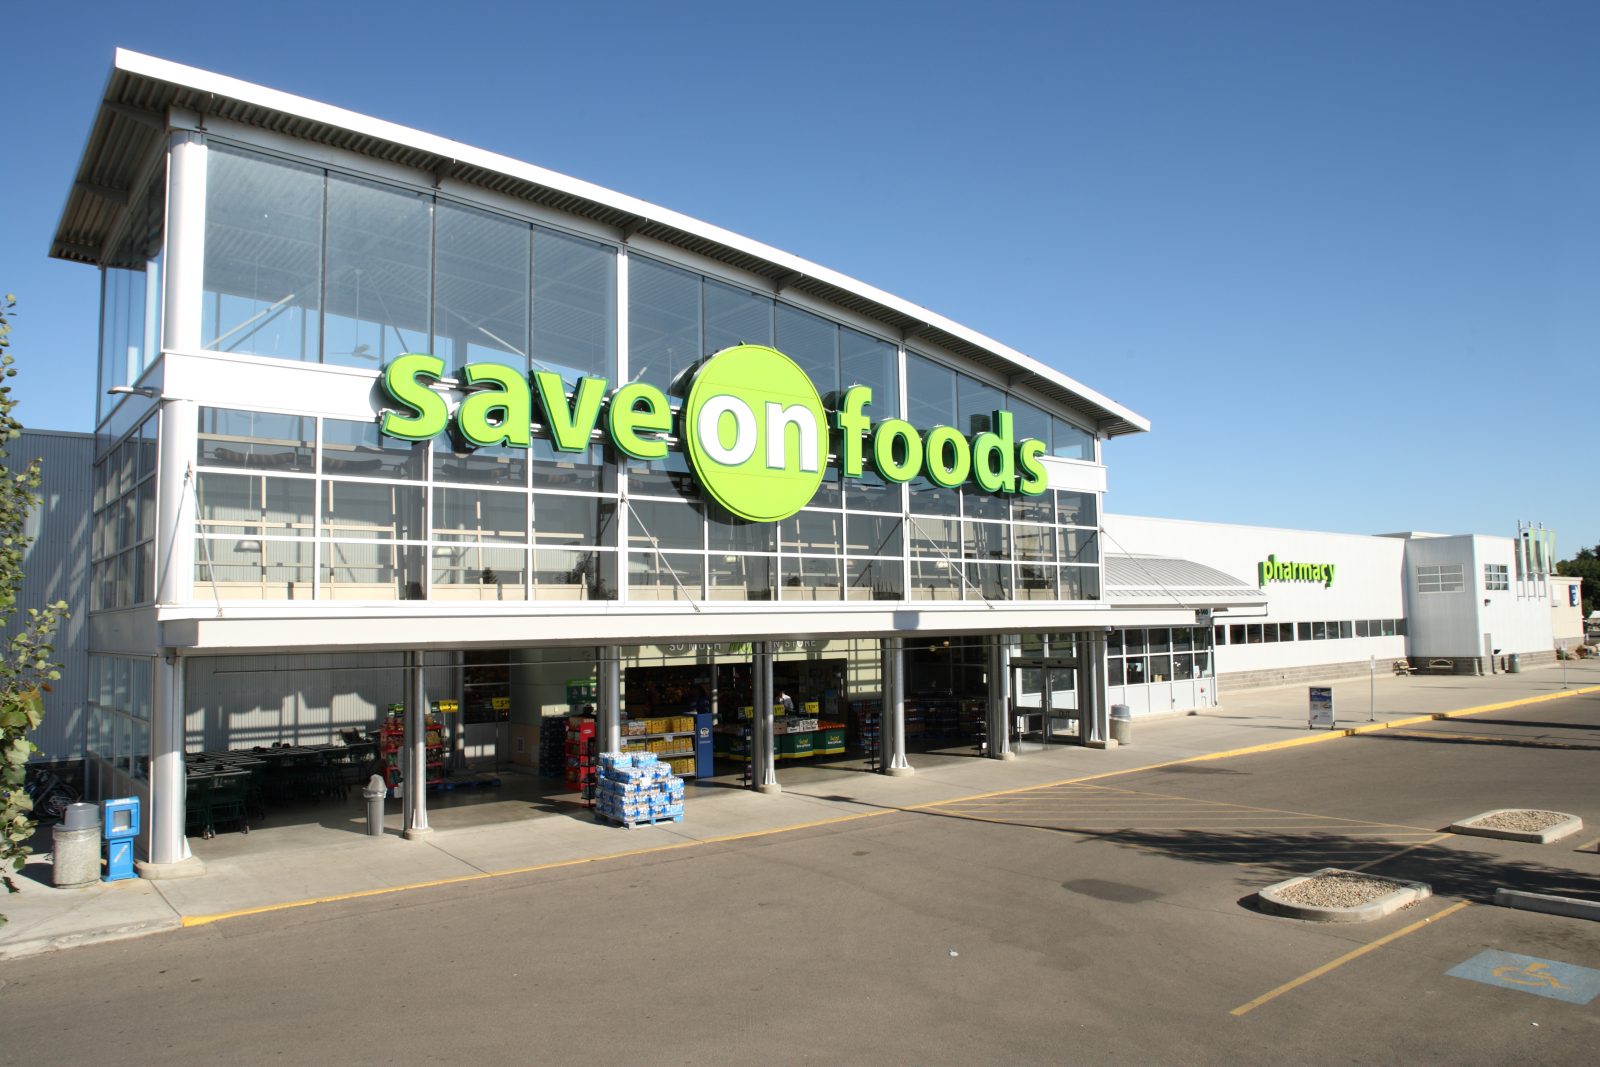
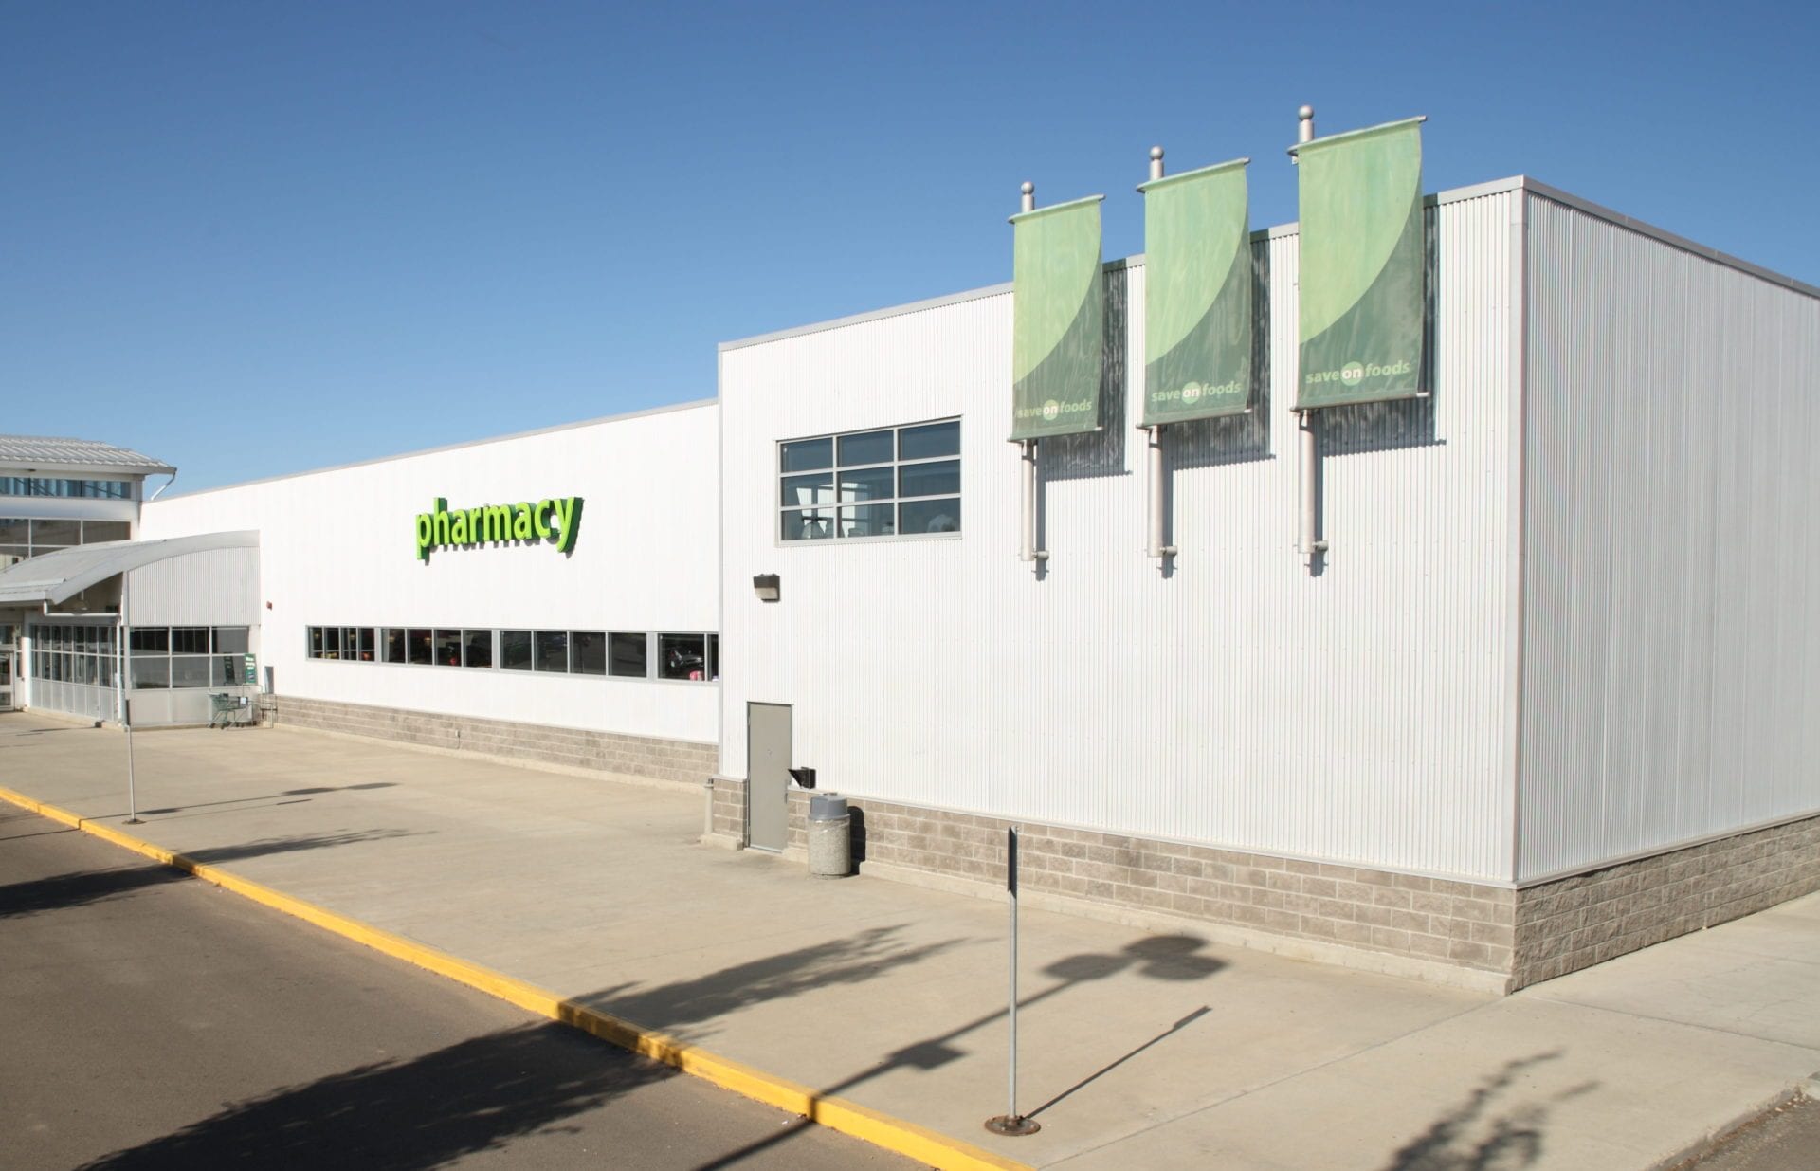
Save On Foods

We utilize the most trusted brands in Metal Cladding

Frequently Asked Questions

Interested? Let’s Talk.

Contact our construction department to arrange a consultation or submit a form and a representative will contact you.

Central Lions Seniors Recreation Centre