installing-facades-substructures
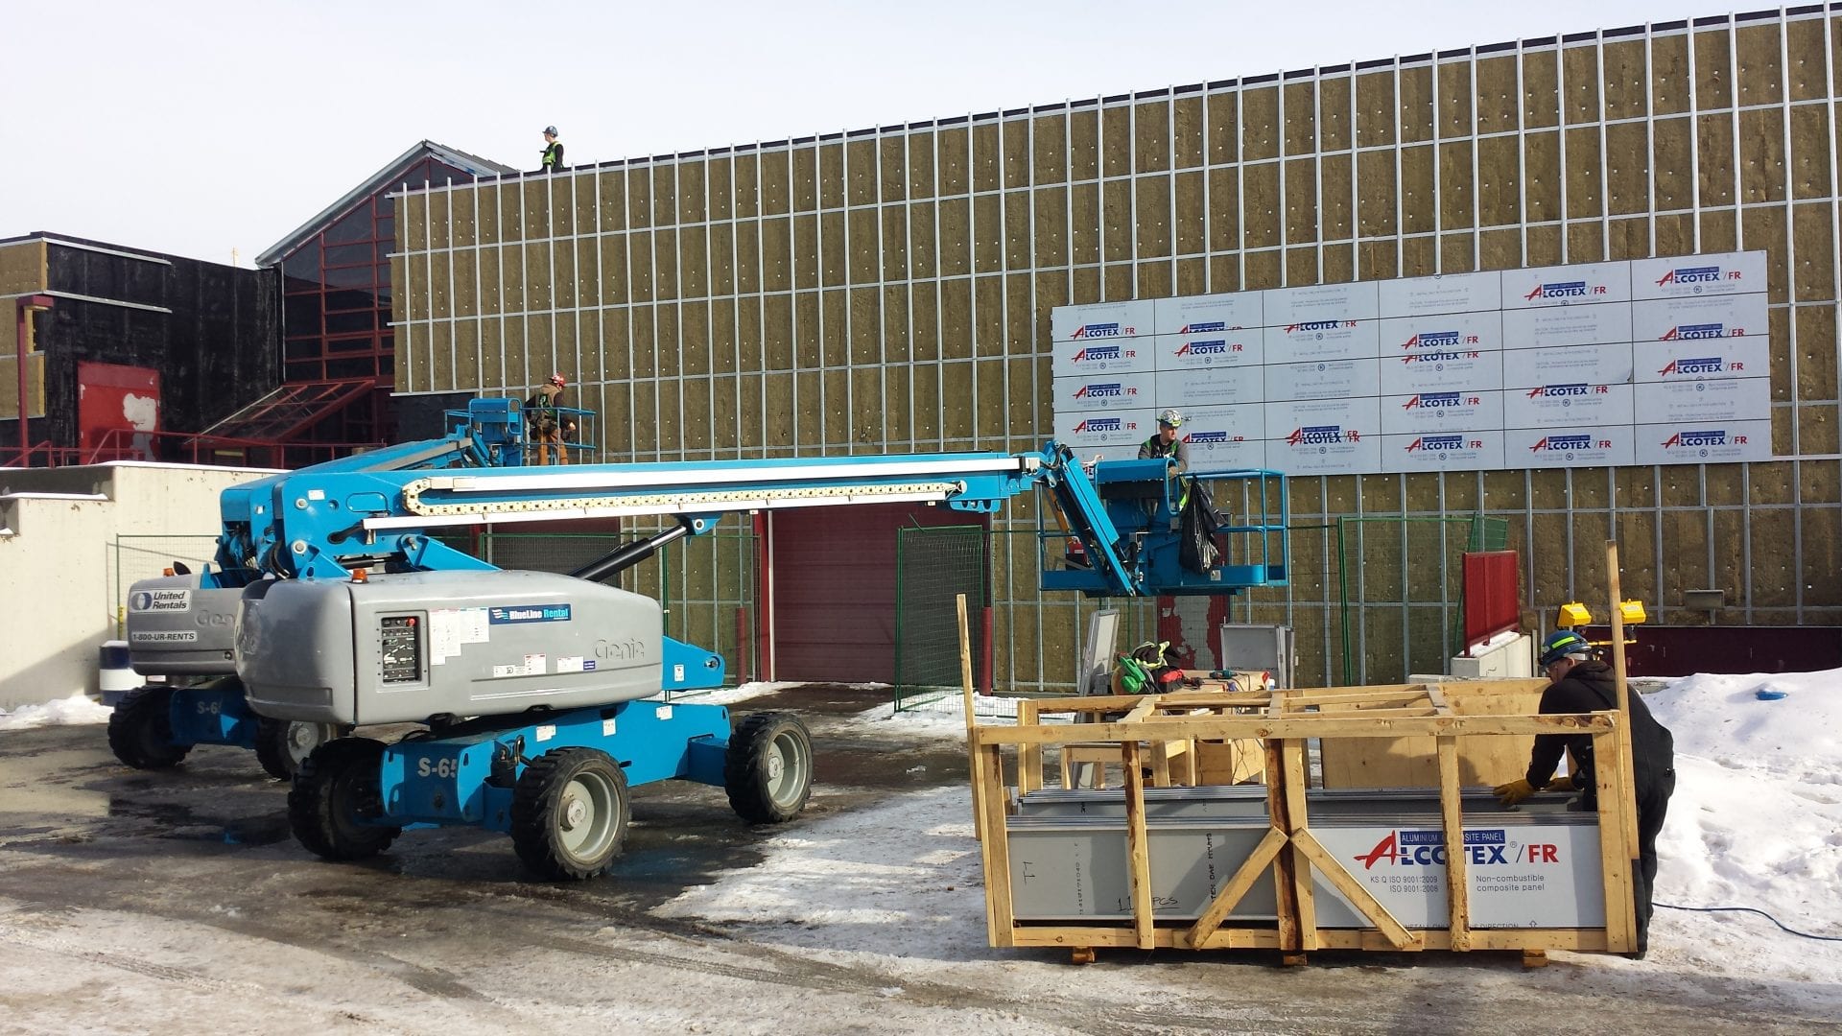
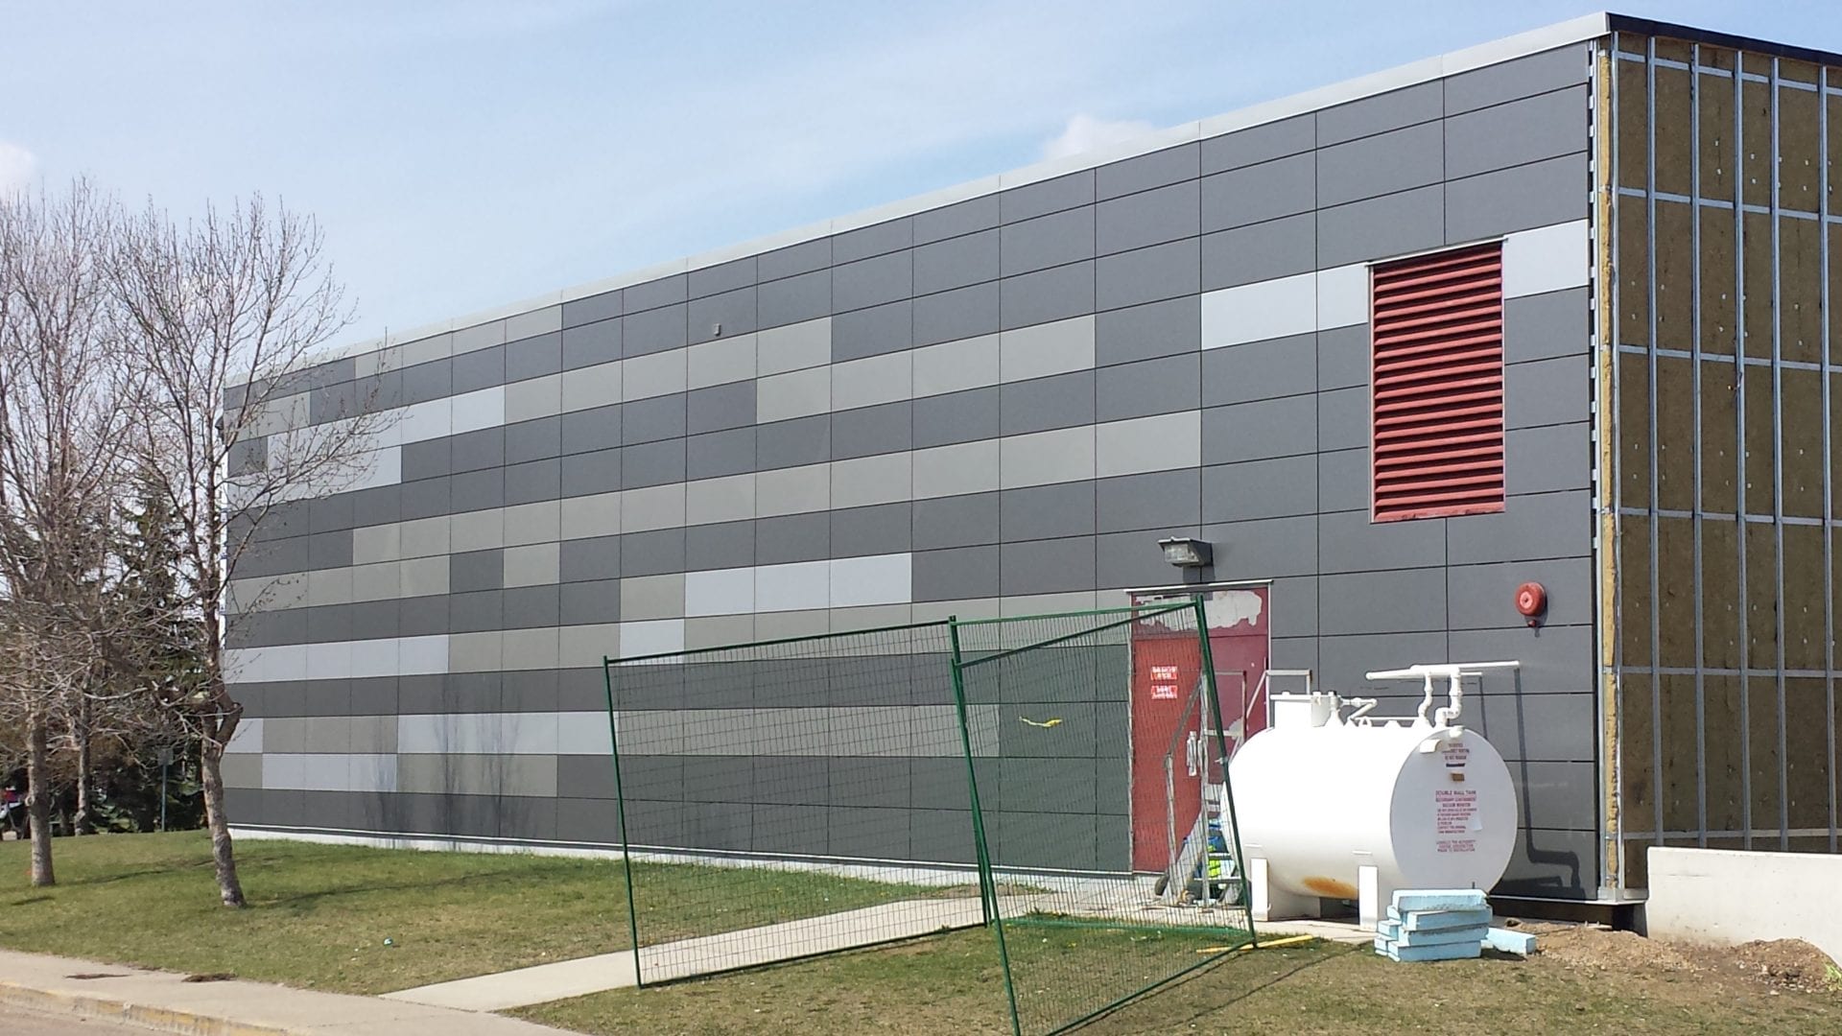
Sub girts installation by iMark Metals: Structural support for building exteriors.

Sub-Girts & Z Girts

Sub-Girts for rainscreen framing systems

Subgirts are a primary rainscreen framing component with depths matching common exterior insulation thicknesses that can accommodate a variety of cladding panel attachment methods, making them an essential part of a building’s exterior. For projects requiring enhanced structural integrity and durability, sub-girts offer a versatile and effective solution.

Applications

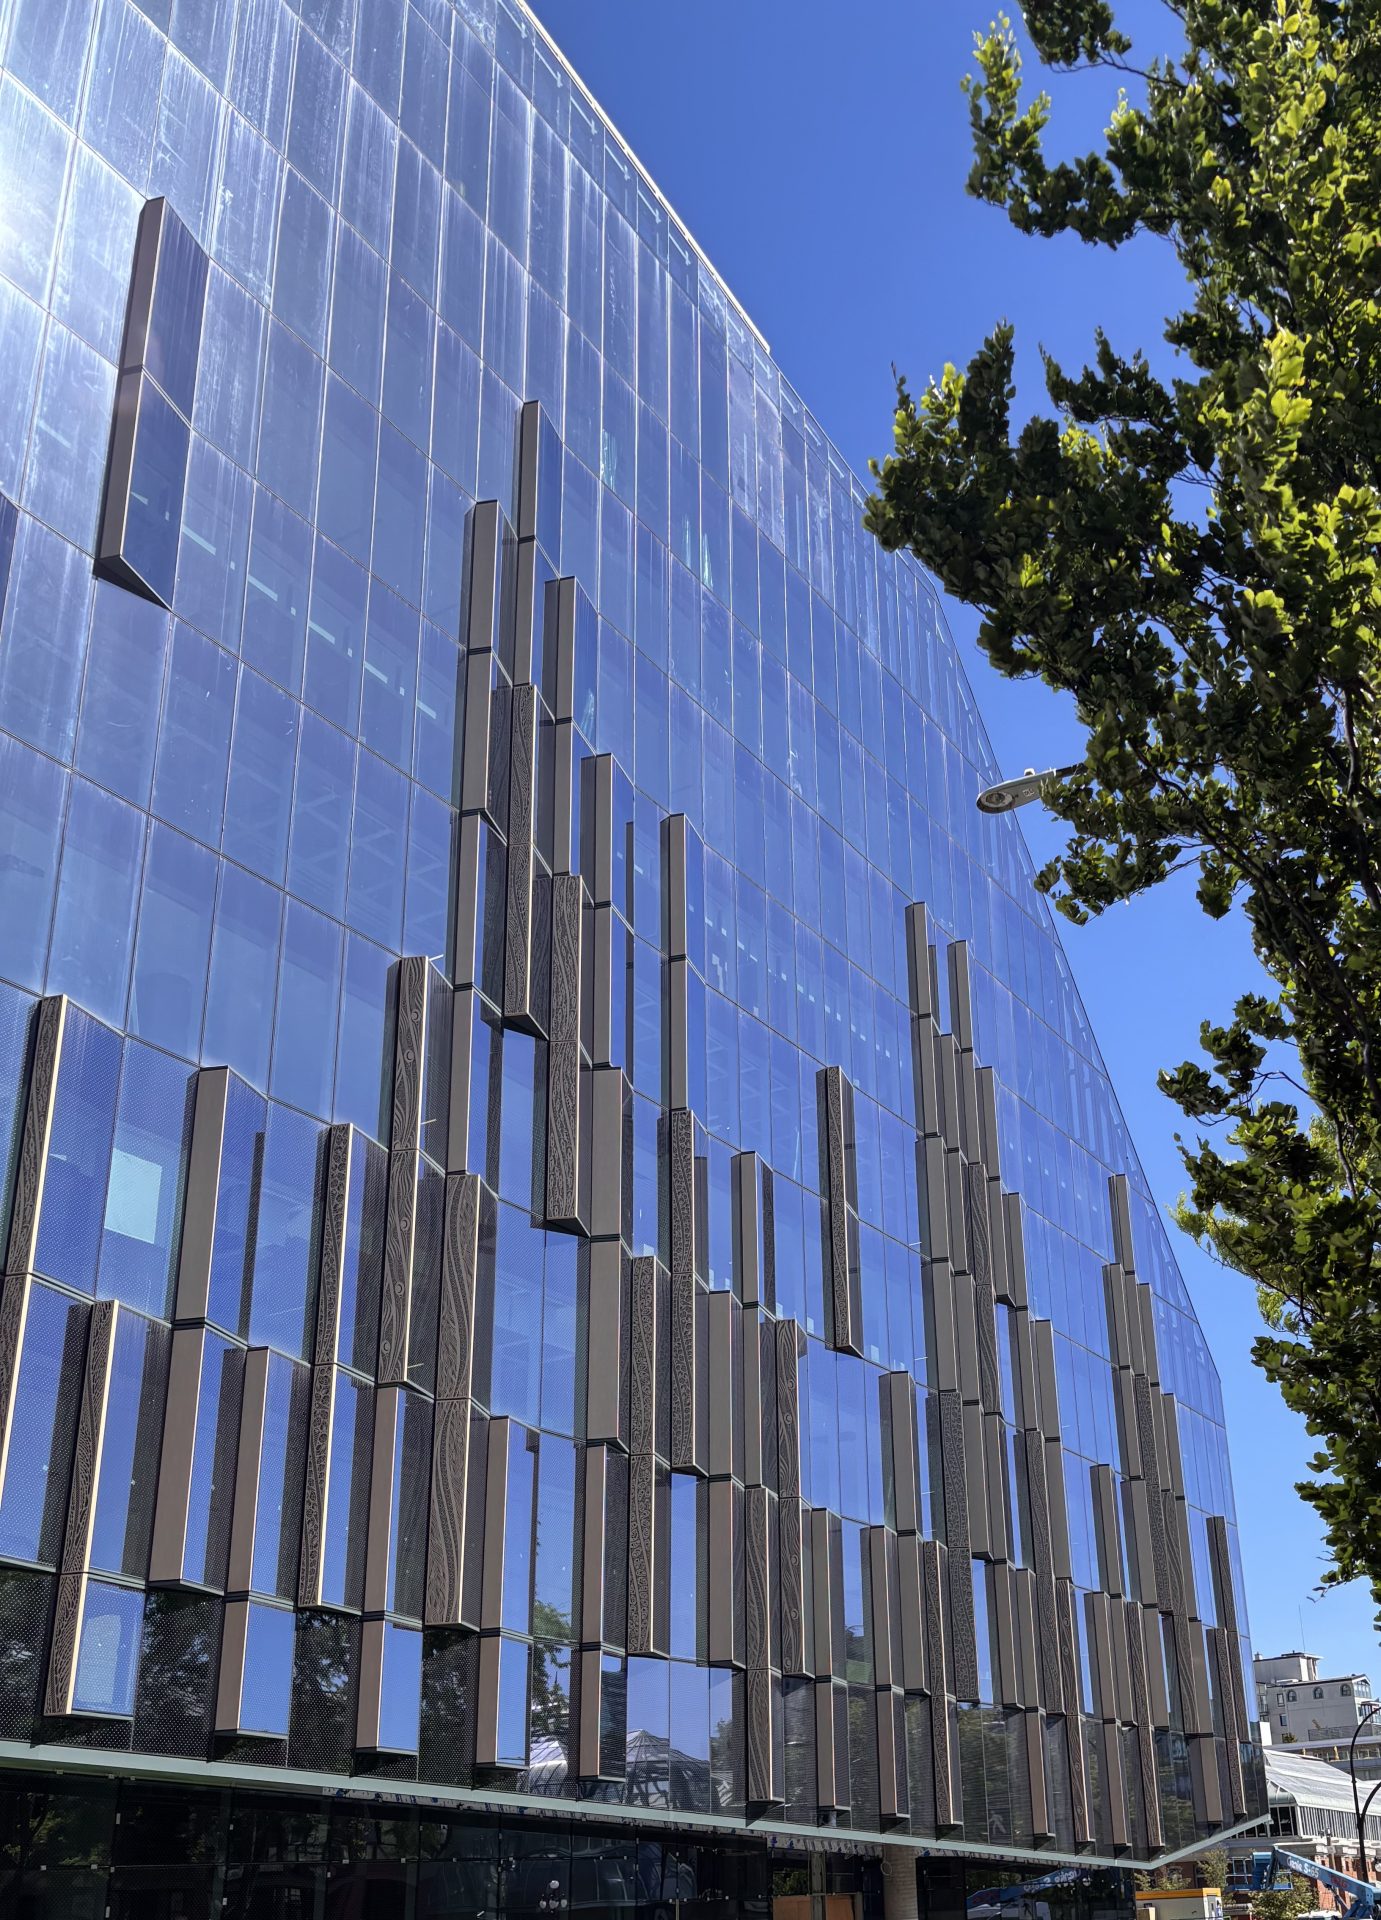
Custom sub-girts, Z-girts, hat channels, angles, and notched profiles are commonly used where cladding, roofing, or exterior envelope components need a consistent support plane over insulation, air barriers, roofing assemblies, or existing substrate conditions. IMARK supplies fabricated support components for rainscreen systems, retrofit recladding, metal panel packages, over-roof applications, and commercial and industrial building envelope work.

  • Exterior Cladding
  • Rainscreen systems
  • Insulated wall assemblies
  • Commercial and Industrial buildings
  • Retrofit Roof or Wall projects

Material Options That Match the Scope

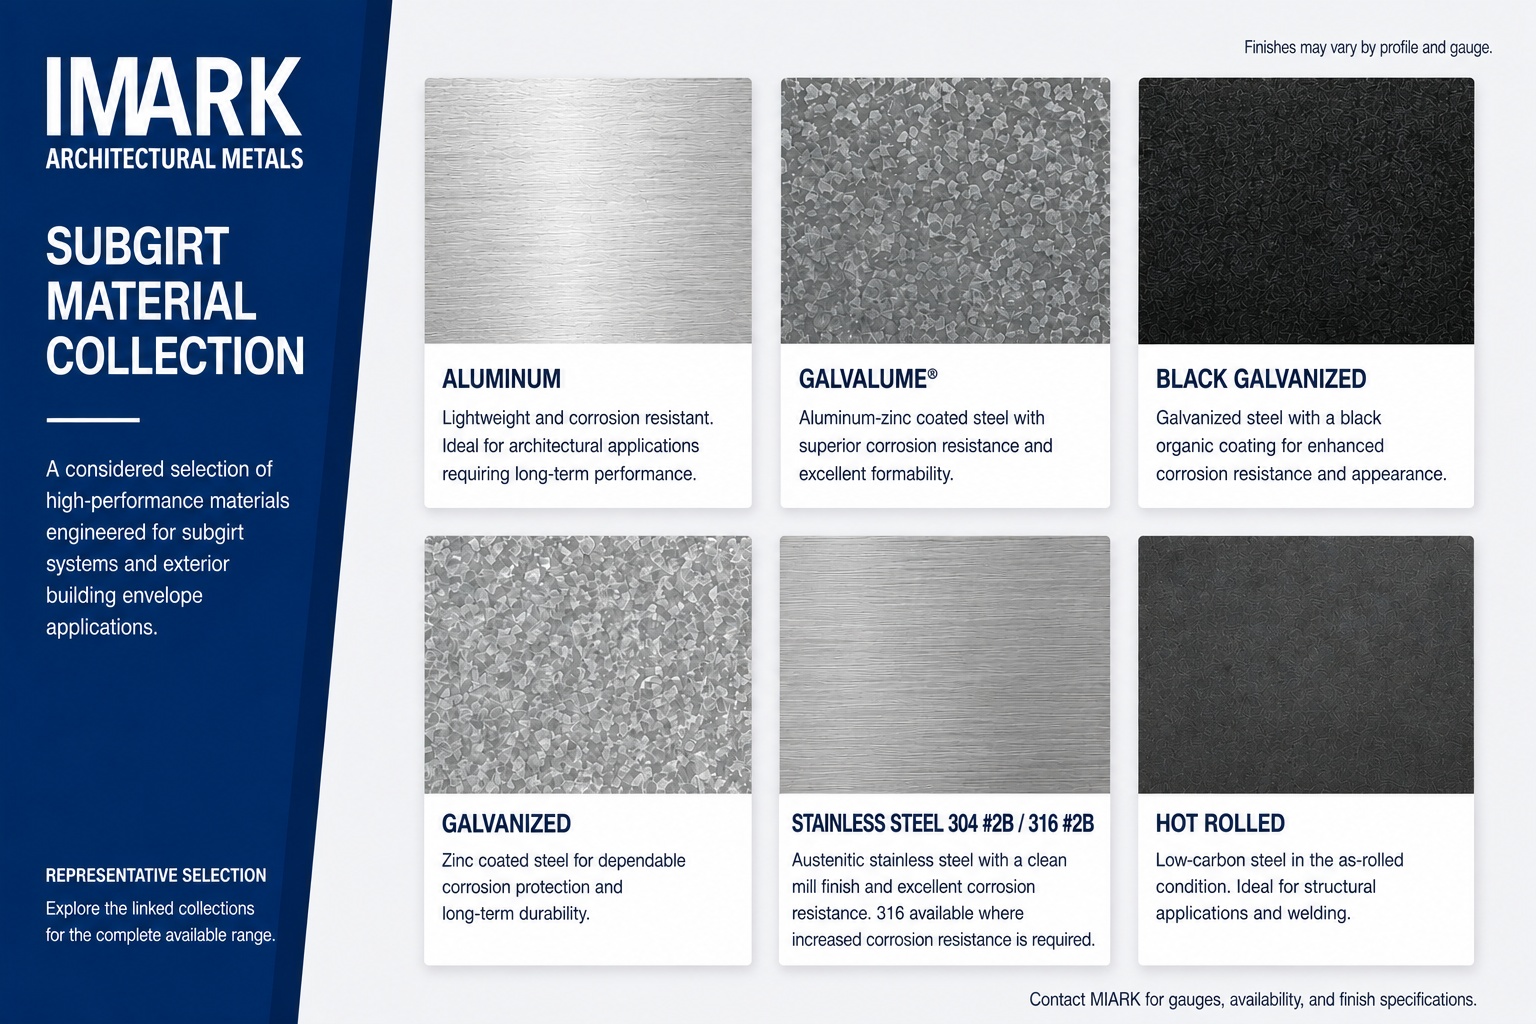
Sub-girts and Z-girts may be hidden behind the finished cladding, but material selection still matters. IMARK supplies custom sub-girts, Z-girts, hat channels, angles, upstands, notched profiles, and related support components in a range of material options to suit exterior wall assemblies, rainscreen systems, retrofit conditions, and project-specific fabrication requirements.

Products

Z-Girts

Z Girts—also known as Z-Bars, Z-Channels, or Zee—are continuous galvanized steel framing members that can be installed vertically, horizontally, or in crossed configurations. Available with varying flange lengths, they accommodate rigid or semi-rigid insulation, helping improve a building’s R-value and thermal performance. This versatile system provides structural support, an insulation cavity, and a secure fastening point for exterior cladding, making it ideal for new construction, renovations, and furring out existing masonry or concrete walls.

Notched Z-Girts

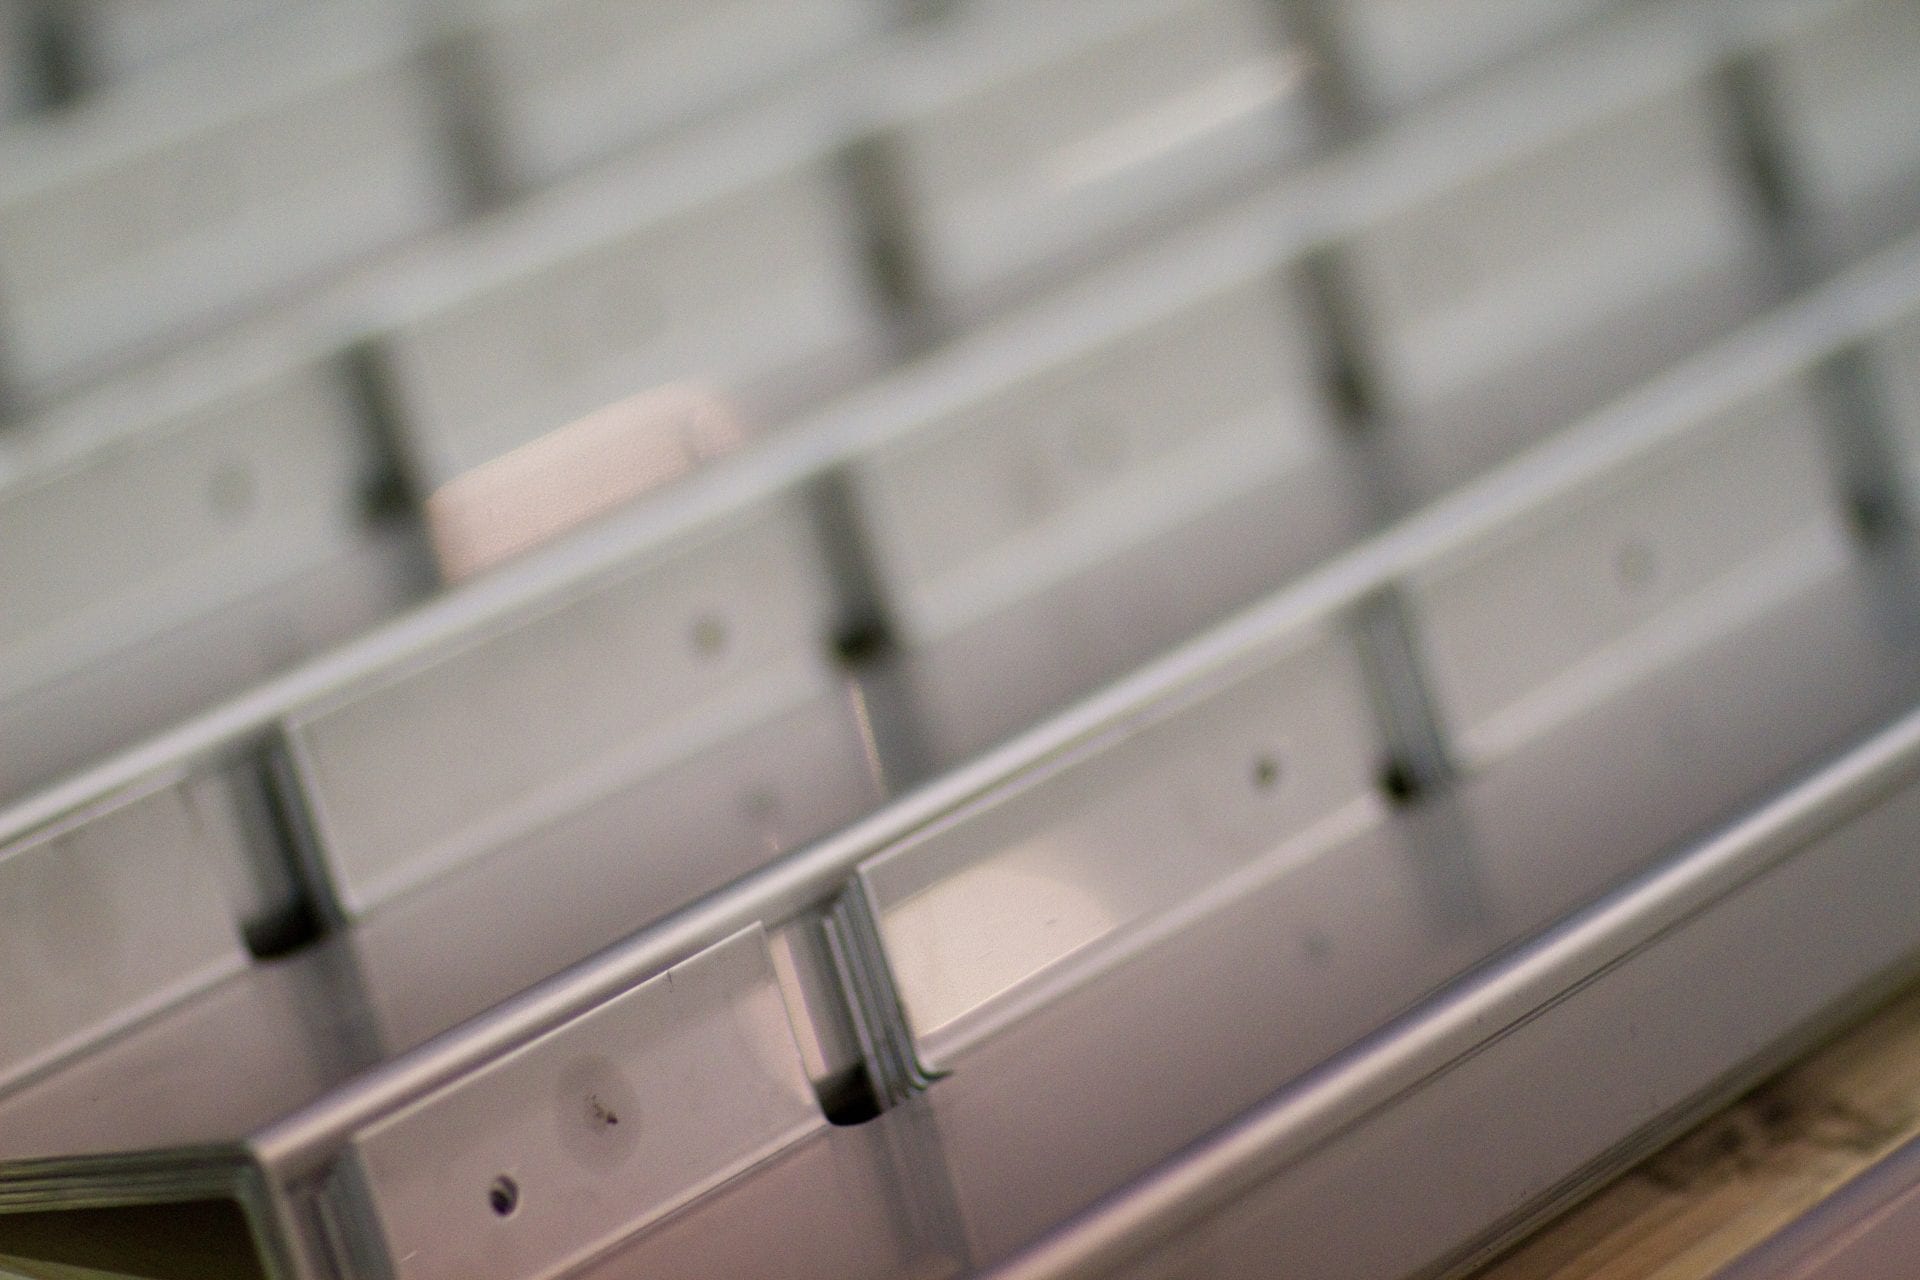
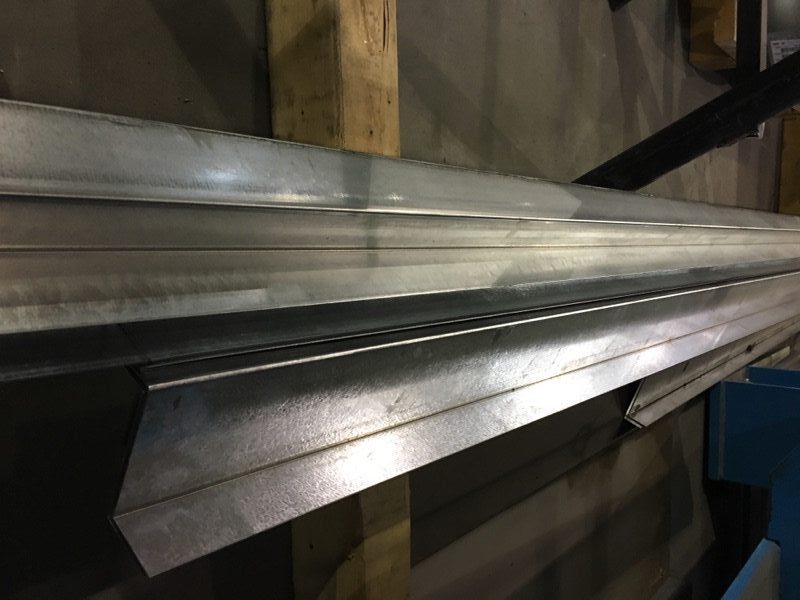
Notched Z Girts are similar to standard Z girts except for notching which facilitates the application of the Z girt over a profiled metal liner acting as a vapor barrier. The customization options for notched Z-girts make them adaptable to various project requirements, ensuring that each installation can be tailored to the specific needs of the building.

Notched Z Girt Sizes:

  • Available in 10 to 26-gauge
  • Length up to 12’ long (10’ standard)
  • Standard as Galvanized G90 material *other materials are also available
  • Custom leg and flange dimensions are available

Hat Channel

Hat Channel, also known as Furring Channel, is a cost-effective framing component used to level uneven walls and ceilings while creating ventilation space in rainscreen systems. Suitable for drywall, cladding, and masonry applications, it provides a stable, even surface for finishing and installation.

Furring Hat Channel Sizes:

  • Available in 10 to 26-gauge
  • Length up to 12’ long (10’ standard)
  • Standard as Galvanized G90 material *other materials are also available
  • Custom dimensions available

C-Channels

C-Channels are structural framing components used at the top or bottom of wall systems to create an insulation cavity and provide a flush connection to floors or roof assemblies. They can be manufactured with tailored leg and flange dimensions to meet project-specific requirements.

C-Channel Sizes:

  • Available in 10 to 26-gauge
  • Length up to 12’ long (10’ standard)
  • Standard as Galvanized G90 material *other materials are also available

Features and Benefits
Designed for Performance

  1. Versatile Rainscreen Support System
    Provides a reliable attachment point for various cladding systems and accommodates different insulation depths.
  2. Economical and Efficient Construction
    Made from 18- to 20-gauge galvanized steel, sub-girts offer a cost-effective, durable solution for new builds and retrofits.
  3. Multi-Substrate Compatibility
    Easily fastens to concrete, concrete block, mass timber, and wood-frame assemblies.
  4. Optimized for On-Site Efficiency
    Custom ordering minimizes waste, cutting, installation time, and rework.
  5. Enhanced Energy Efficiency
    Works with continuous rigid, semi-rigid, and spray-applied insulation to reduce thermal bridging and improve overall thermal performance.

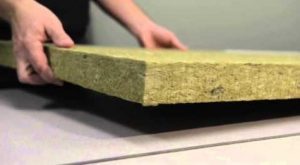
Roxul Cavityrock insulation: Thermal protection for commercial and industrial buildings.

A Low Cost, High Constructability Solution

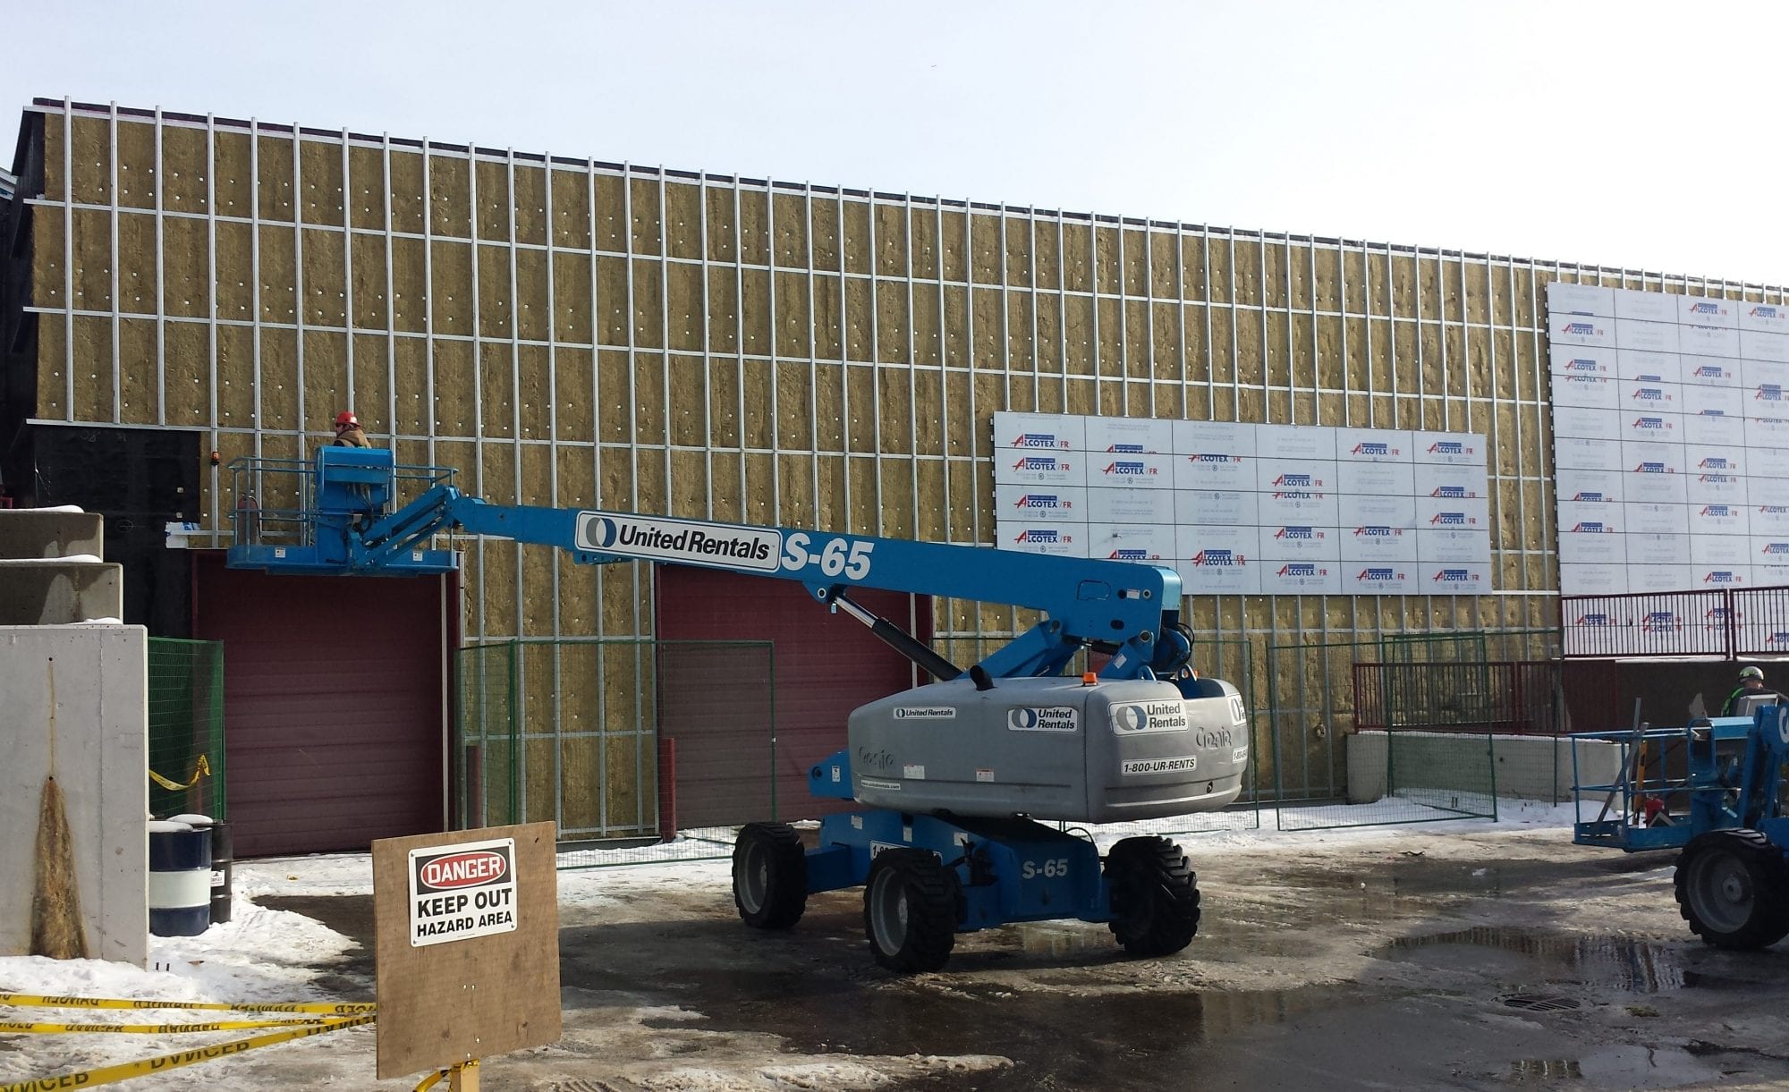
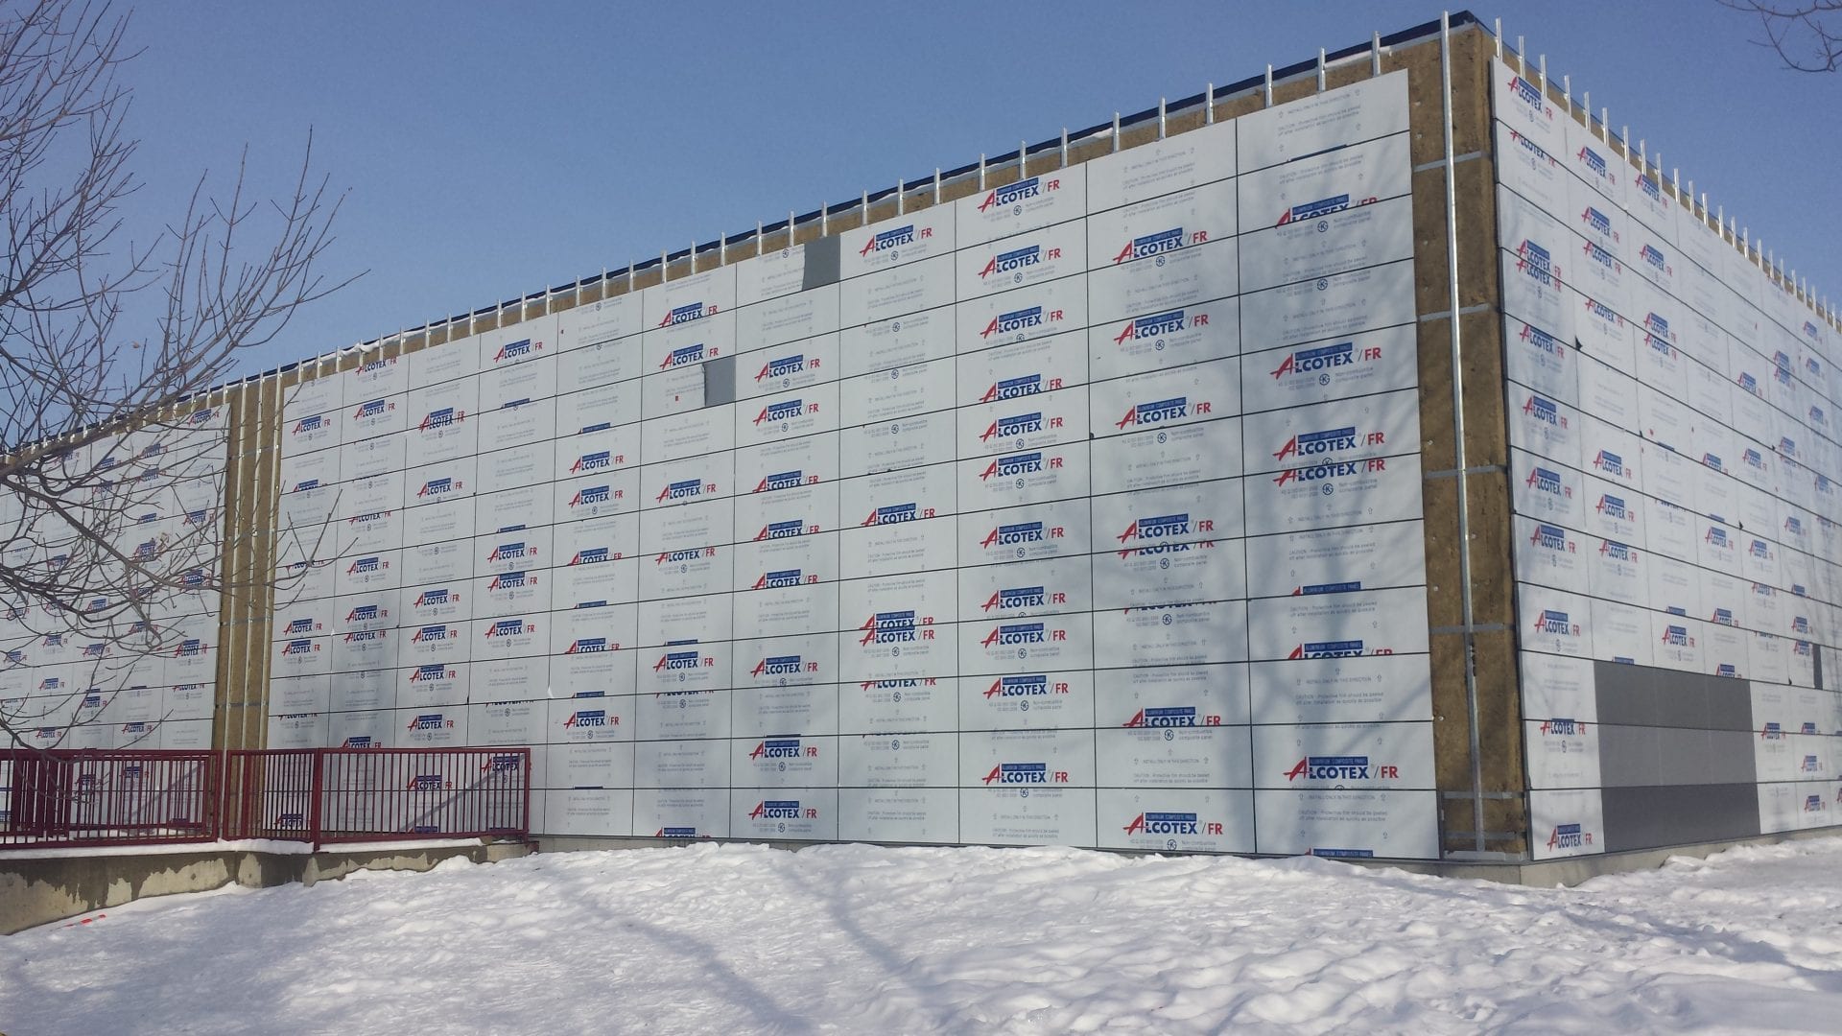
Sub-Girts, or substructural components, are used in numerous cladding attachment systems which are designed to offer exterior insulation. Sub-Girts are a type of continuous cladding attachment solution that consists of galvanized steel framing members, typically in 18- to 20-gauge profiles which attach vertically or horizontally to the structural wall. Once installed, Cladding is then attached directly to the sub-girt.

A relatively economical choice, sub-girts are easy to install and designed to minimize field installation time. Depending on the structural wall makeup, sub-girts can be fastened to concrete, concrete block, and mass timber walls. With wood frame buildings, sub-girts can support either studs or the plywood or OSB sheathing. This functionality makes sub-girts an excellent choice for various construction projects, ensuring compatibility with different structural wall types.

Exterior Insulation-An Efficient Method

Exterior insulation that is installed outside of a wall sheathing is becoming increasingly common across North America. Commonly referred to as exterior insulation, this insulation is installed continuously on the outside of the primary structure. This method helps improve thermal performance and energy efficiency by providing a continuous insulation layer that reduces thermal bridging.

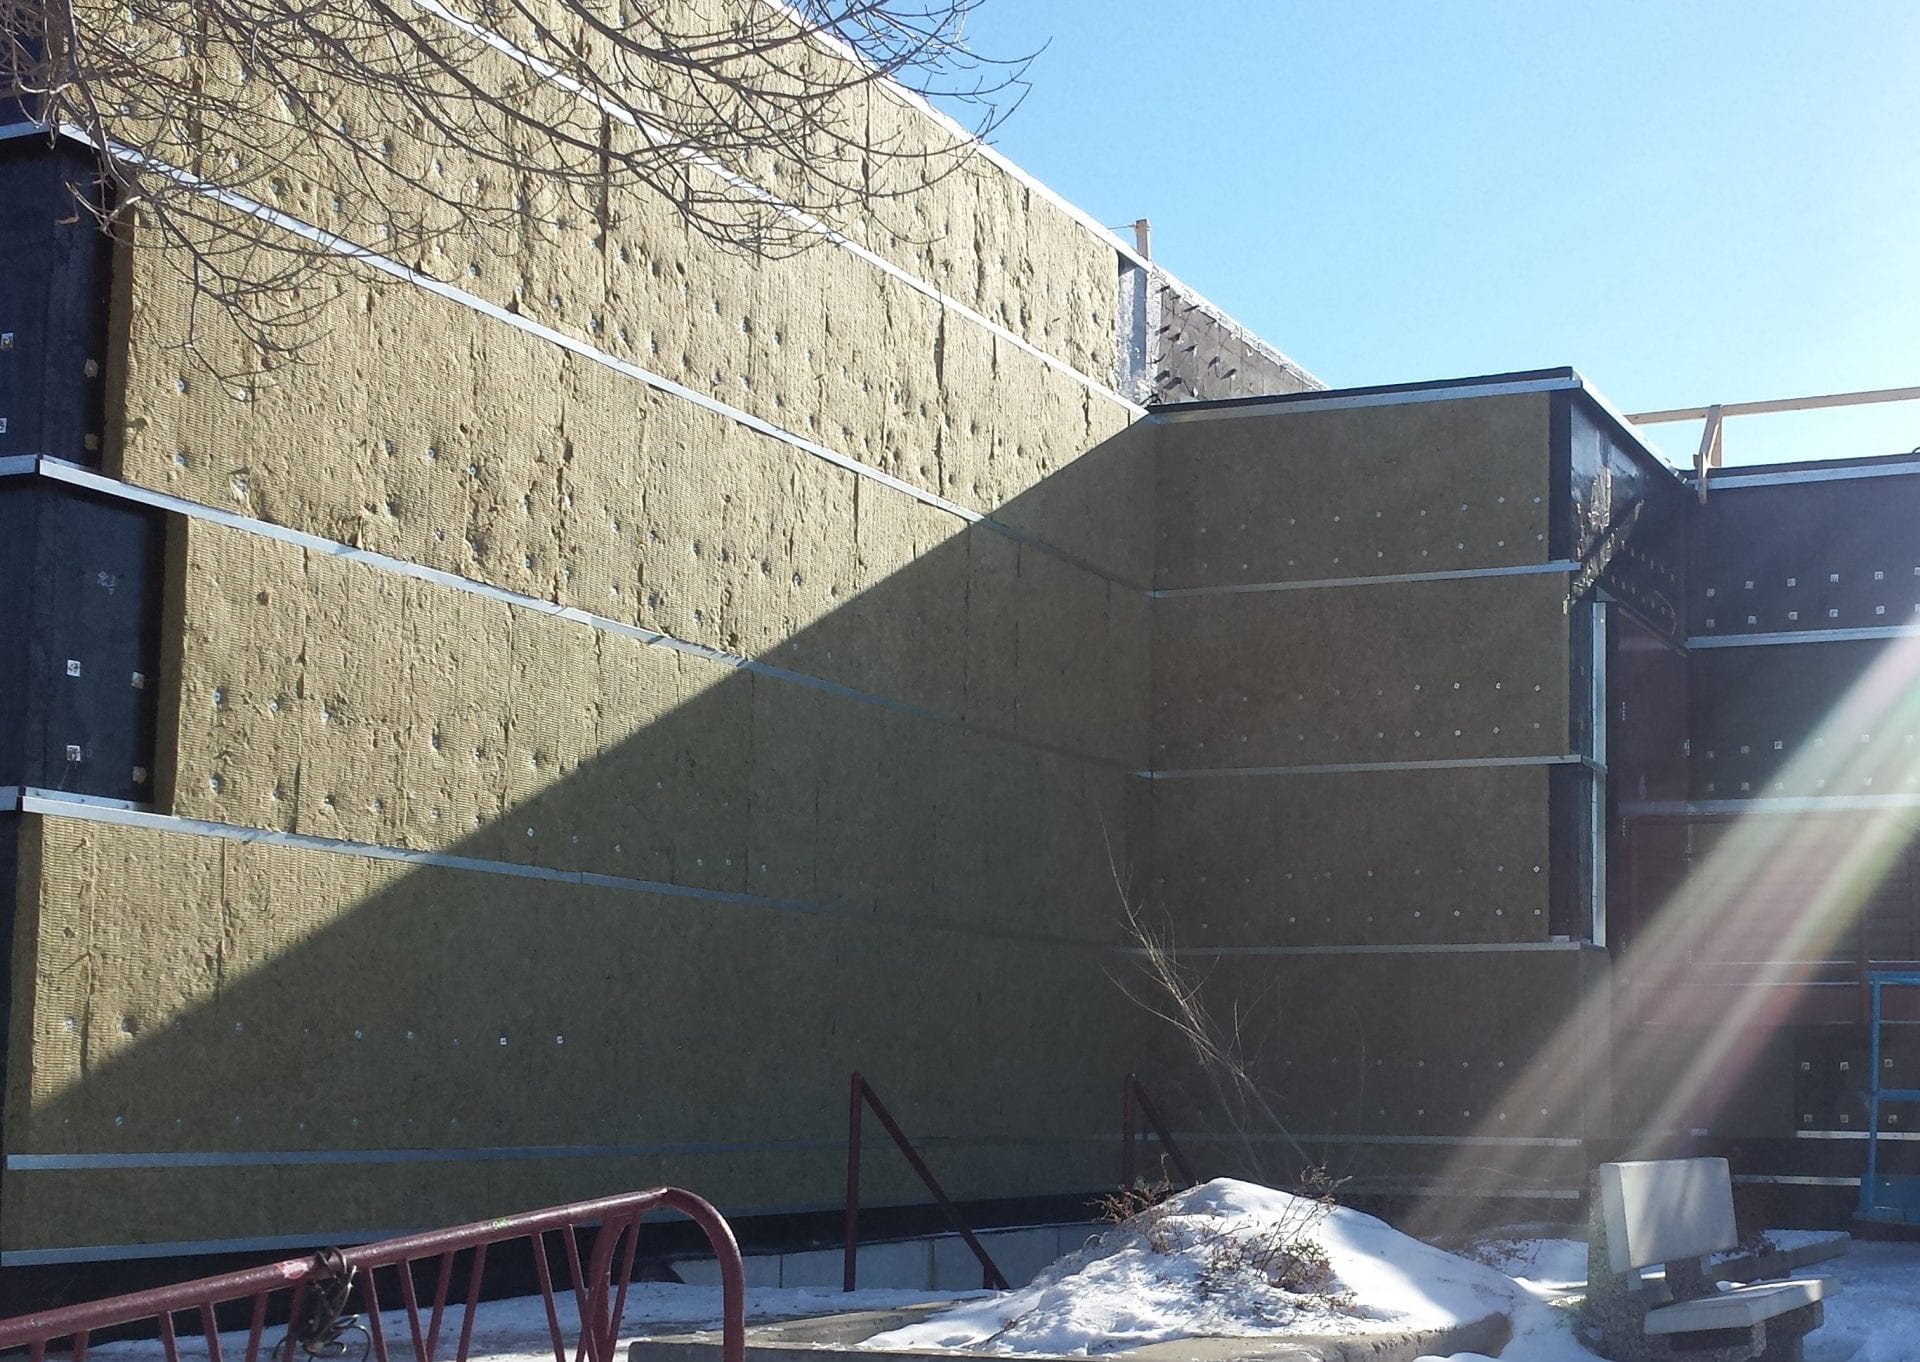
Depending on the thermal requirements of the project, sub-girts can accommodate various thicknesses of rigid, semi-rigid, or spray-applied exterior insulation. One of the most commonly used insulation materials with sub-girts is the Roxul CavityRock semi-rigid insulation. Exclusively designed for exterior cavity wall and rainscreen applications, CavityRock offers superior long-term thermal efficiency, fire resistance, moisture control, and acoustic performance that is compatible with continuous cladding attachment systems such as sub-girts.
Notched Z girt: Structural support component with notches for wall panel attachment.

Sub-Girt and Z-Girt Design

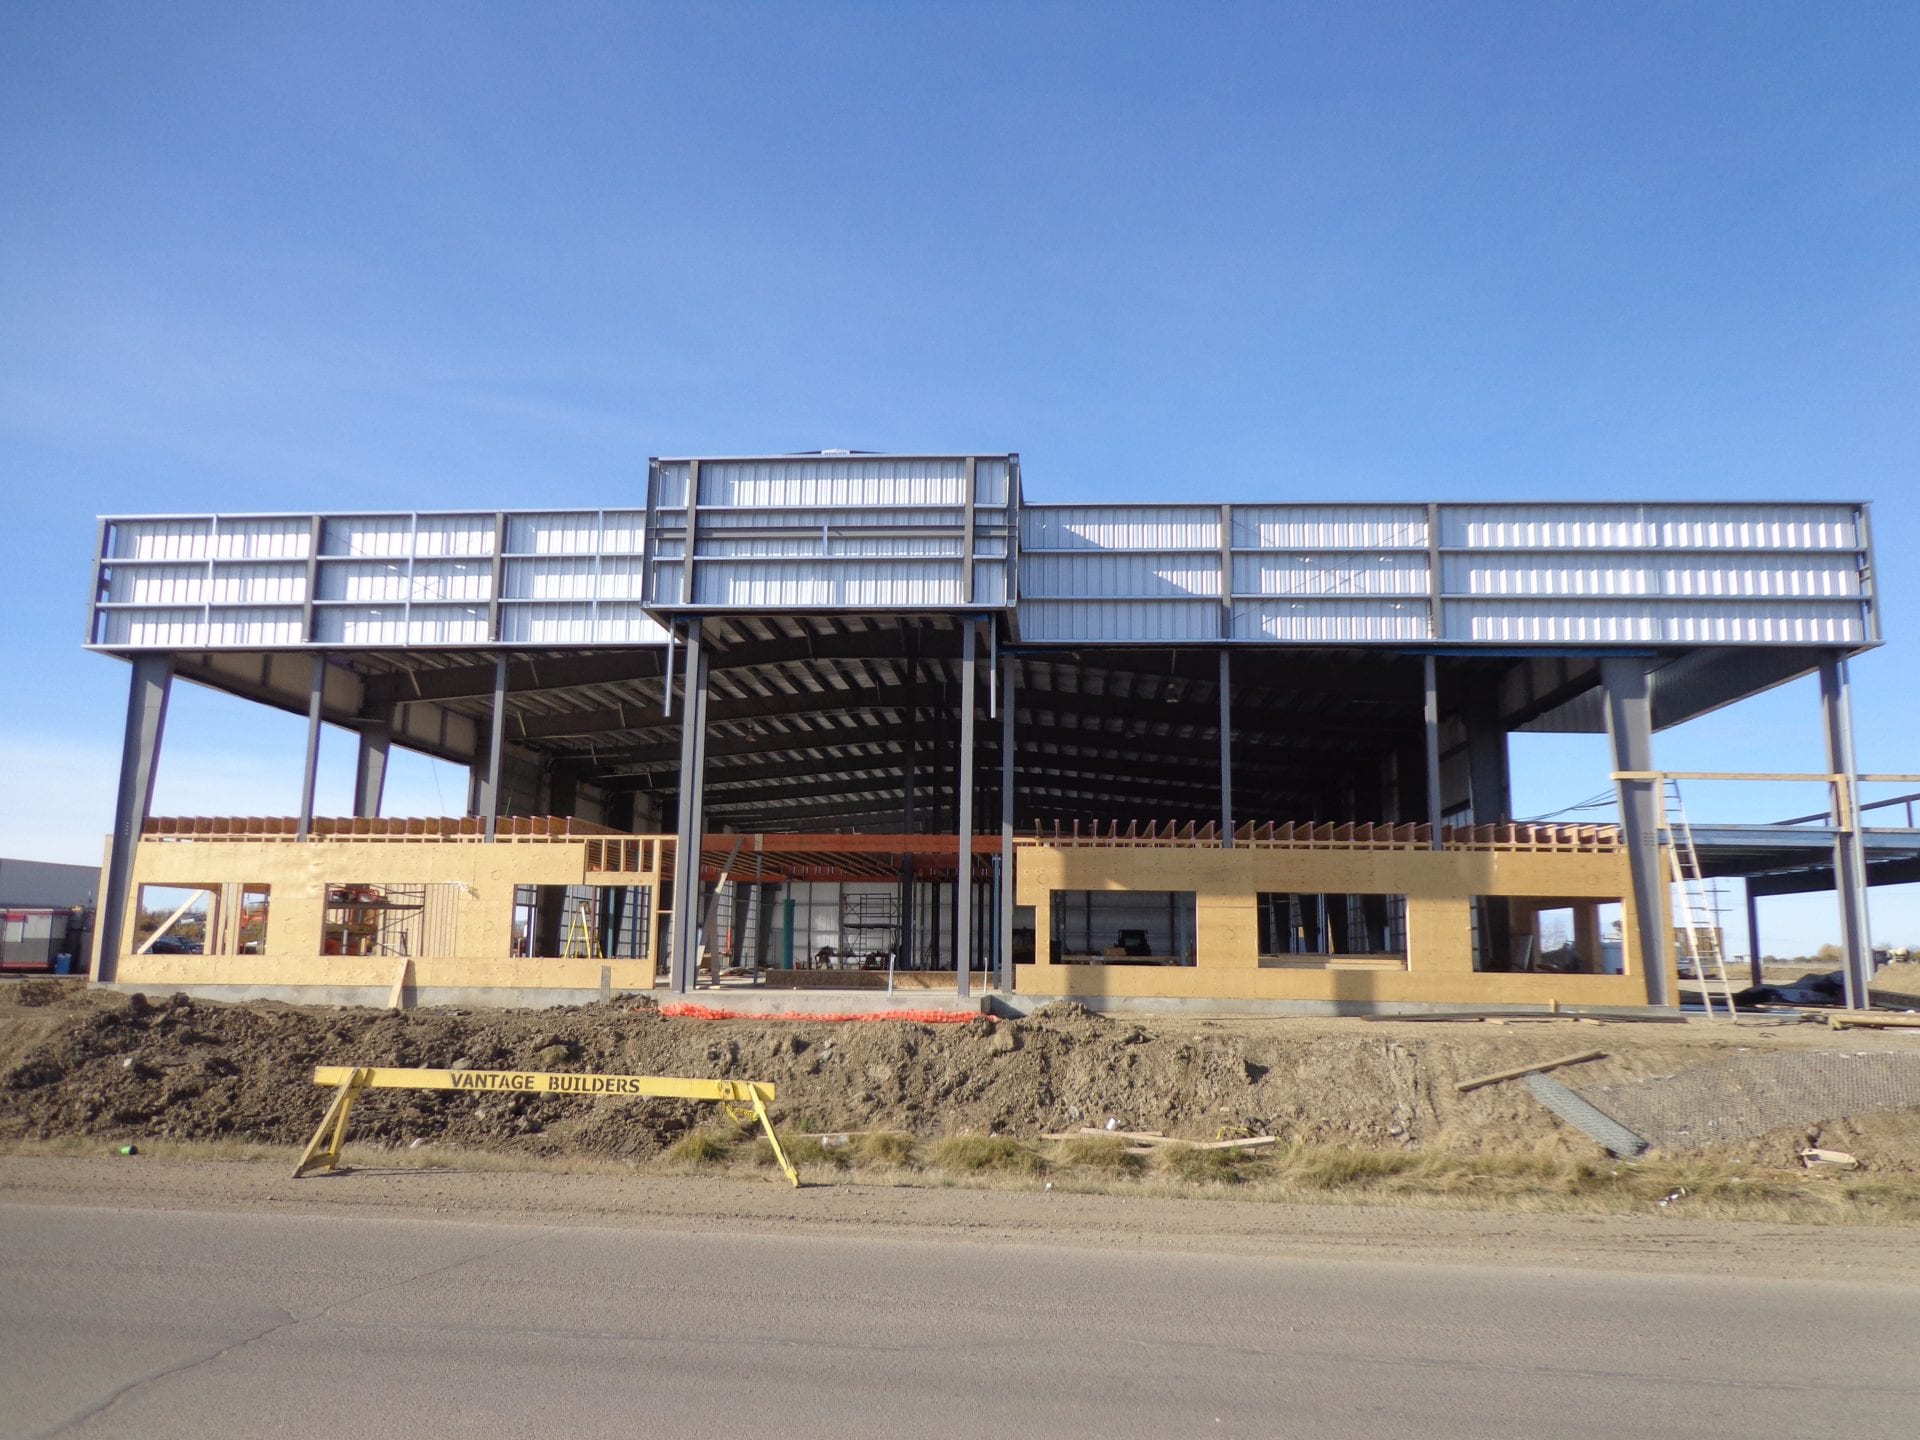
-Flexible girt layouts: Vertical girts for tall rainscreen assemblies, horizontal sub-girts for linear or staggered panel joints, and cross-hatched grids for complex façade patterns.
-Insulation-ready profiles: Deep girts align with thicker exterior insulation packages, while slim-profile hat channels support leveling and ventilation in retrofit façades.
-Engineered for project requirements: Available in multiple gauges, thicknesses, lengths, and configurations to suit different loads, spans, and installation needs.
-Reduced on-site waste: Custom lengths minimize cutting, while factory punching and notching support faster, cleaner installation.-
-Material options: Supplied in galvanized G90 steel (standard), aluminum, stainless steel, and cold- or hot-rolled steel.

J. Percy Page School
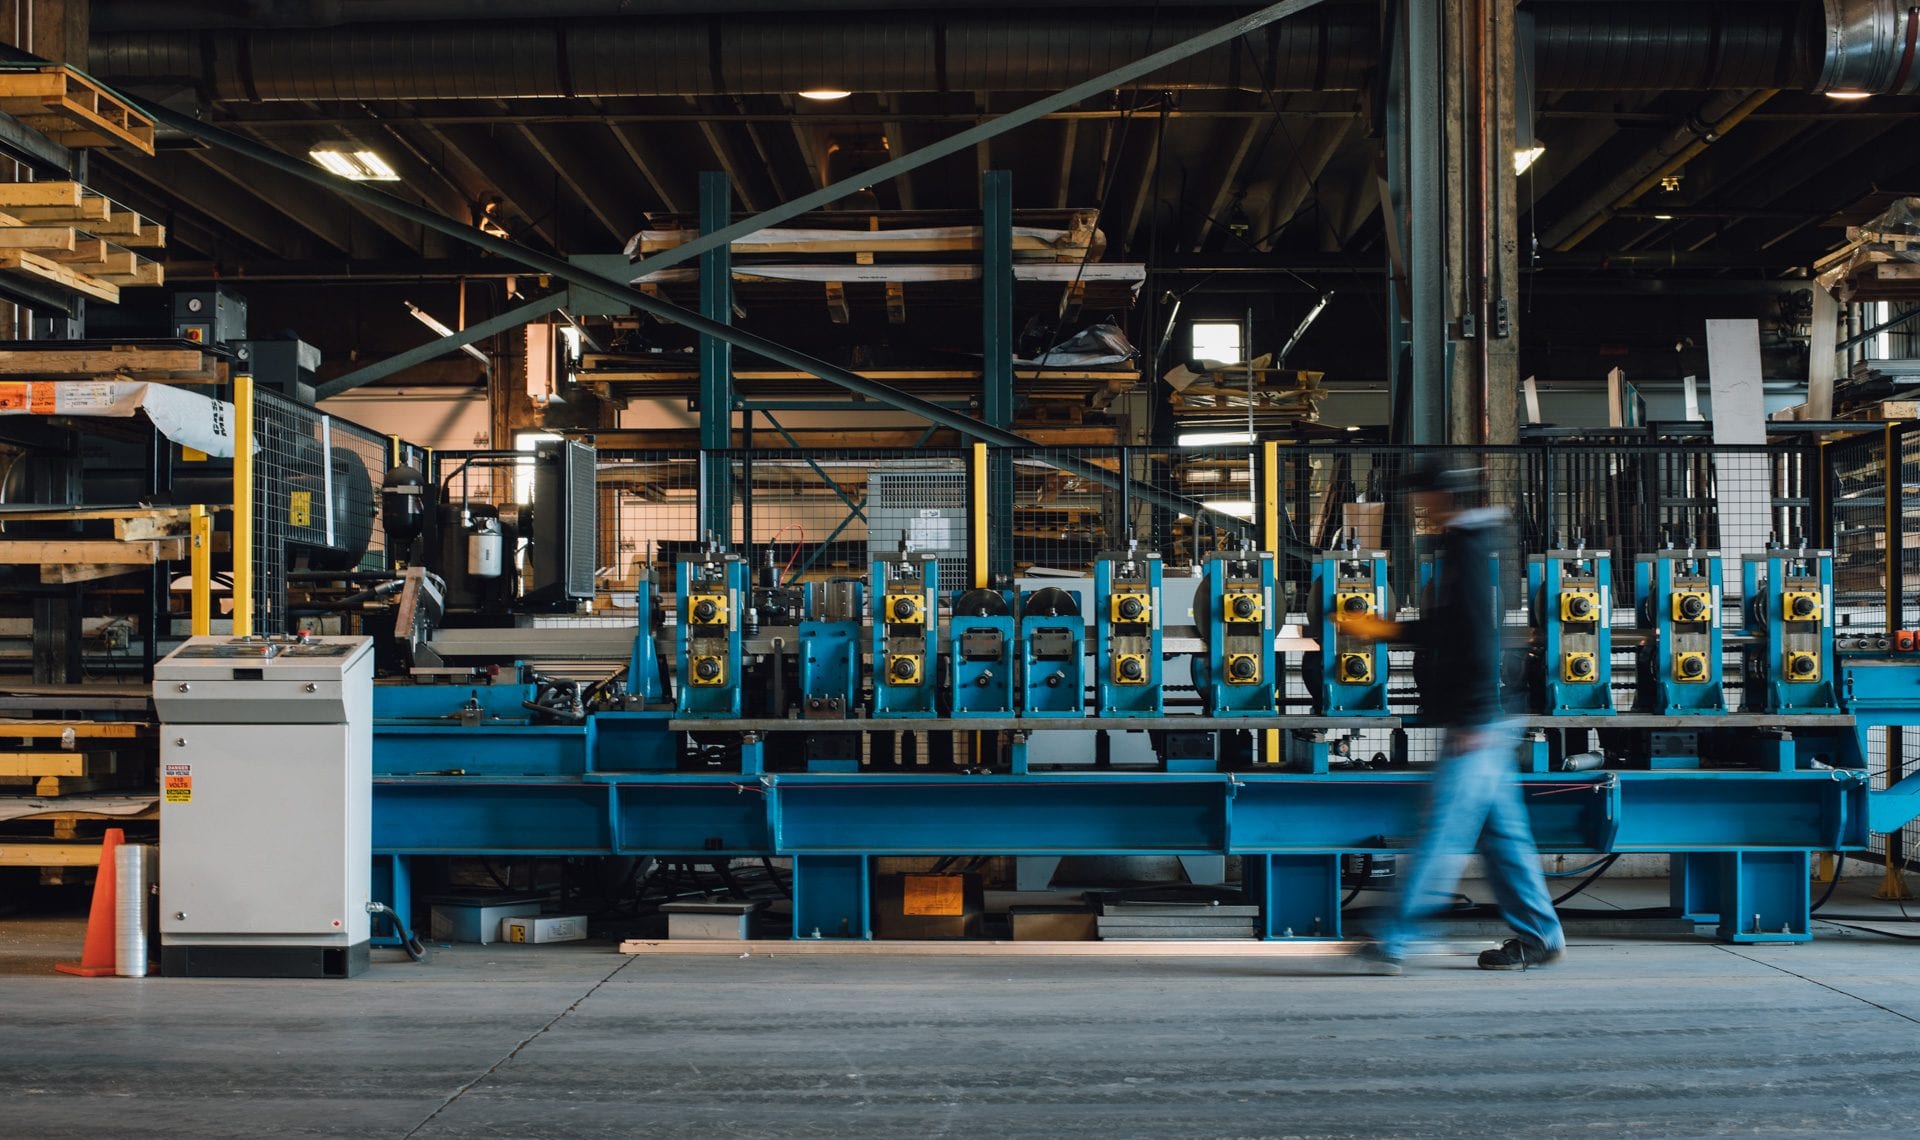
Roll Former Subgirt

FAQ

Interested? Let’s Talk.

Contact our construction department to arrange a consultation or submit a form and a representative will contact you.