Metal Louver with Insulated Metal Panel
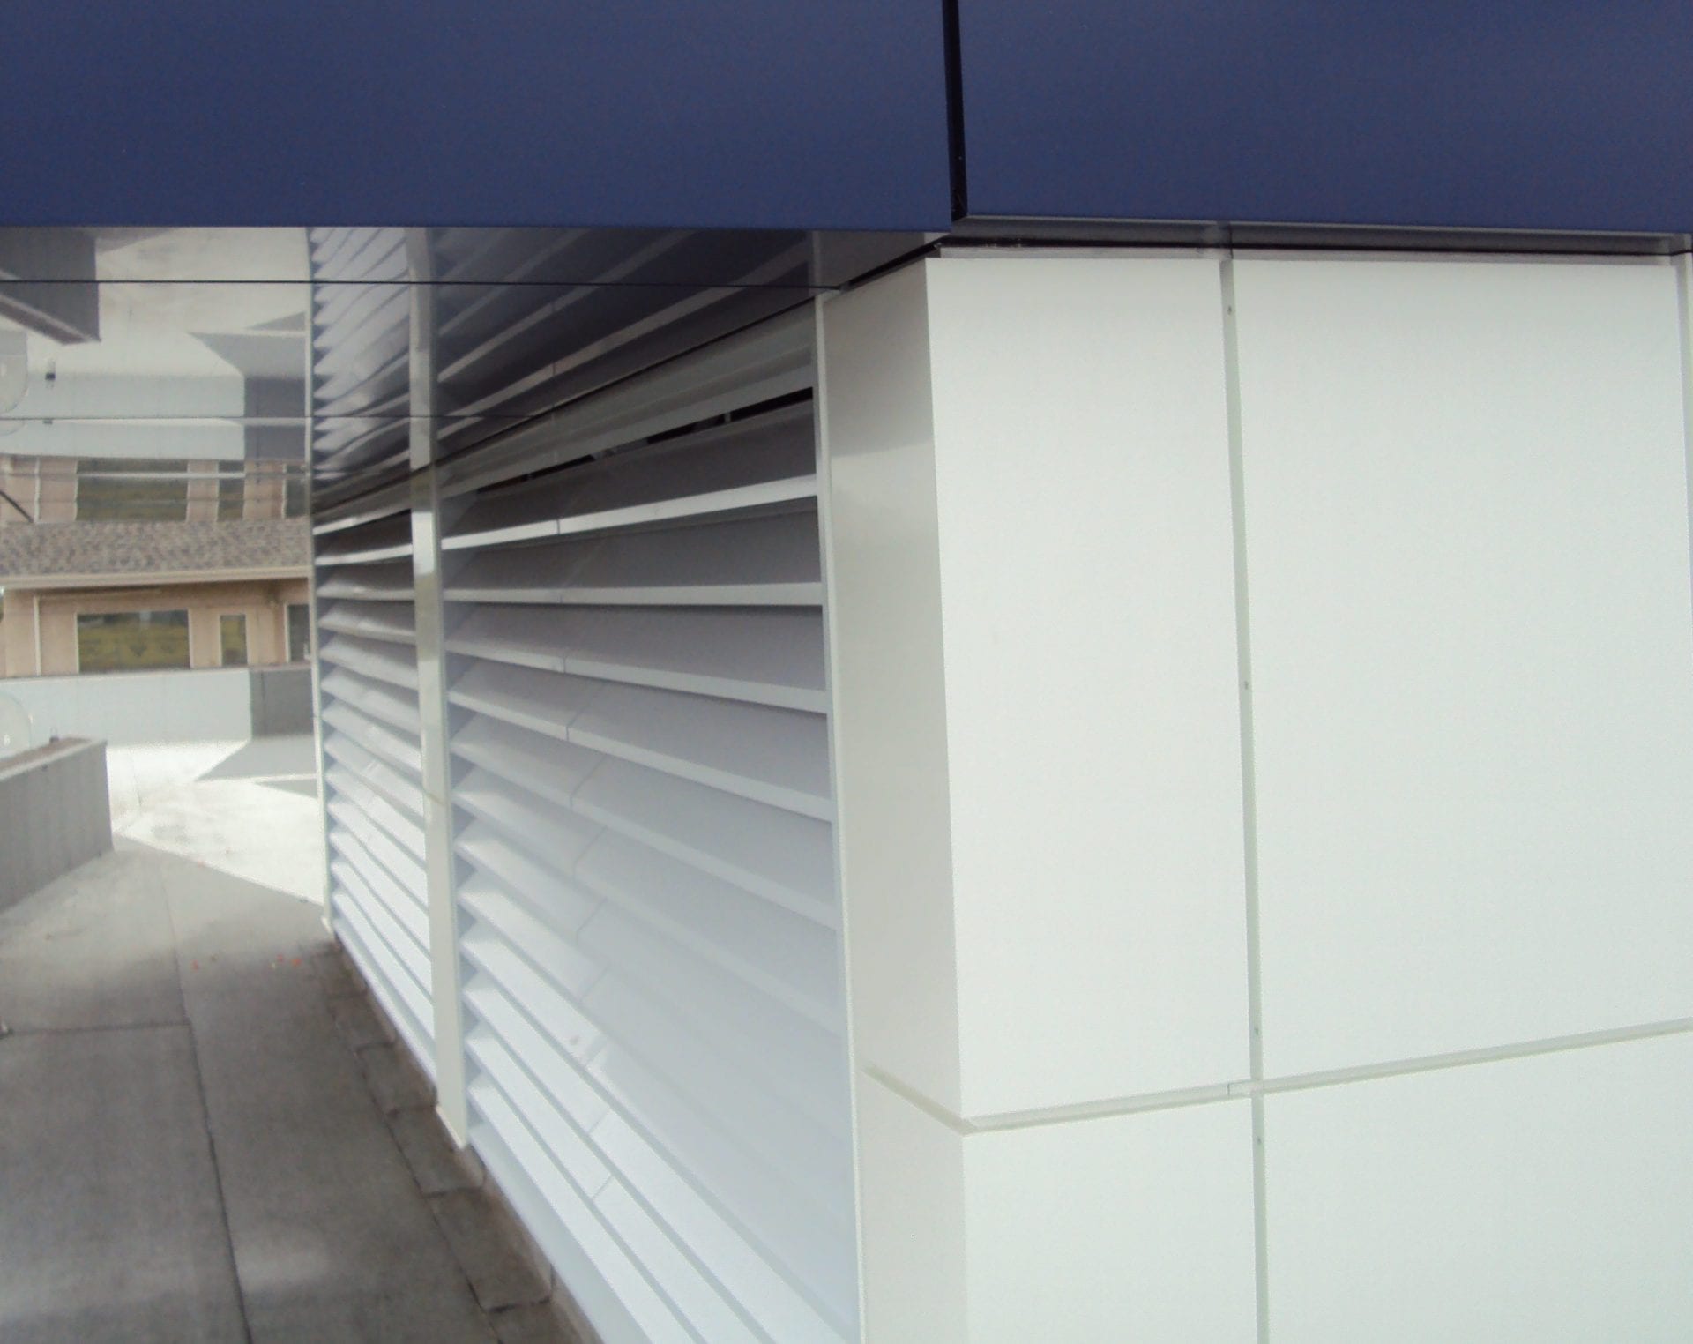
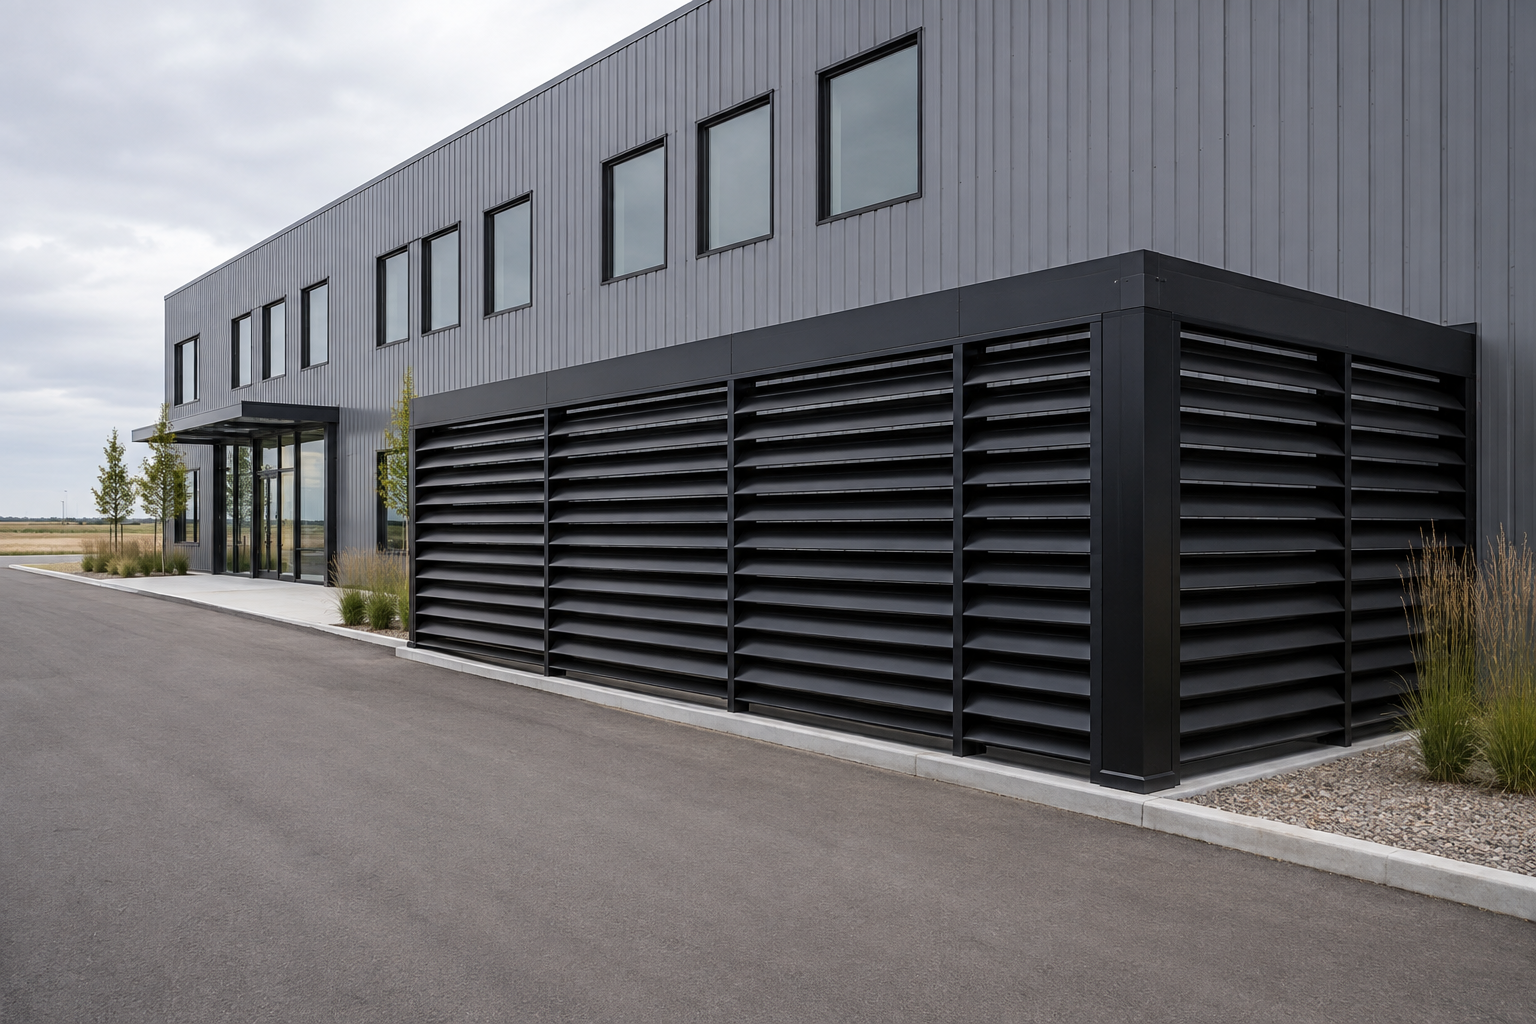
Airflow Louver - Custom-designed metal wall louvers integrated into an office building façade.
Fort McMurray RCMP
Metal Louver with Insulated Metal Panel
Airflow Louver - Custom-designed metal wall louvers integrated into an office building façade.
Fort McMurray RCMP

Metal Wall Louvers

Custom Break-formed Architectural Louvers & Vision Screening

Static metal louver and screening assemblies formed around the façade, not forced into catalogue dimensions.

IMARK develops break-formed metal louvers and vision screens around sightline control, finish continuity, wall-panel coordination, and buildable attachment conditions.

DESIGN POSSIBILITIES Screening by Design. Rationalized for Fabrication.

Rather than treating louvers as isolated mechanical add-ons, IMARK approaches architectural screening as part of the facade system.

Blade depth, pitch, spacing, return dimensions, material, finish, perimeter trim and attachment conditions can be developed around the wall assembly and visual intent while fabrication and installation are considered from the beginning.

Horizontal Vision Screens

Break-formed horizontal blades can create strong shadow lines, equipment concealment and continuous sightline control across the elevation.

Custom Blade Profiles

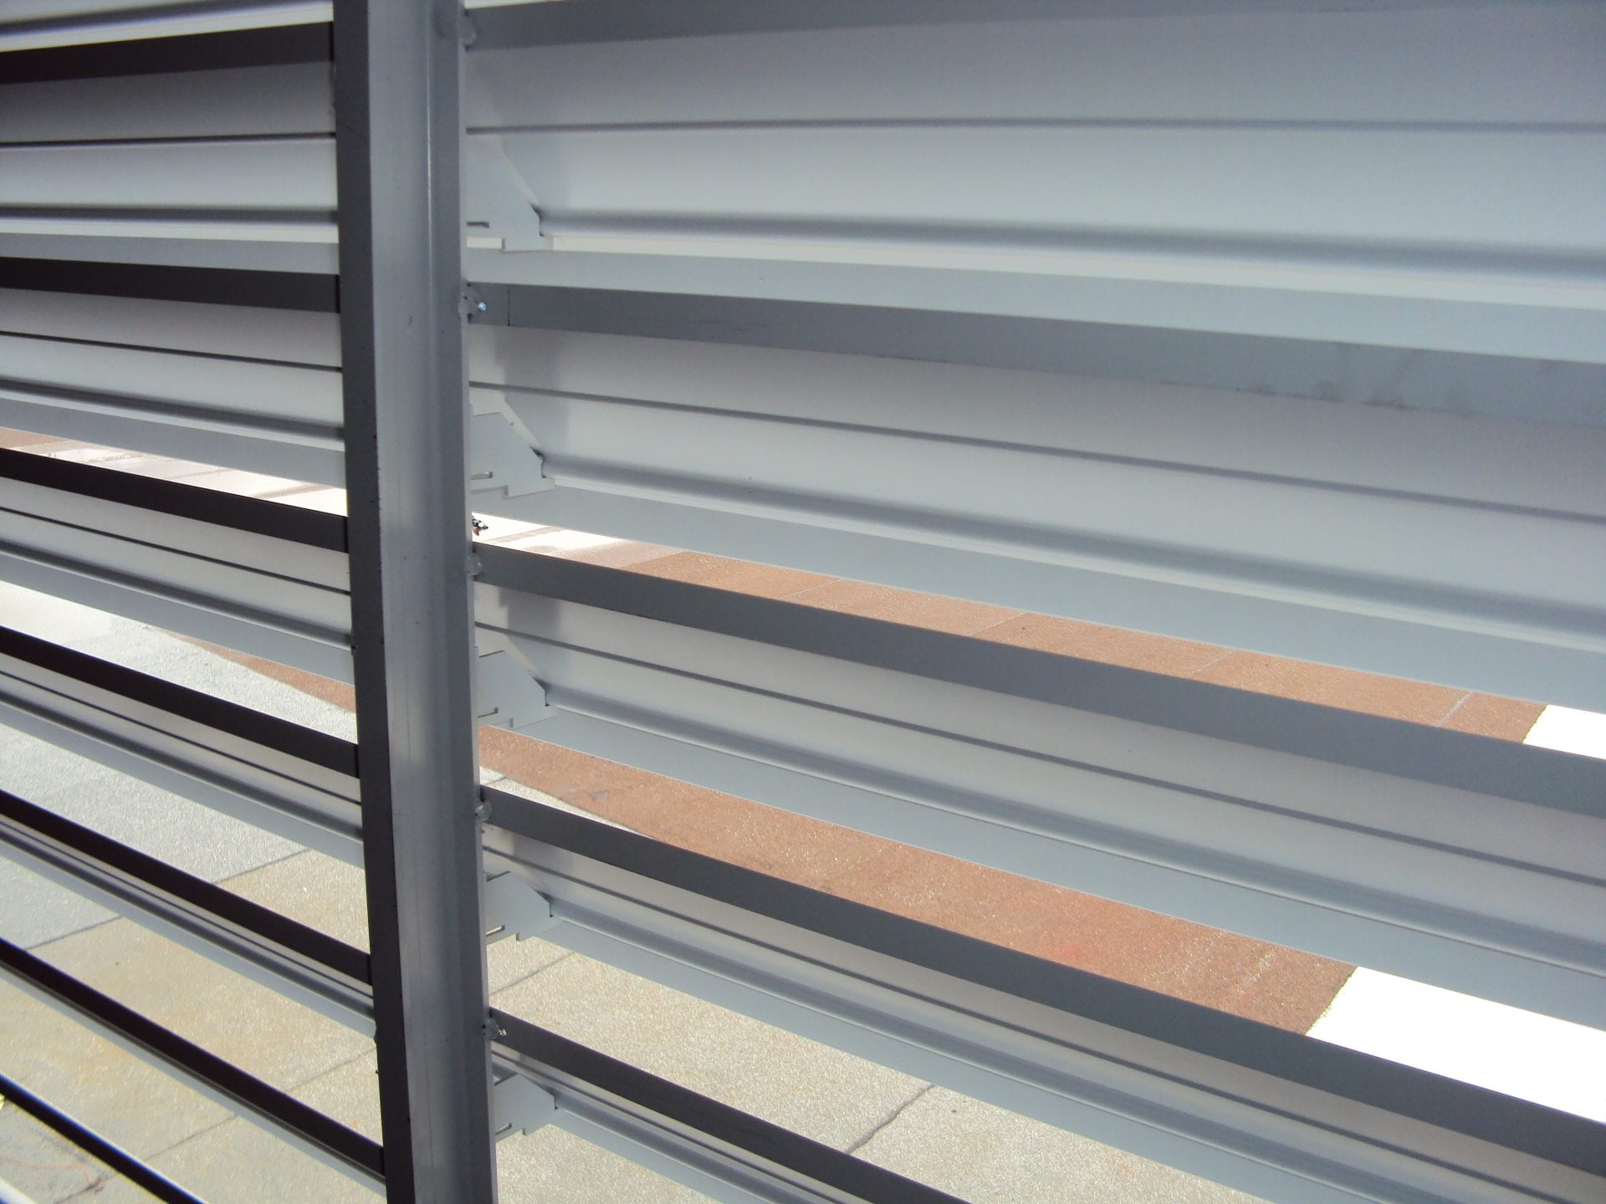
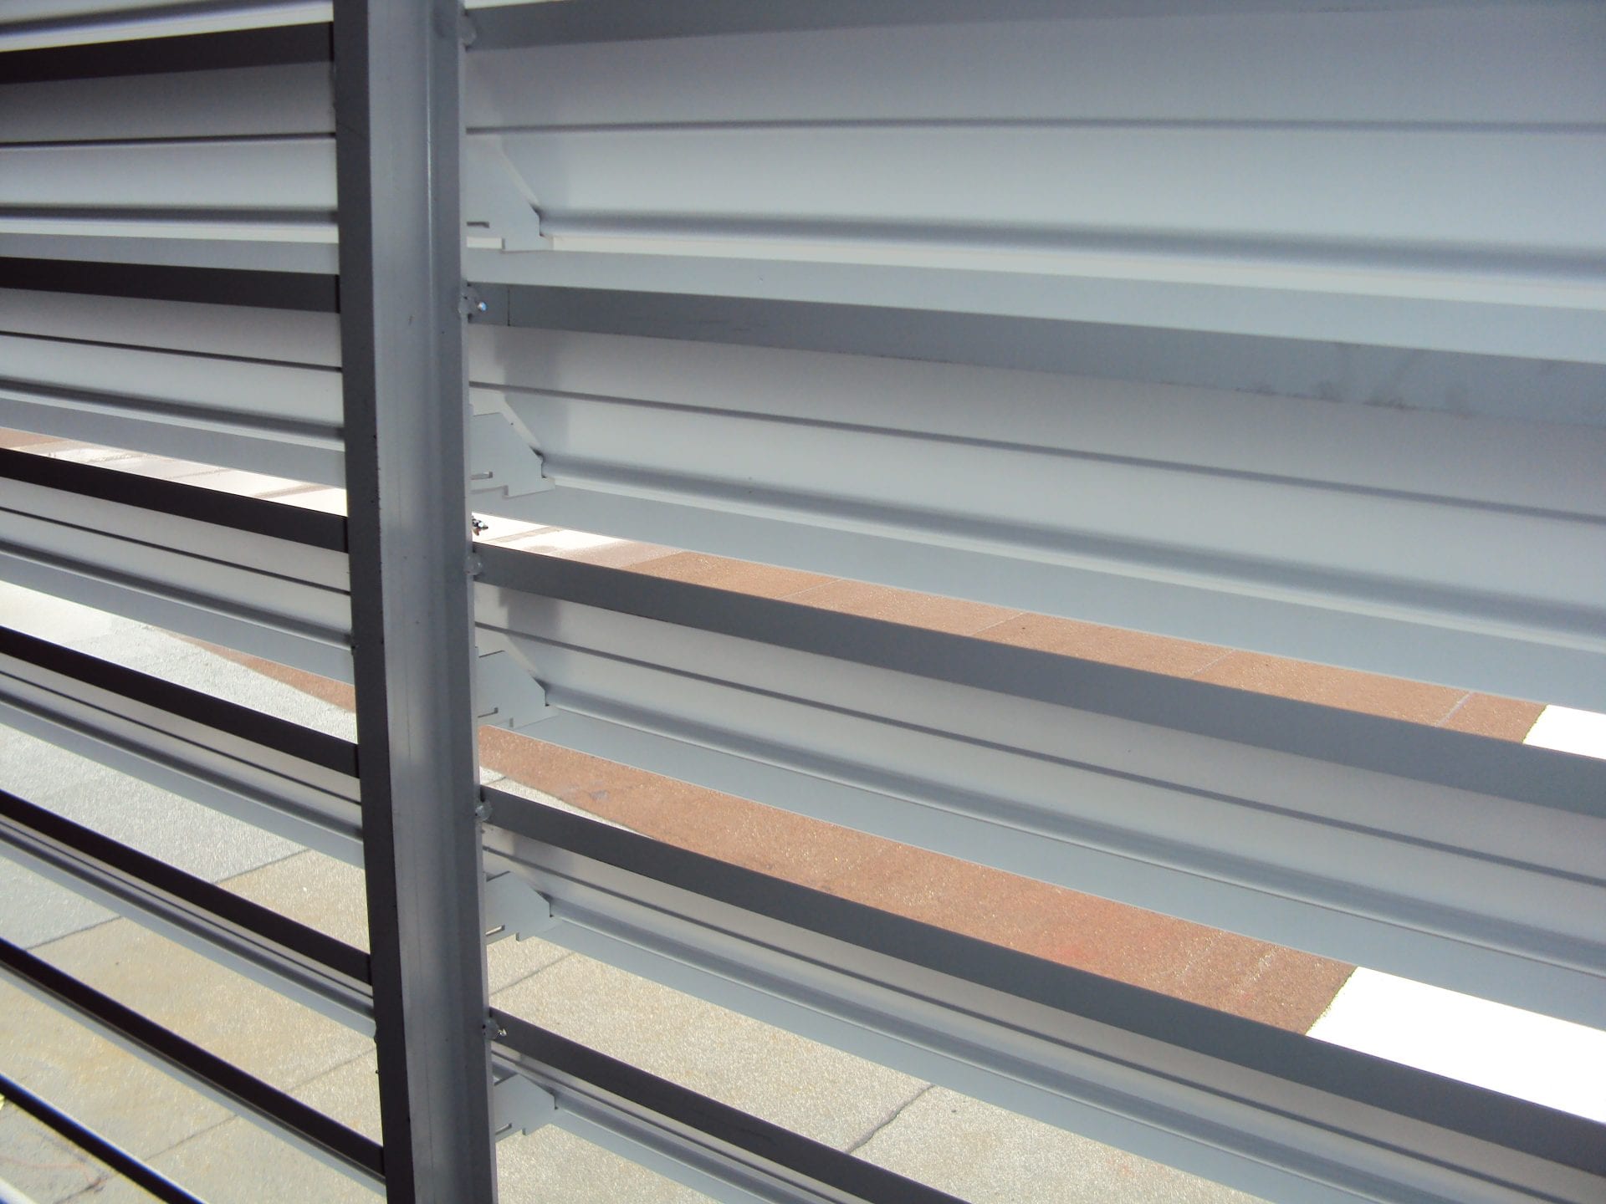
J-blade style profiles, Z-blades, box blades, hemmed returns and project-specific formed shapes can be developed around the intended depth, pitch and facade module.

Drainable-Style Formed Profiles

Where the condition requires more than simple visual screening, formed profiles can incorporate returns, lips, sill flashings and drainage-aware perimeter detailing.

Mesh & Back-Screening Options

Bird mesh or insect screen options can be integrated behind the louver assembly when required by the project scope.

Configurable by Elevation

Blade depth, pitch, spacing and return dimensions can be adjusted around the facade module instead of being limited to standard catalogue louver sizes.

Built Around Sheet Metal Expertise

Breakformed steel and aluminum profiles allow IMARK to create custom screening elements without relying on extrusion tooling for every project-specific condition.

Envelope-Aware

Louvers interact with wall panels, cavities, flashings, subframes, waterproofing and mechanical requirements.

Built for Sightline Control & Façade Coordination

Configurable by Elevation

Blade depth, pitch, spacing and return dimensions can be adjusted around the facade module instead of being limited to standard catalogue louver sizes.

Built Around Sheet Metal Expertise

Breakformed steel and aluminum profiles allow IMARK to create custom screening elements without relying on extrusion tooling for every project-specific condition.

Envelope-Aware

Louvers interact with wall panels, cavities, flashings, subframes, waterproofing and mechanical requirements. Those conditions should be reviewed early rather than resolved after fabrication or in the field.

DESIGN ASSIST

Bring Us the Elevation, Opening or Screening Intent.

IMARK can work with project teams to translate louver and vision-screening concepts into practical formed metal assemblies.

The emphasis is that the team shaping the architectural metal is connected to the team that ultimately has to fabricate, coordinate and deliver it.

For Architects — Design Track

IMARK can help translate screening intent into formed profiles, coordinated finishes, clean sightlines and facade-integrated details.

Potential support can include:

  • blade profile development
  • depth, pitch and spacing review
  • sightline and screening review
  • material and finish coordination
  • wall-panel interface details
  • bird mesh or insect screen review
  • sample and mock-up support
  • early buildability input

For Contractors — Execution Track

IMARK can help clarify scope, takeoff requirements, attachment conditions, fabrication logic and jobsite delivery needs.

Potential support can include:

  • takeoff support
  • shop drawings
  • substrate and bracket review
  • perimeter trim coordination
  • sheet yield and material optimization
  • prefabricated or kitted assemblies
  • delivery coordination
  • scope boundary clarification

IMARK can stay involved as far through delivery as the project requires, from early design assist and profile review to custom fabrication, kitting and jobsite delivery.

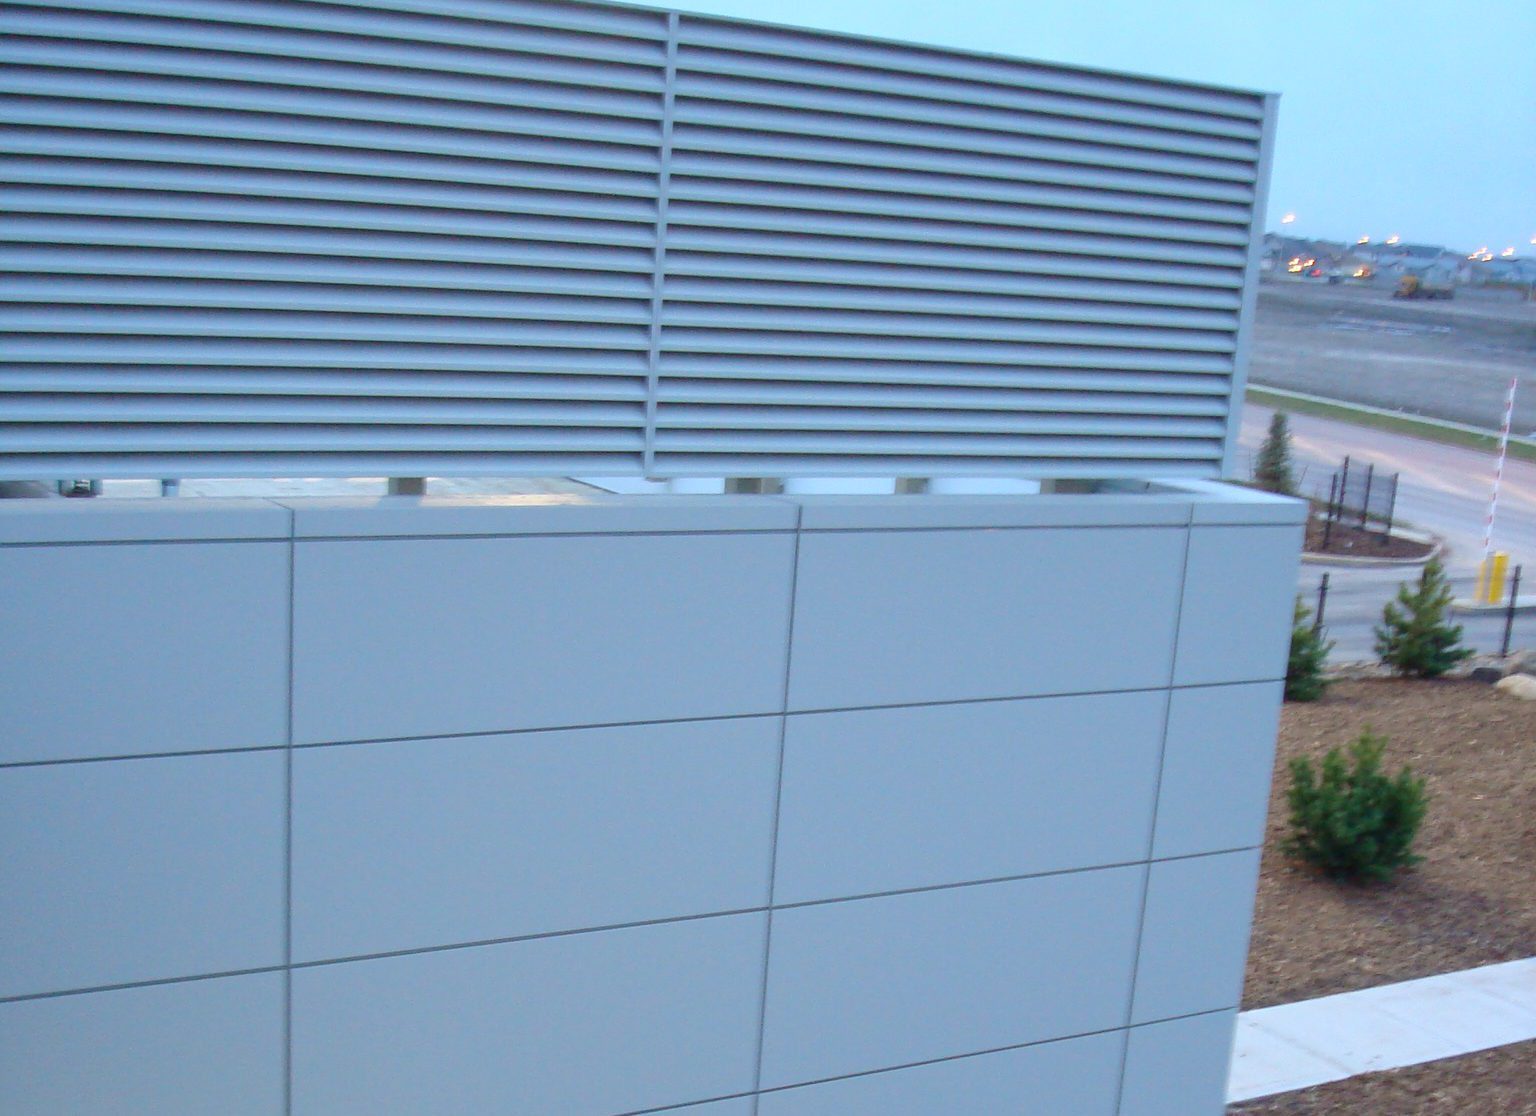
Louvered panels enhancing both airflow and visual interest on a modern building exterior.

Designed. Detailed. Fabricated. Kitted.
From Design to Jobsite

More coordination before fabrication. Fewer assumptions in the field.

  1. Design Assist
    Review elevations, target screening needs, blade direction, profile depth, finish goals and overall visual intent.
  2. Detail & Coordinate
    Coordinate wall panels, backup conditions, perimeter trims, sill flashings, subframes, brackets, screen requirements and trade boundaries.
  3. Fabricate
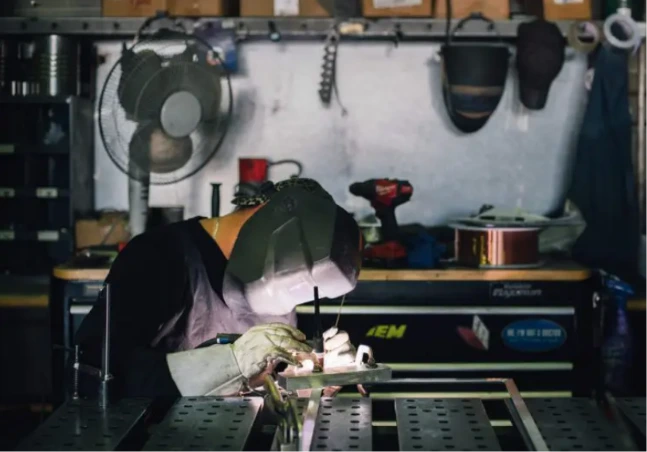
    Cut, form, drill, hem, assemble and finish louver components using IMARK’s architectural sheet metal fabrication capabilities.
  4. Kit
    Where appropriate, shop-assemble, label, bundle and organize components before they arrive on site.
Louvered panels enhancing both airflow and visual interest on a modern building exterior.

A Screening System Designed to Be Configured

IMARK’s approach is to rationalize the parts of the louver assembly that benefit from repetition while preserving flexibility where the elevation, screening requirement and wall assembly need it.
The goal is to create clean architectural screening that aligns with the building instead of interrupting it.

Custom louvers providing sleek aesthetics and airflow control for industrial spaces.
Airflow Louver - Custom-designed metal wall louvers integrated into an office building façade.

What can Vary?

Blade depth and spacing are tailored to project-specific requirements, while blade pitch is optimized for sightline performance. Profile options include J-blade, Z-blade, box blade, drainable-style, or custom-formed configurations, available in prefinished steel, post-painted steel, aluminum sheet, or anodized aluminum. Finishes are coordinated with surrounding façade materials, and screening can be specified as open, bird mesh, or insect screen where appropriate. Perimeter details encompass subframes, trims, sill flashings, returns, and adjacent panel handoffs, with attachment methods developed around project conditions.

Technical Note

Final dimensions, gauges, support requirements, drainage strategy, screen selection, airflow considerations and attachment conditions are established through project-specific detailing and review.
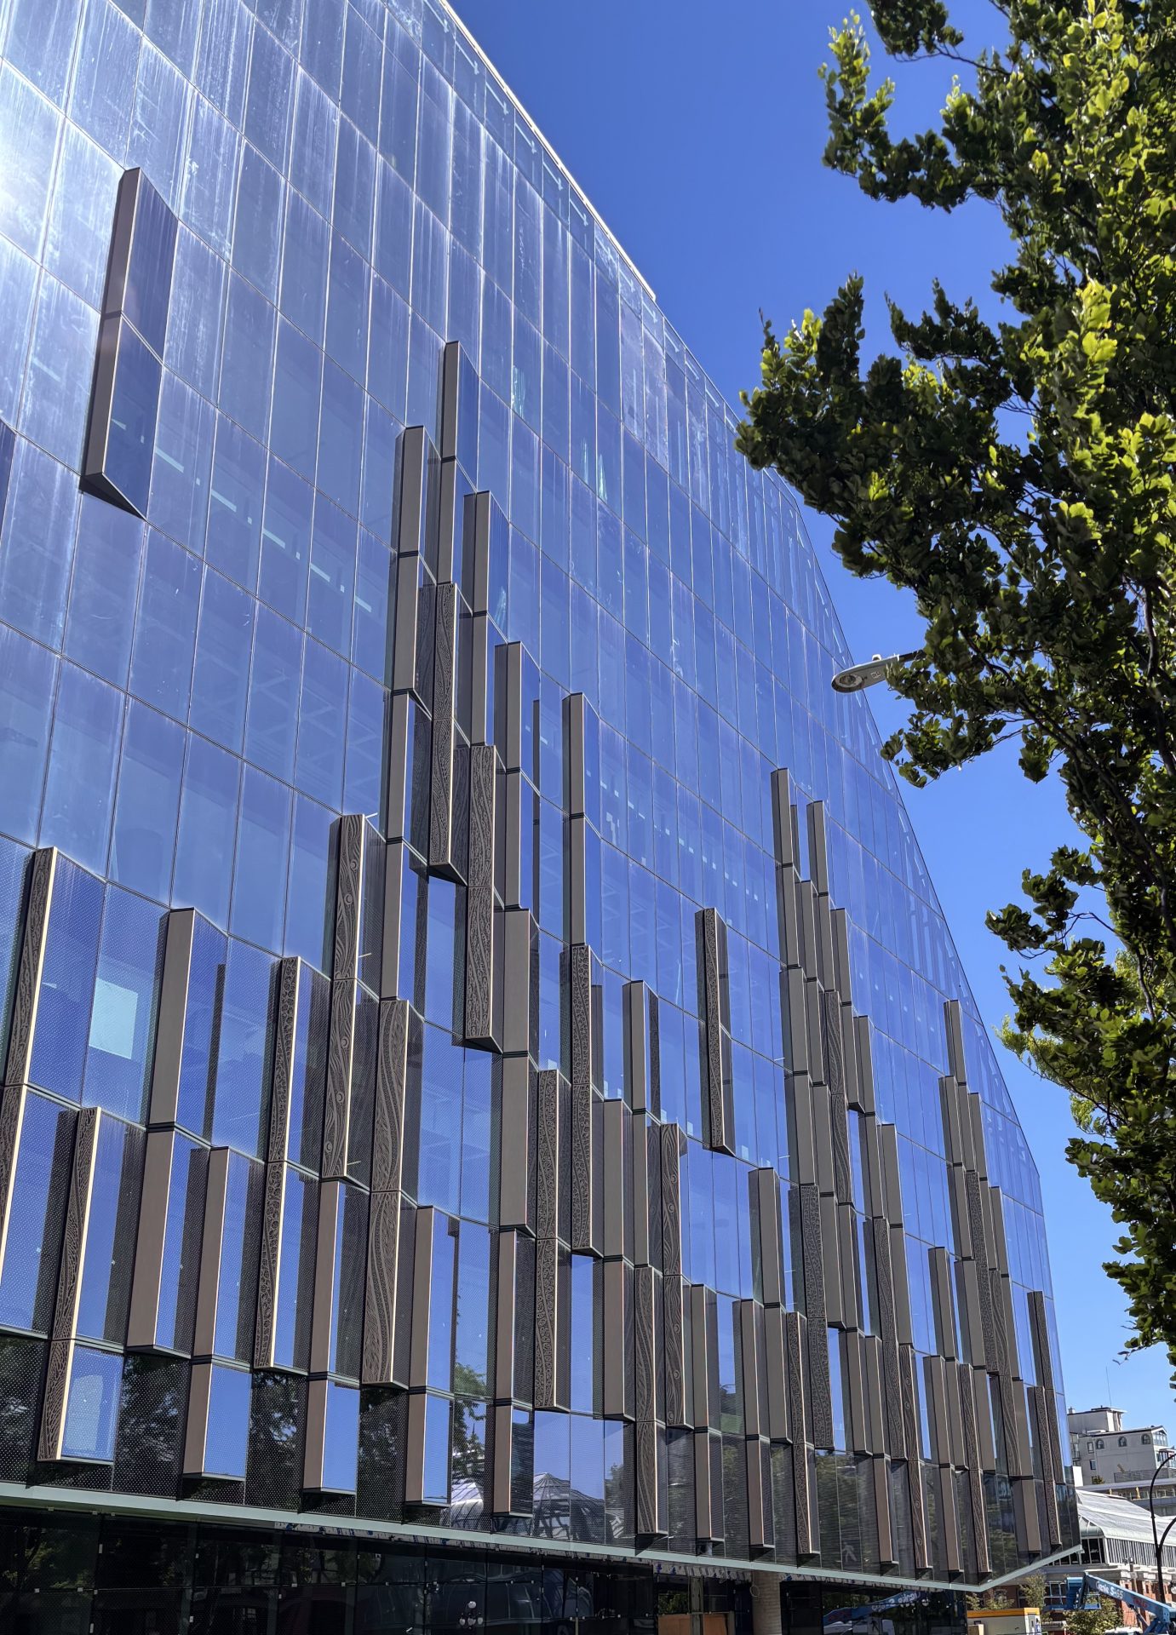
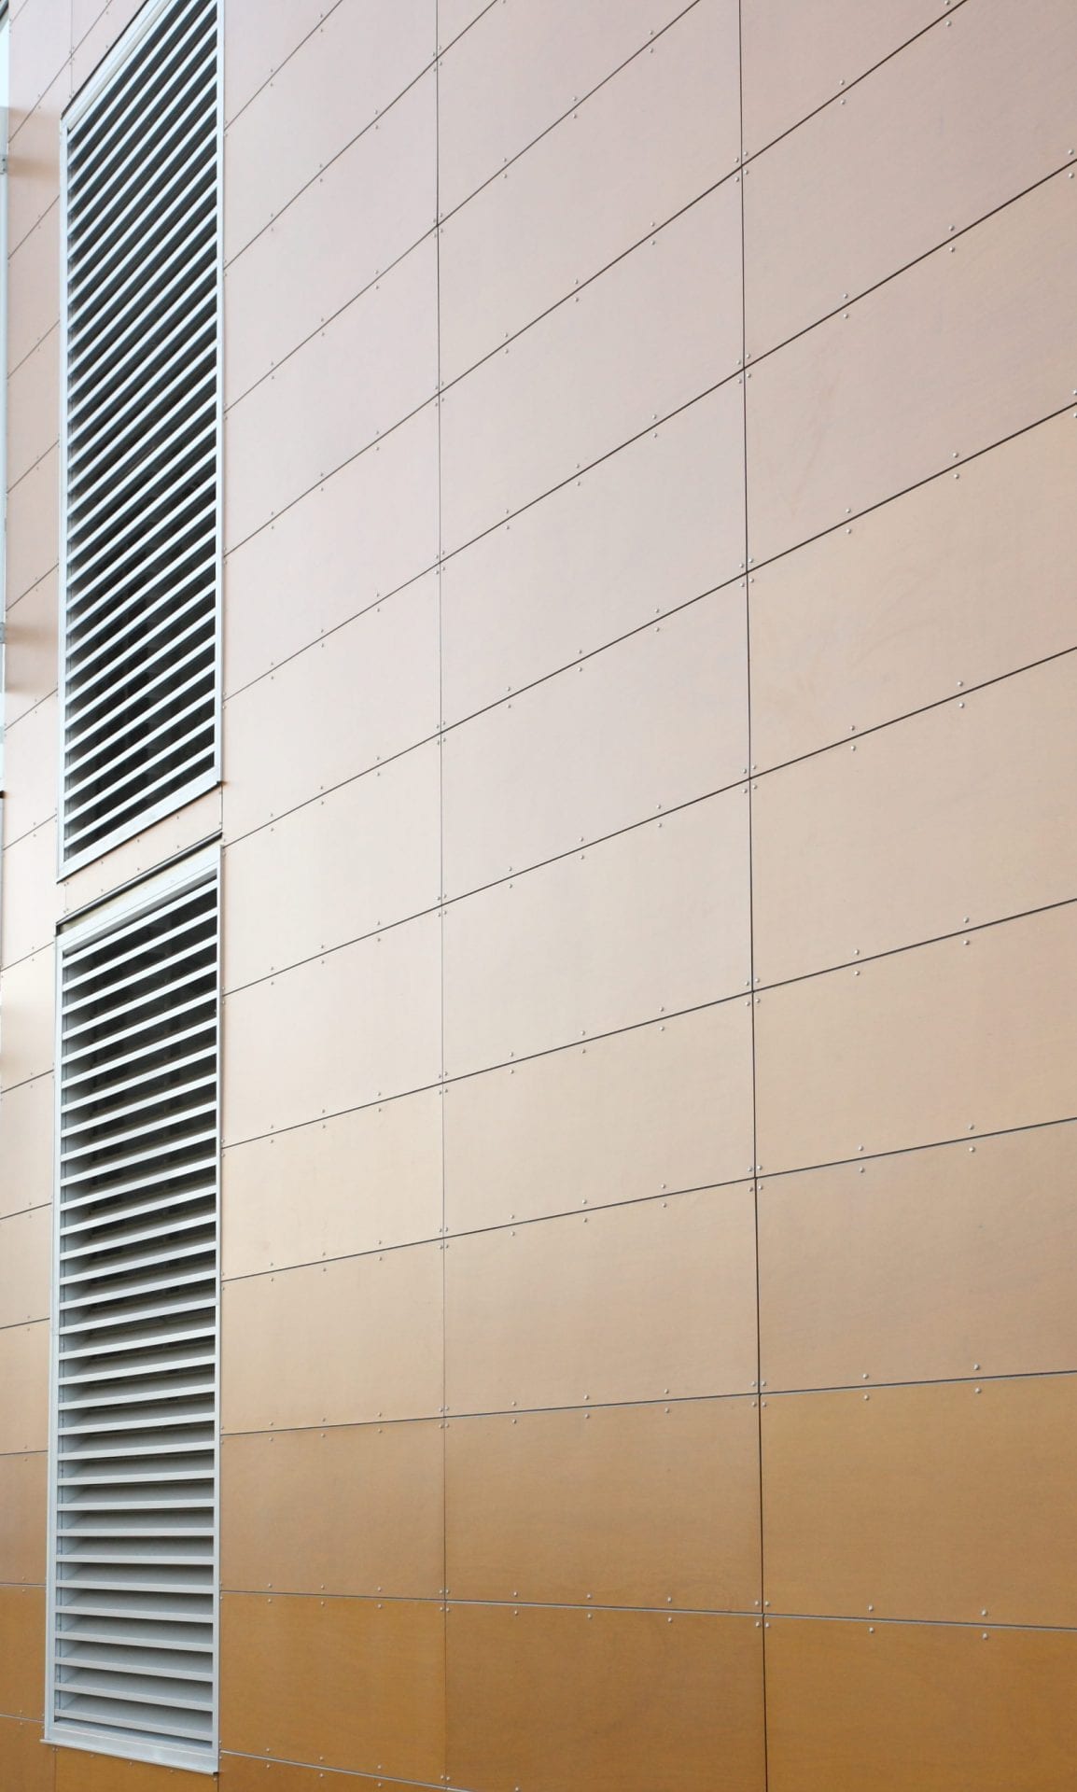
Architectural louvers installed on the exterior of a commercial building

FAQ

Need Architectural Screening That Aligns with the Facade?

Whether the project is in early design or moving into pricing and detailing, IMARK can help translate louver intent into a practical breakformed metal assembly.