Custom Building Sunshades (Brise Soleil)
Architectural Sunshades, Configured Around the Façade
Metal sunshades and sun fins developed to shape daylight, add depth and rhythm to the façade, and integrate thoughtfully with the building envelope.
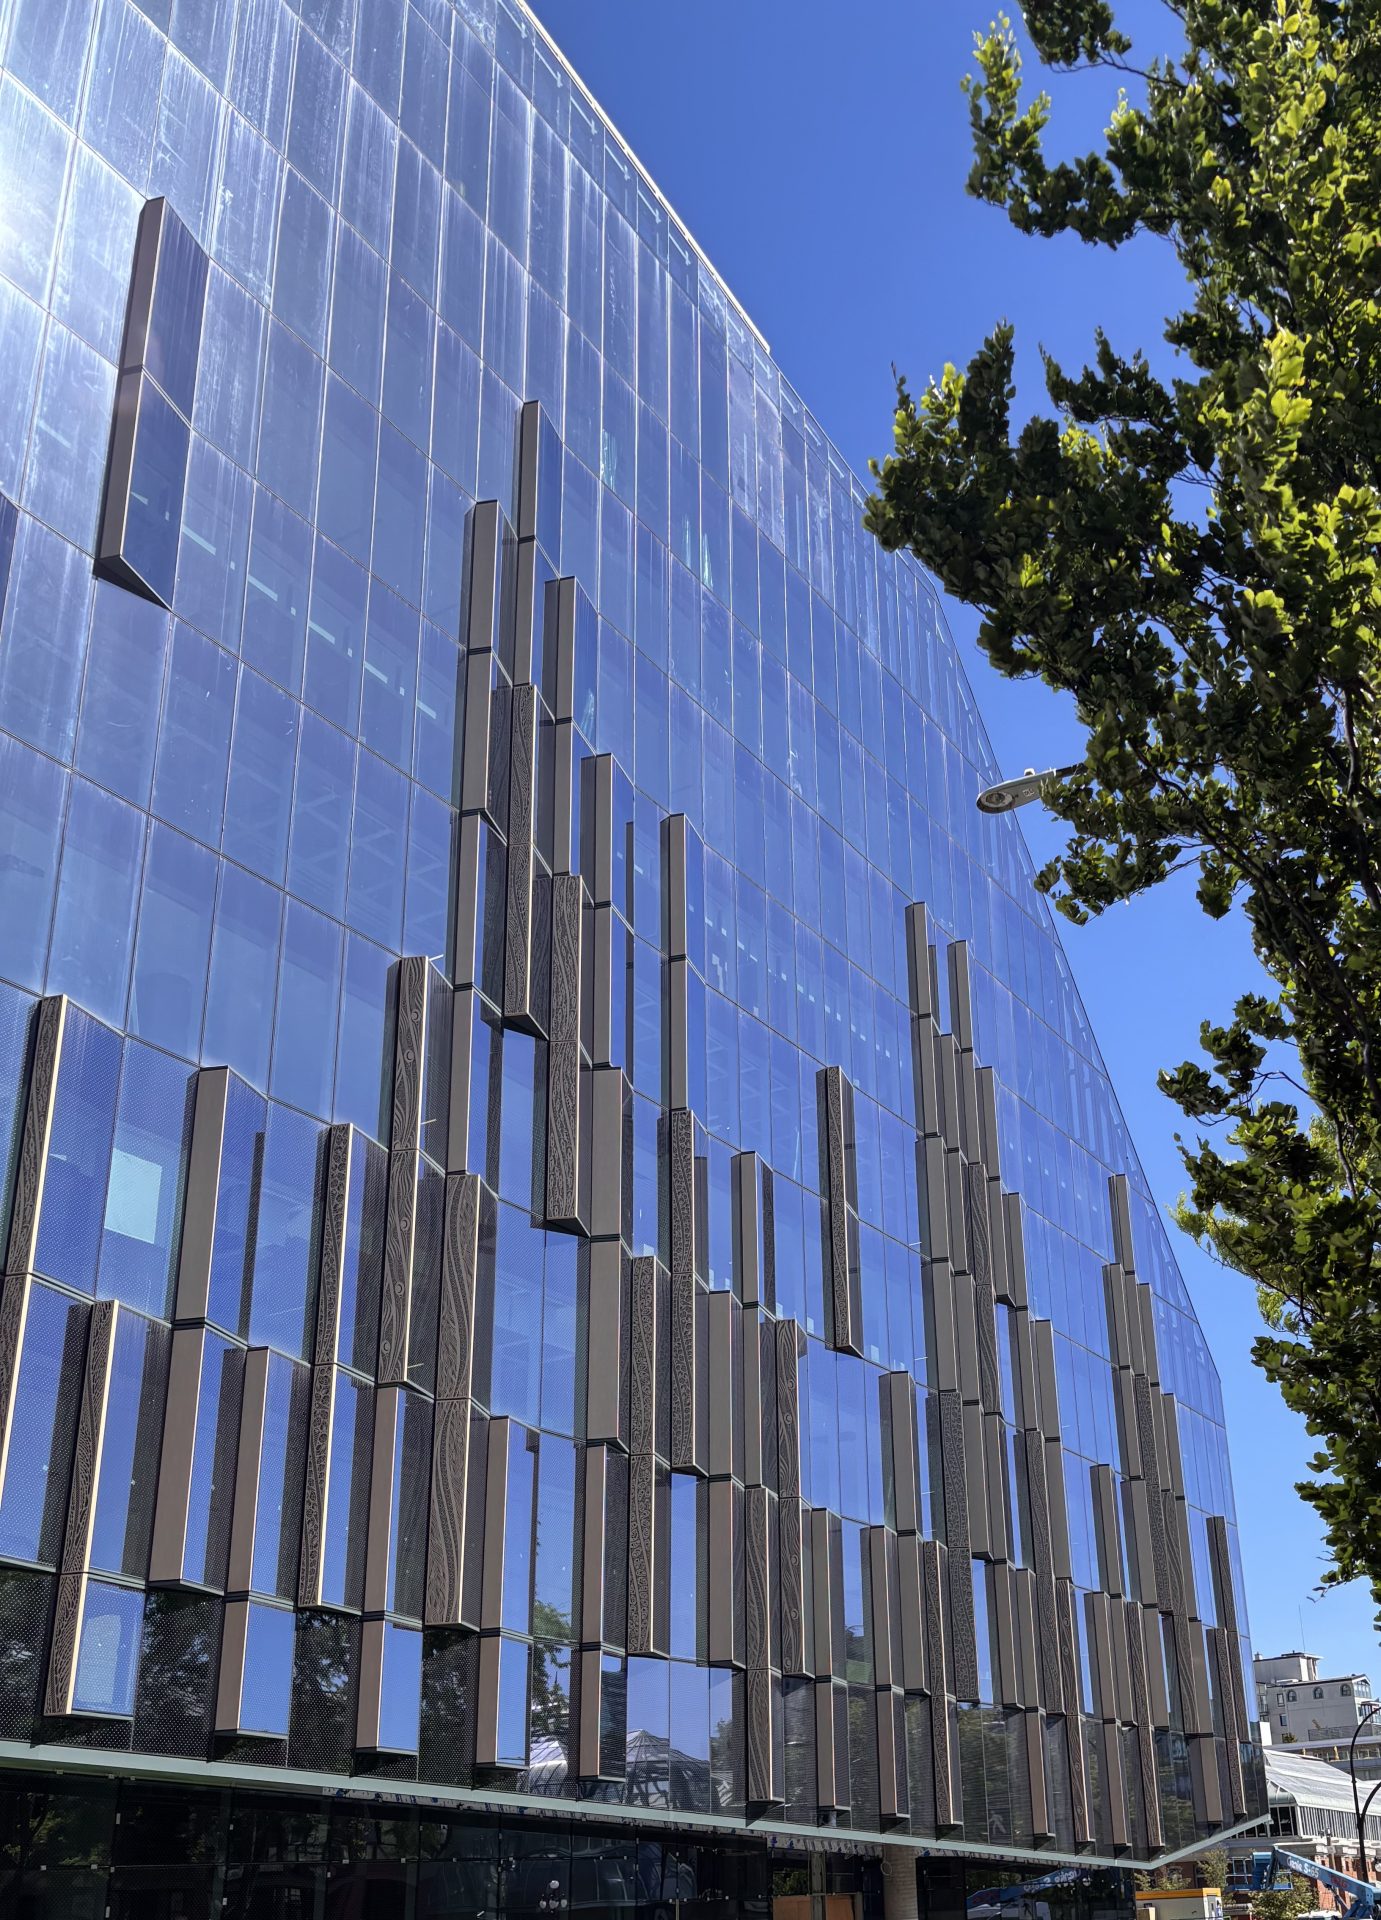
Architectural metal cladding, façade systems and building envelope solutions, combining design flexibility with practical manufacturing and installation expertise.
Wall & Facade Systems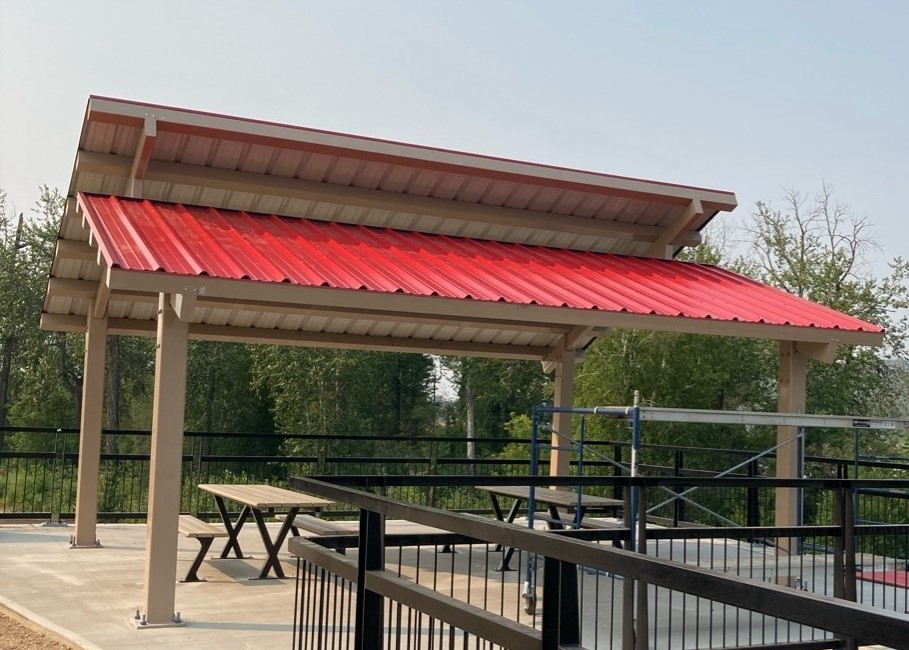
Durable metal solutions for public spaces, combining architectural design, fabrication expertise and flexibility for project-specific requirements.
Site Furnishings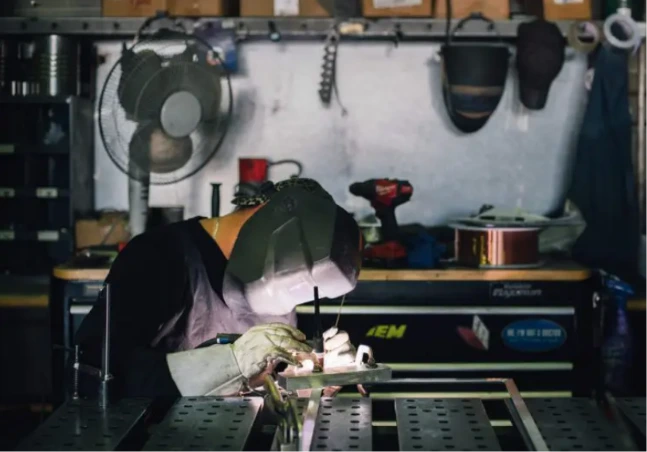
Precision metal fabrication backed by advanced equipment, skilled trades and practical design-for-manufacturability expertise.
Metal Fabrication Metal sunshades and sun fins developed to shape daylight, add depth and rhythm to the façade, and integrate thoughtfully with the building envelope.
Flexible by Design. Rationalized for Fabrication.
Adaptable framing system allowing design teams to tailor blade profiles, projections, and shadow lines without compromising structural performance. Every assembly integrates fabrication details and building attachment logic from day one.
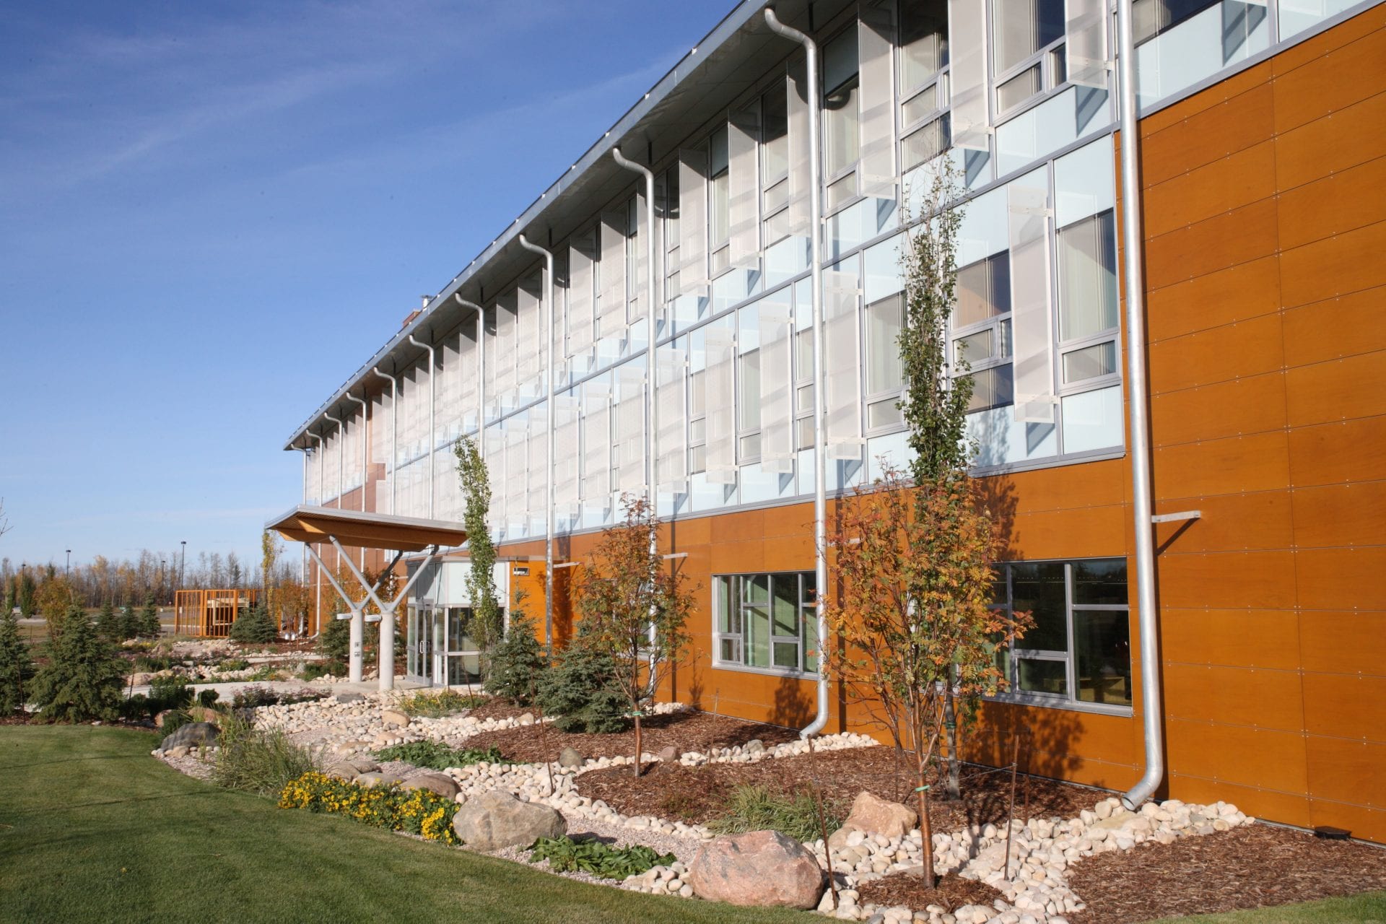
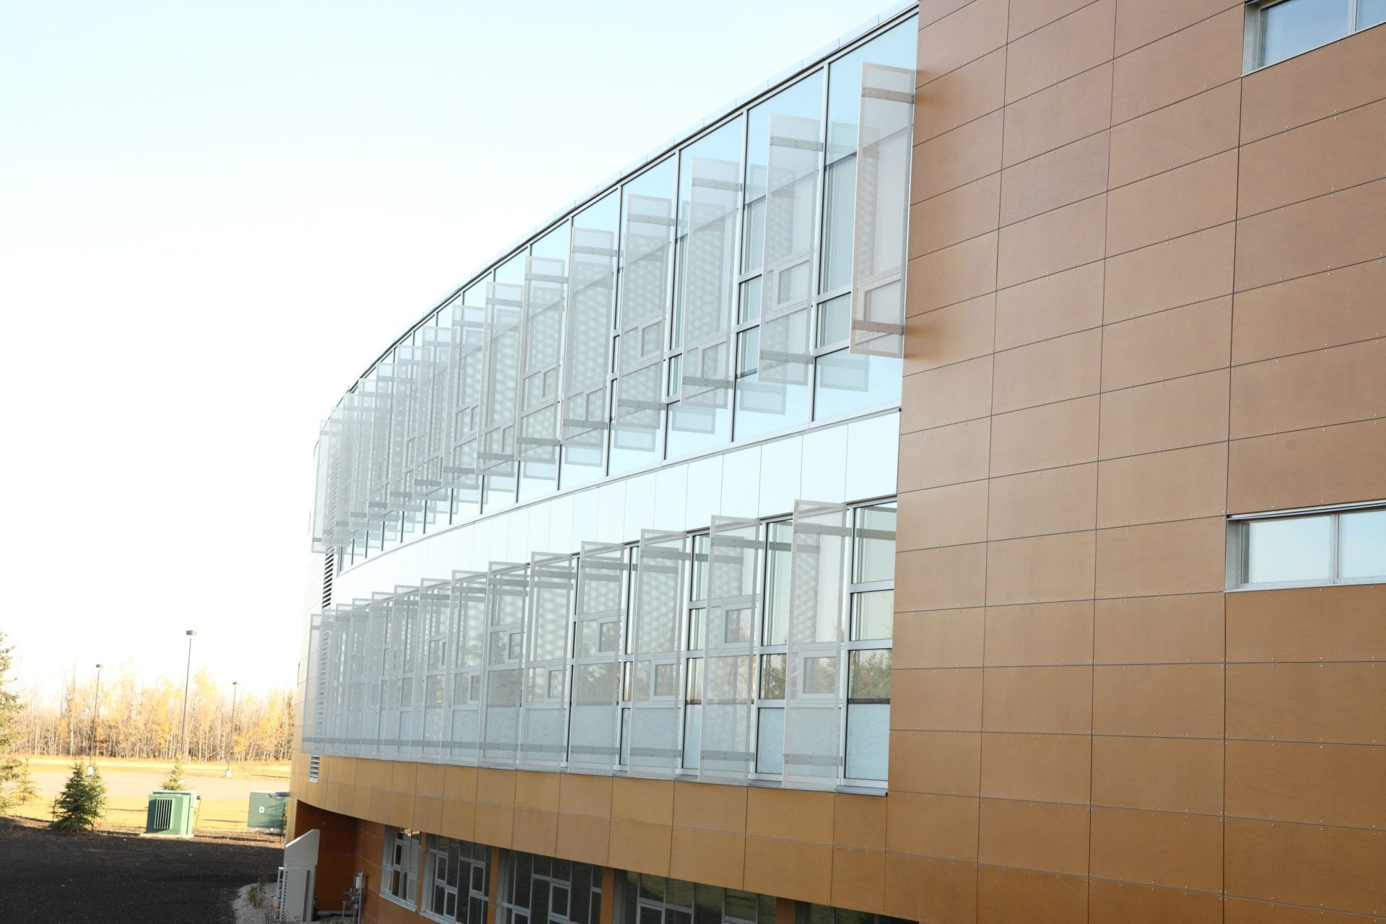
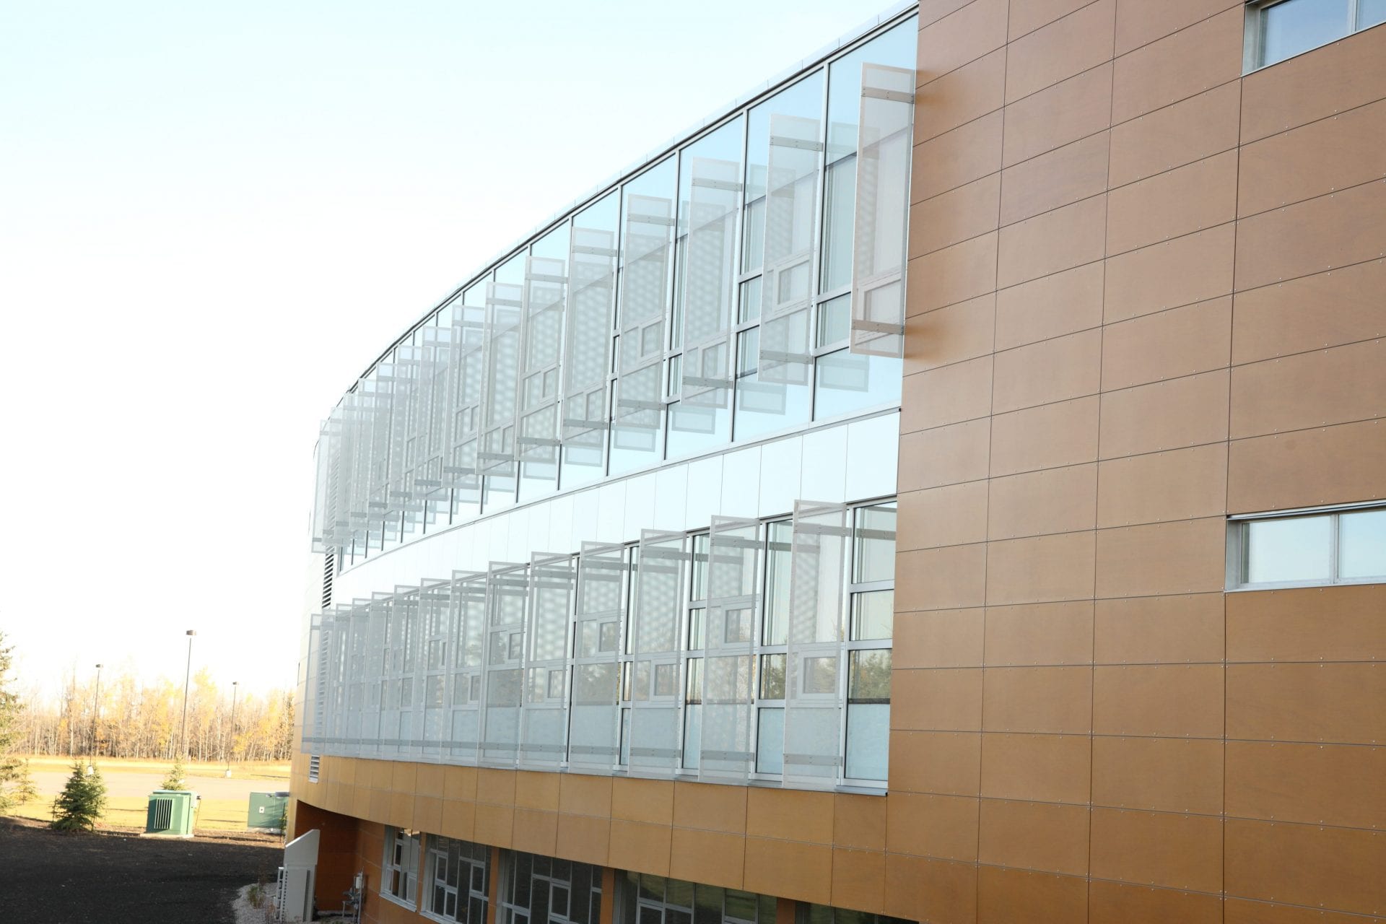
Projecting horizontal elements create shade, strong shadow lines and visual depth around glazing.
Vertical fins introduce directional shading, repetition, and a strong architectural expression across curtain wall, storefront, or cladding conditions.
Boxed, picture-frame, portal-style, or four-sided assemblies can frame openings and create a more integrated architectural surround condition.
L-shaped profiles, folded blades, fascia-wrapped edges, tapered forms, returns, and custom geometry allow the sunshade itself to become part of the building’s architectural language.
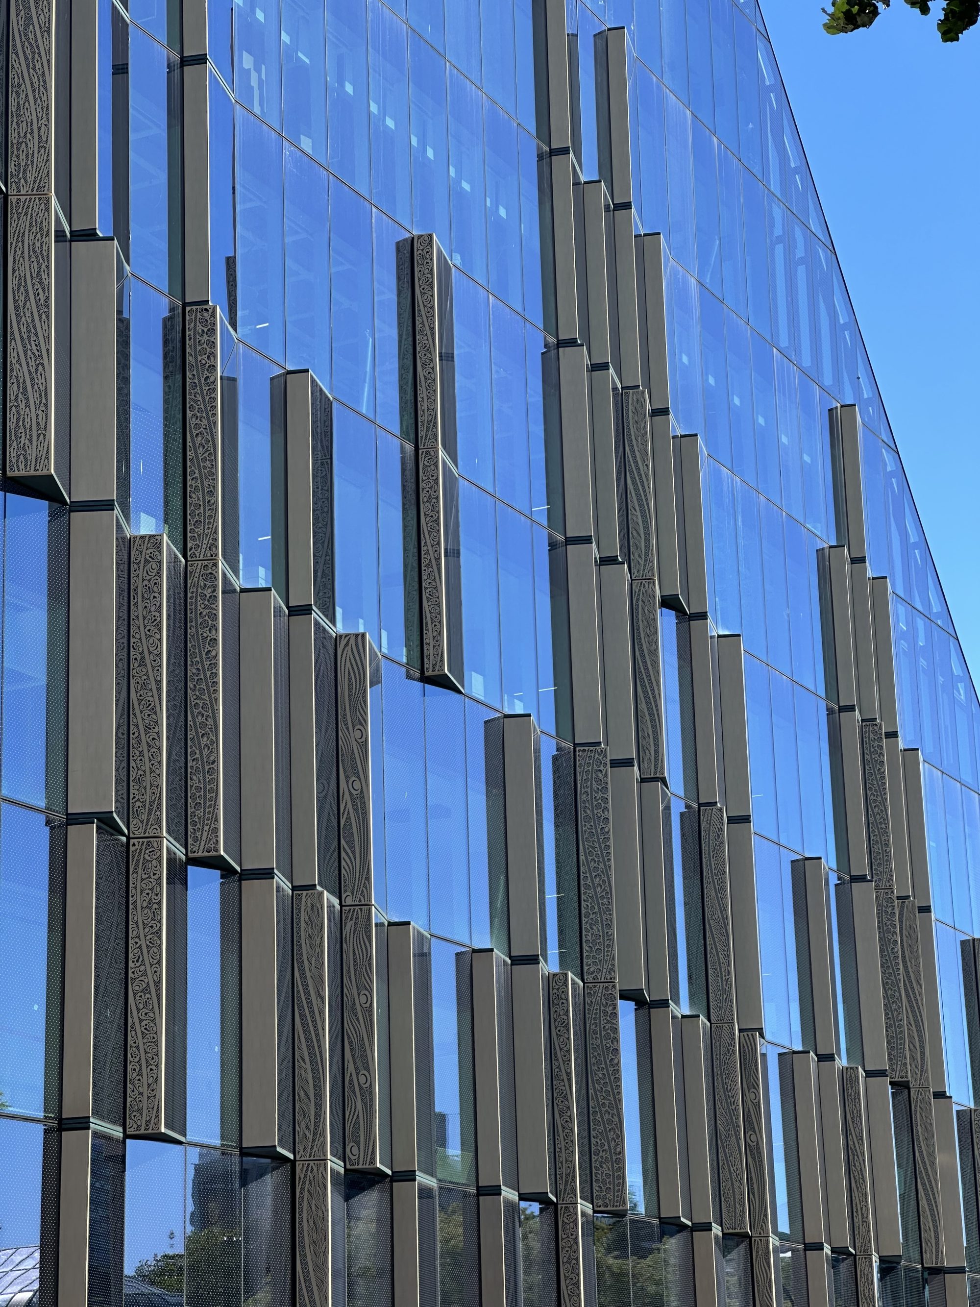
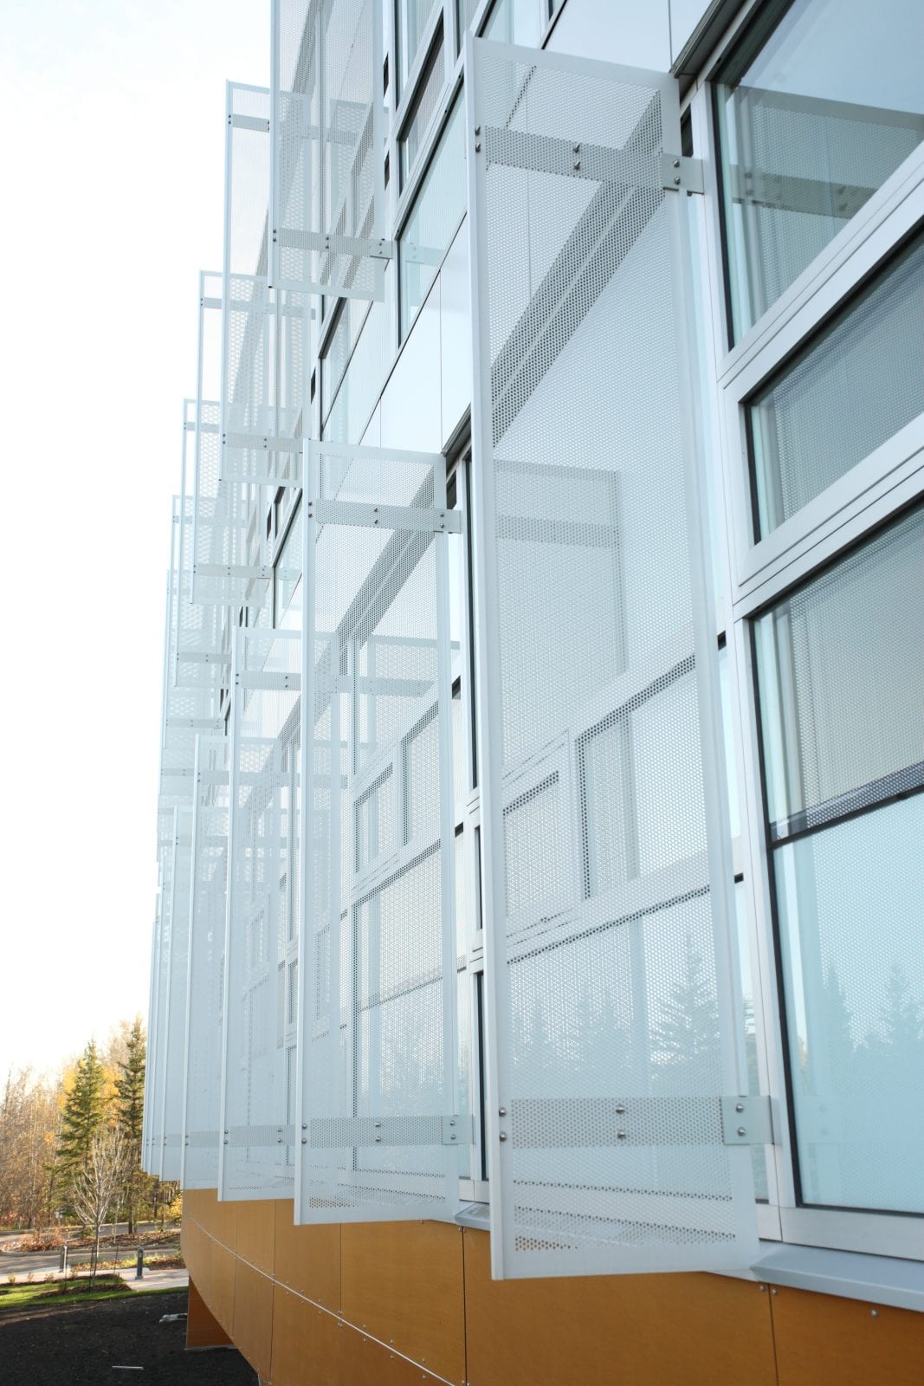
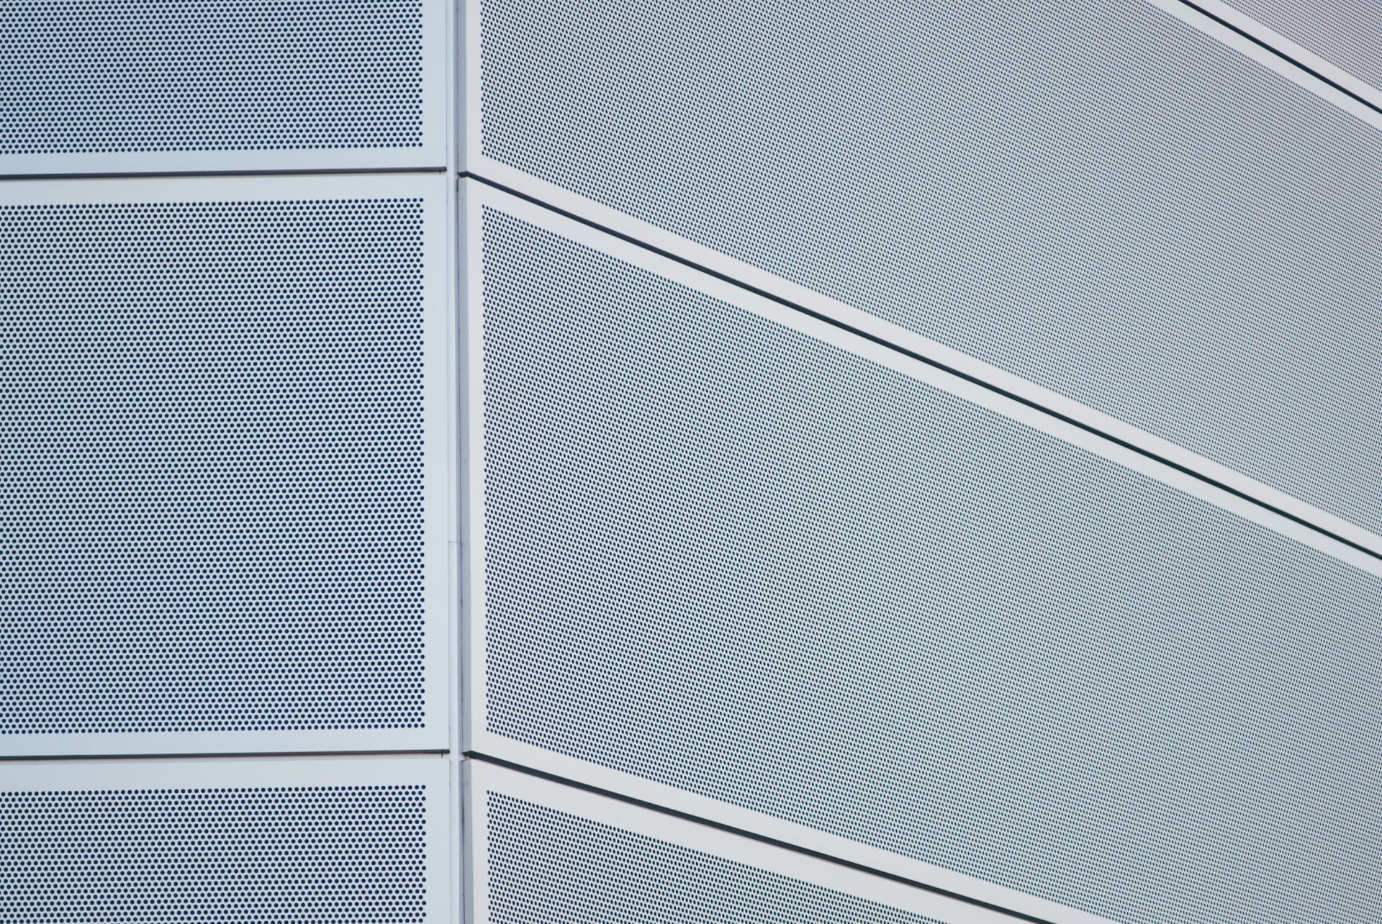
Perforation, pattern, and finish can give a sunshade assembly more than shade function — they can add texture, transparency, filtered light, and a stronger architectural identity.
IMARK can review solid surfaces, standard perforations, custom geometric patterns, coordinated finishes, and Ocular™ Perforated Imaging across horizontal sunshades, vertical sun fins, framed shade surrounds, and custom formed profiles.

The visible architecture can change from project to project without requiring every detail to be reinvented.
Forming, folding, perforation, plate, sheet and fabricated components can be combined to create lightweight architectural elements with clean finished profiles.
Sunshades interact with glazing, cladding, structural backup and waterproofing.
The visible architecture can change from project to project without requiring every detail to be reinvented.
Forming, folding, perforation, plate, sheet and fabricated components can be combined to create lightweight architectural elements with clean finished profiles.
Sunshades interact with glazing, cladding, structural backup and waterproofing. Attachment and installation conditions should be considered early rather than resolved after the design is complete.
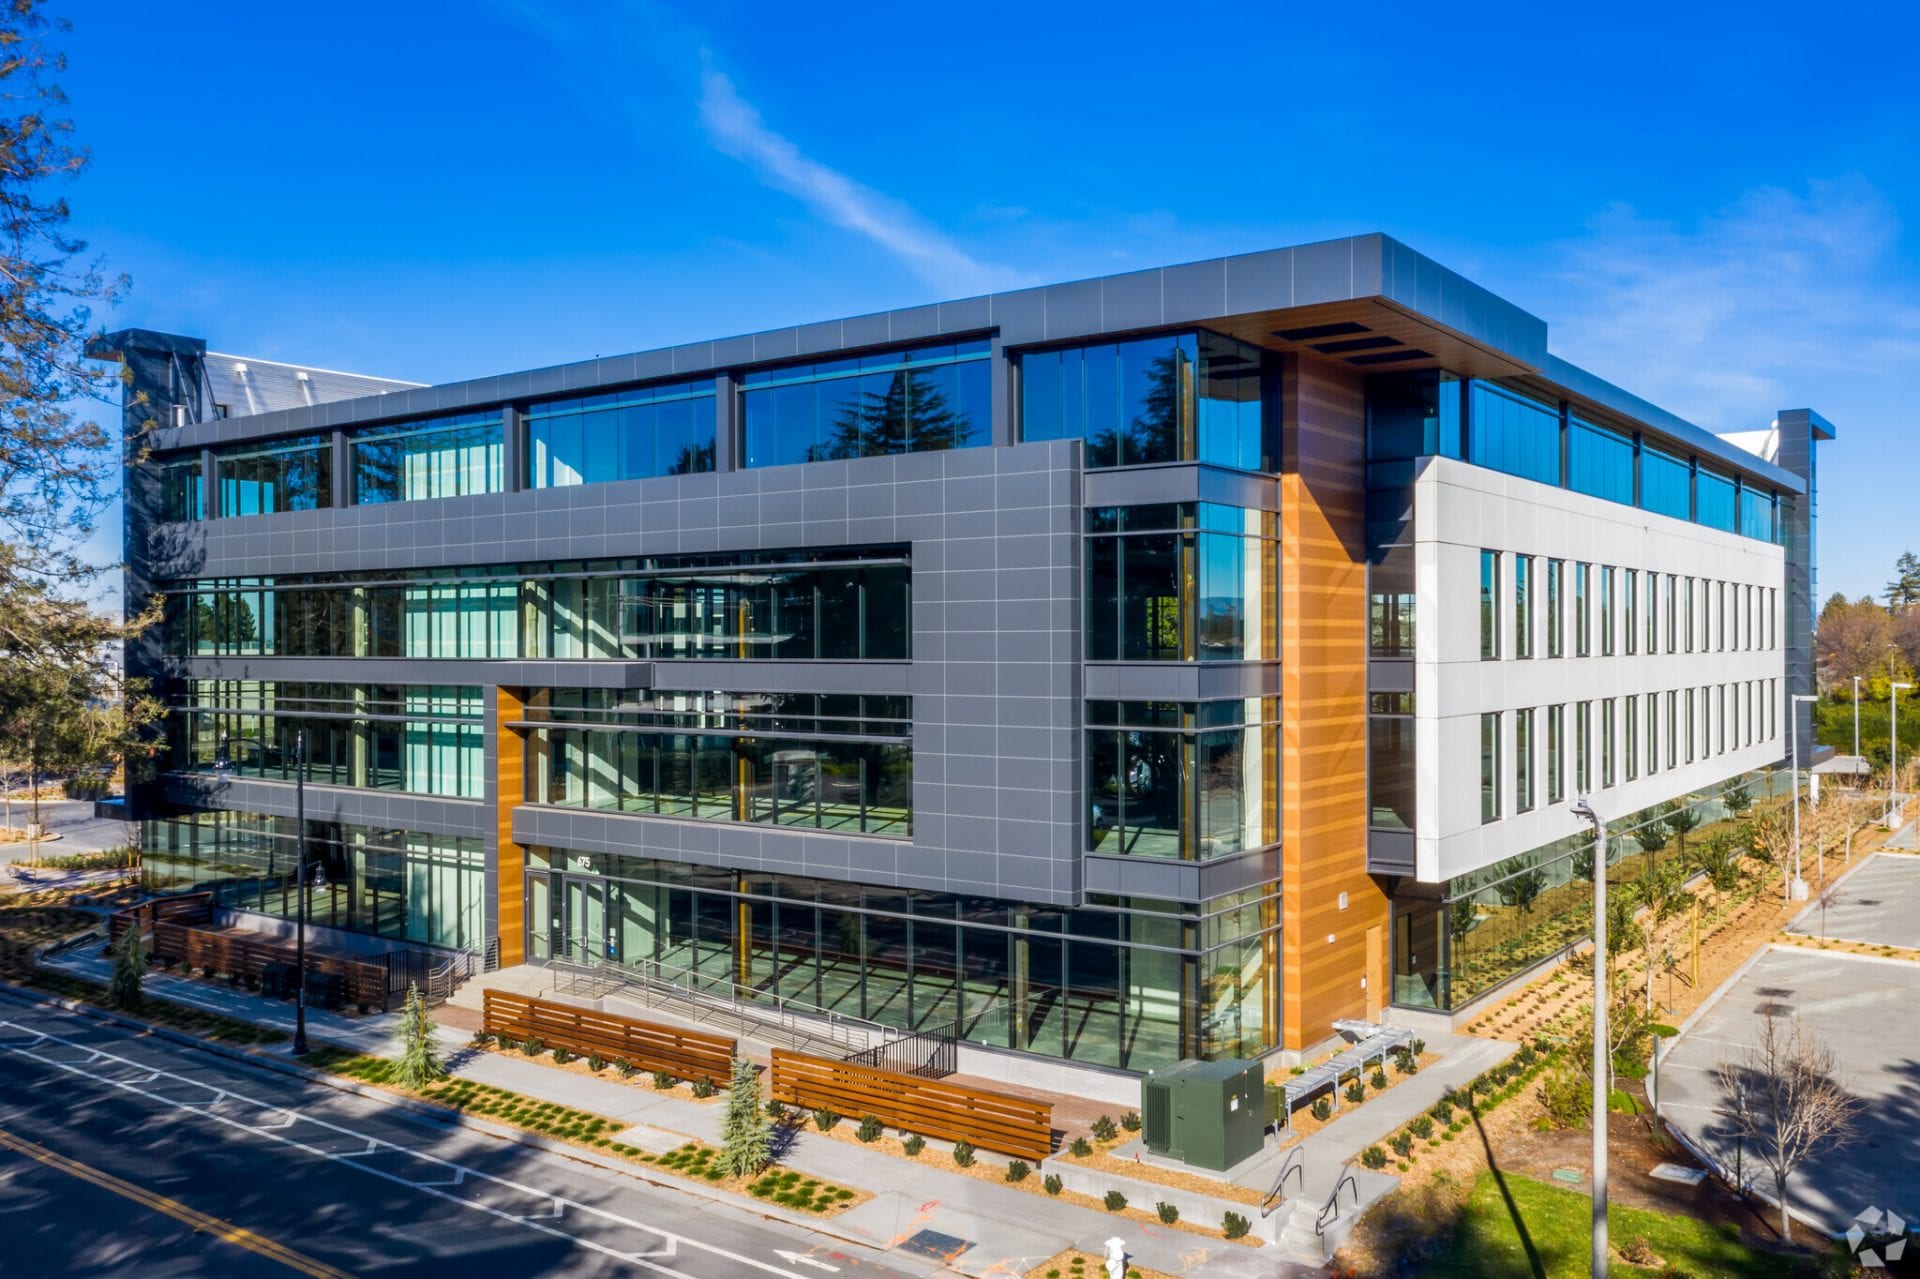
IMARK's direction is to create a repeatable kit of parts beneath a flexible architectural layer.
The goal is to rationalize components, connections, fabrication methods and installation while leaving room for the architect to control the parts of the system that define the building. Whether you’re looking for sunshade architecture solutions or awnings sunshade installations, our products offer a transformative approach to building design. These sunshades not only enhance the exterior look but also significantly contribute to climate control and energy efficiency, creating a more comfortable and sustainable environment.
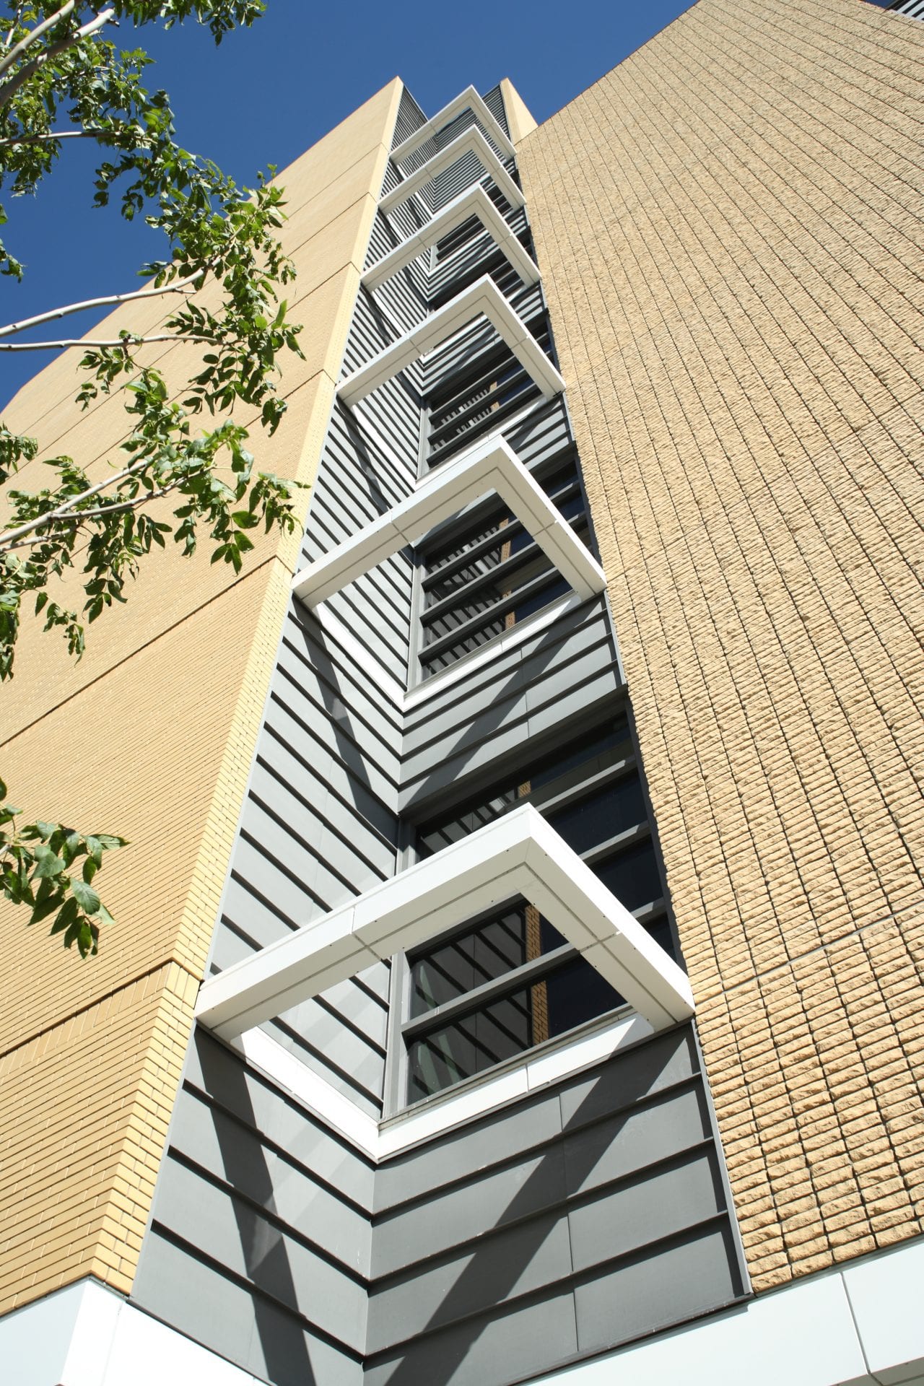
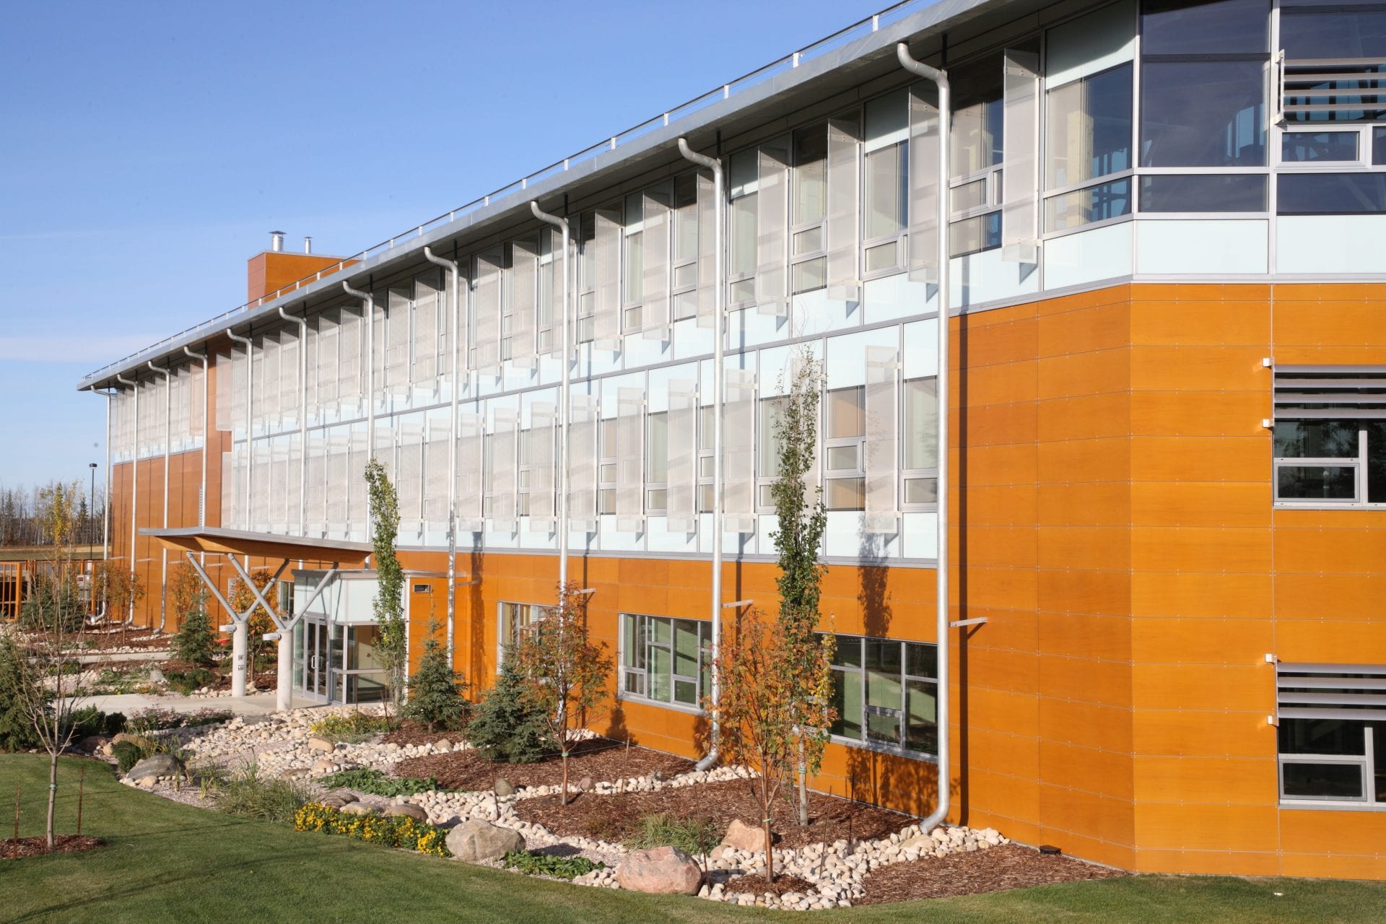
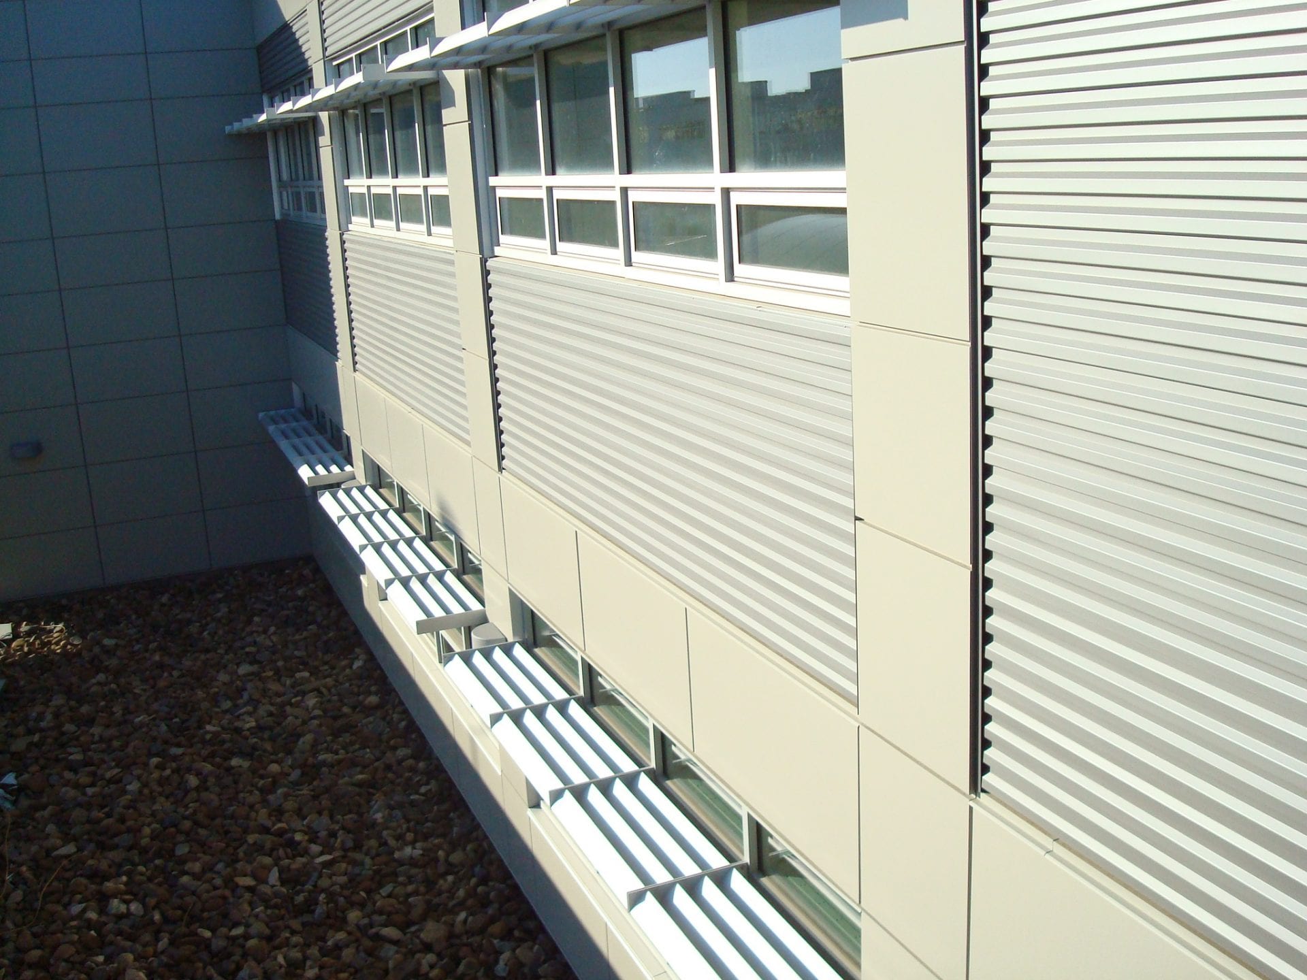
Designed for full design flexibility, the system accommodates horizontal, vertical, or combined orientations; blade, fin, fascia, or custom-formed profiles; and straight, tapered, or fully custom geometries. Surfaces can be solid or perforated, with pattern options ranging from standard to custom geometric or Ocular™. Projection, spacing, and attachment details are configured to suit project-specific conditions, while a selection of architectural coating options ensures the finish aligns with the intended aesthetic.
Technical Note:
Final dimensions, material thicknesses, spans, connections and attachment requirements are established through project-specific detailing and engineering.
Whether the project is at early design or moving into pricing and detailing, IMARK can help determine how to turn the architectural intent into a practical metal assembly.
