You’ve probably already seen our work. View our past projects and case studies to learn more about IMARK’s approach and how we are up for the challenge of your next project.
Architectural metal cladding, façade systems and building envelope solutions, combining design flexibility with practical manufacturing and installation expertise.
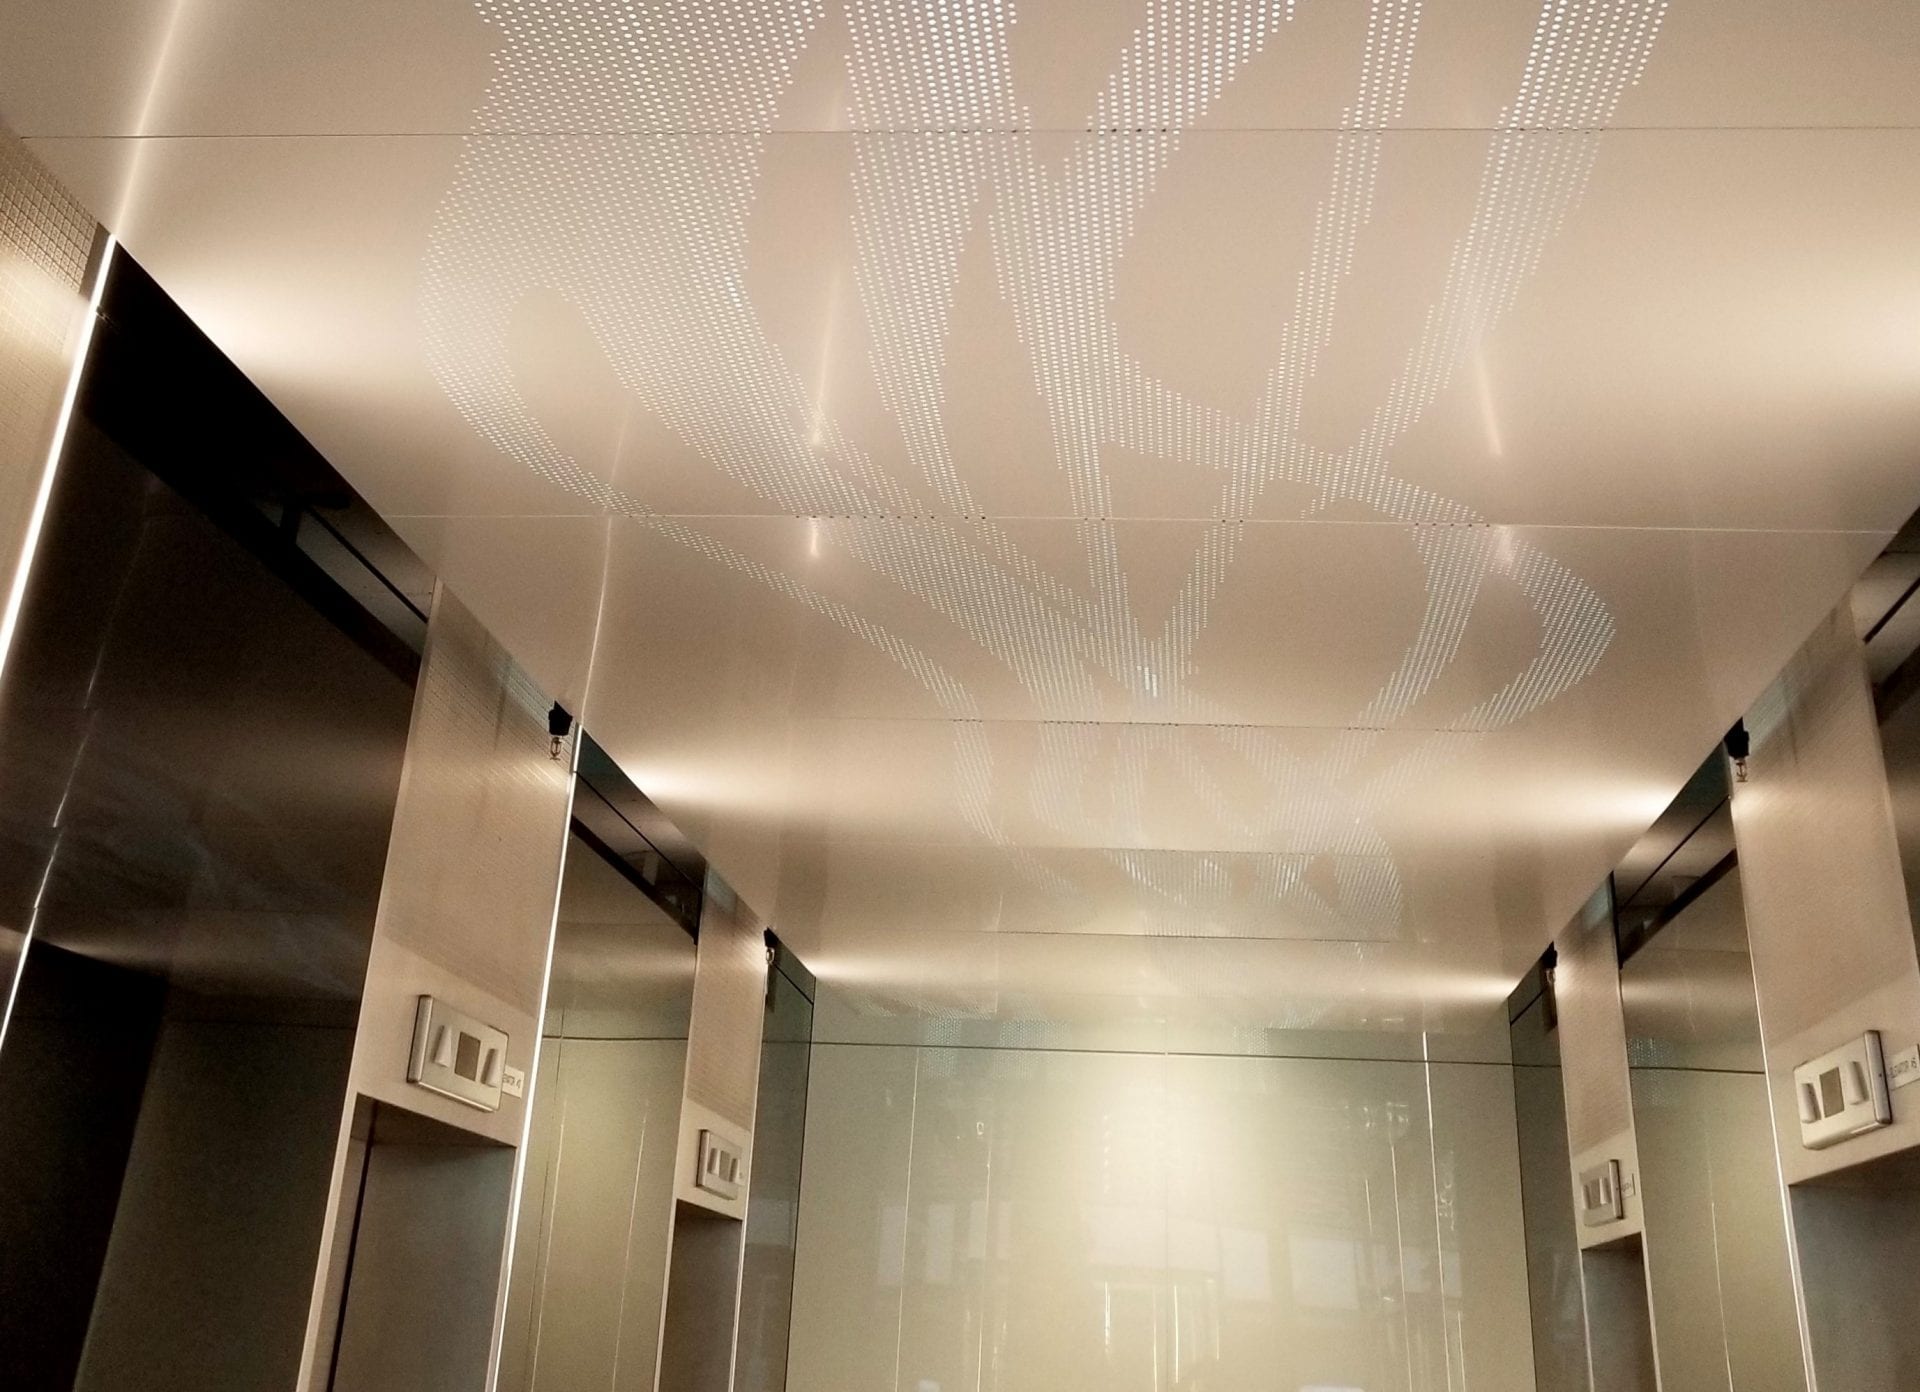
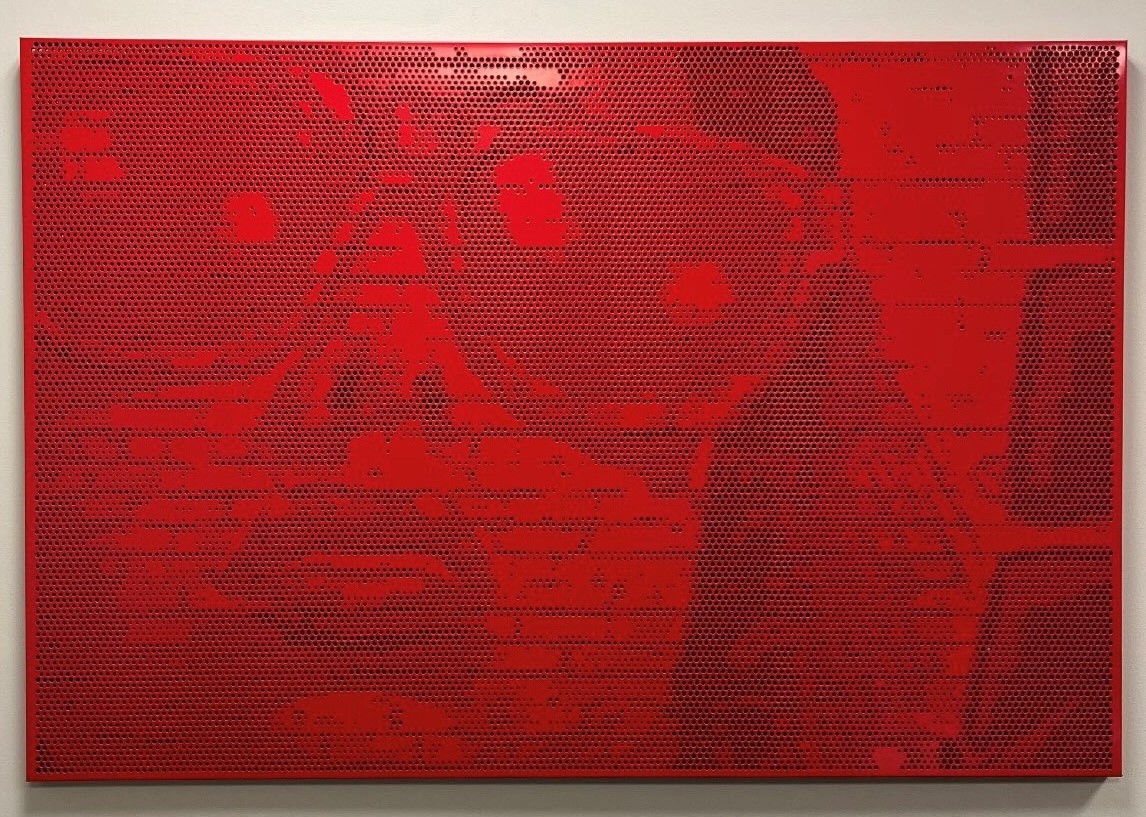
Turning a visual idea into an architectural statement. Ocular Perforated Imaging transforms selected images, graphics and patterns into custom architectural perforated metal panels for facades, ceilings, feature walls, screens and more.
IMARK helps you move from creative direction to a coordinated, buildable systems; supporting image development, material selection, panel layouts, detailing, budgeting and delivery.
Give your Project a Visual Identity
A blank facade, parking structure, screen or feature wall can meet its functional purpose without contributing much to the experience of a place. Ocular creates an opportunity to make that surface carry meaning, identity, pattern or visual movement.
The design may begin with a photograph, illustration, brand graphics, abstract motif or project-specific artwork. The challenge is translating that source into a perforated panel system that remains legible at the intended viewing distance and practical to manufacture, coordinate and install.
IMARK helps project teams work through those decisions early, so the finished result supports the design intent without leaving critical image, material or attachment questions unresolved.
Why Choose Ocular Perforated Metal Panels?
Custom Visual Identity
Transform a photograph, illustration, brand graphic or original artwork into a distinctive single- or multi-panel architectural feature. Image clarity and visual impact depend on factors such as resolution, scale, viewing distance and panel design.
Material and Finish Flexibility
Select from aluminum, aluminum composite, stainless steel, zinc, copper, steel and Cor-ten or weathering steel, with finish options ranging from bare metal to painted, powder-coated and textured surfaces.
Back-Light, Colour and Layering
Use backlighting, coloured acrylic or other sub-wall materials behind the perforated panels to create contrast, depth and changing visual effects across different lighting conditions.
Versatile Architectural Applications
Use Ocular for facades, parking garage screens, feature walls, ceilings, canopies, entries, landscape elements, signage, corporate identities and selected interior or acoustic applications where the complete assembly supports the intended performance.
Coordinated Panel Systems
Develop perforation layouts, panel breaks, joints, edges and attachment conditions as part of the overall composition. This helps the visual design carry consistently across a single panel or a larger multi-panel installation.
Preconstruction Design Support
IMARK helps evaluate image suitability, material selection, panel layouts, fabrication requirements, shop drawings, CAD details, attachment approaches and installation considerations—creating a clearer path from visual concept to coordinated, buildable system.
Project-Specific Architectural Expression
From custom images and graphics to layered lighting effects and coordinated panel layouts, Ocular perforated metal panels can be shaped around the identity and experience of each project.
IMARK helps translate the design concept into practical image layouts, panel dimensions, material selections, perforation patterns and attachment solutions.
Painted Finish
Vibrant or subdued colours that align with the project’s architectural palette.
Powder-Coated Finish
Durable colour finishes available in a broad range of tones and textures.
Textured Finish
Added surface depth and visual interest through tactile or patterned effects.
Bare Metal Finish
The natural character and evolving appearance of zinc, copper, stainless steel and Cor-ten.
Systems The Image Depends on the System Behind the Panel
Ocular’s visual impact is shaped by more than the perforation pattern. Panel layout, backing layers, subframing, lighting and attachment details all contribute to how the finished image is seen.
Acrylic, cladding or other backing materials can be positioned behind the perforated panels to increase contrast, add colour and create depth. The backing, cavity, lighting and substructure should be coordinated as part of the complete assembly.
IMARK helps coordinate these elements around the project’s design intent, viewing conditions and installation requirements.
Concealed Attachment
Rear-mounted clips, rails or support components keep hardware out of view, creating a cleaner and more continuous visual surface.
Best suited for:
Feature facades and architectural screens.
Image-focused panel compositions.
Premium interior or exterior applications.
Projects prioritizing minimal visible hardware.
Exposed Attachment
Colour-coordinated screws, rivets or other visible fasteners can provide a practical attachment approach while becoming part of the panel’s visual language.
Best suited for:
Straightforward panel layouts.
Smaller or accessible panel formats.
Projects where visible hardware supports the design.
Applications balancing appearance, access and installation efficiency.
From Visual Concept to a Clear Path Forward
A successful Ocular perforated metal panel system depends on decisions that extend beyond selecting an image or graphic. Image resolution, viewing distance, panel scale, perforation patterns, panel breaks, backing layers, lighting, materials and attachments all influence how the finished design will be experienced.
For Architects
Protect the Design Before It Becomes Difficult to Change
IMARK’s early involvement can help establish:
Image suitability, resolution and intended viewing distance.
Single-panel or multi-panel composition.
Practical panel dimensions, breaks and joint layouts.
Perforation patterns, density and image legibility.
Material, colour and finish direction.
Backing layers, colour accents and potential backlighting.
Coordination with adjacent cladding, glazing, structure and landscape elements.
Project-specific attachment and subframing conditions.
Opportunities to customize the design without losing its visual intent.
Information needed for drawings, specifications and consultant coordination.
The result is a clearer perforated panel strategy that protects the creative direction while giving the project team better information for documentation, budgeting and construction.
For General Contractors
Clarify the Panel Scope Before It Affects Cost and Schedule
Early review can help clarify:
Panel quantities, dimensions, materials and finishes.
Image layout, sequencing and panelization.
Backing, lighting and sub-wall requirements.
Attachment, subframing and hardware scope.
Interfaces with structure, air barriers, windows and adjacent cladding.
Constructability concerns and field conditions.
Budget and value-engineering options.
Material availability and lead-time considerations.
Fabrication, delivery and installation sequencing.
Potential sources of RFIs, scope gaps and change orders.
IMARK helps bring the visual, technical and scope information into a more coordinated path to pricing, procurement and construction—reducing uncertainty without compromising the intended effect.
For Installers
Resolve Installation Requirements Before Work Begins
IMARK can help installers review:
Panel sequencing and installation direction.
Image alignment across panel joints.
Concealed or exposed fastening requirements.
Subframing, backing and hardware conditions.
Lighting integration and access requirements where applicable.
Panel edges, corners, trims and transition conditions.
Site cutting, handling and installation requirements.
Interfaces with adjacent materials and building elements.
Technical documentation and project-specific details.
Supply-only or ready-to-install panel requirements.
With practical installation support and clearer project information, installers can approach the work with greater confidence while maintaining the intended image, panel alignment and overall architectural effect.
Applications
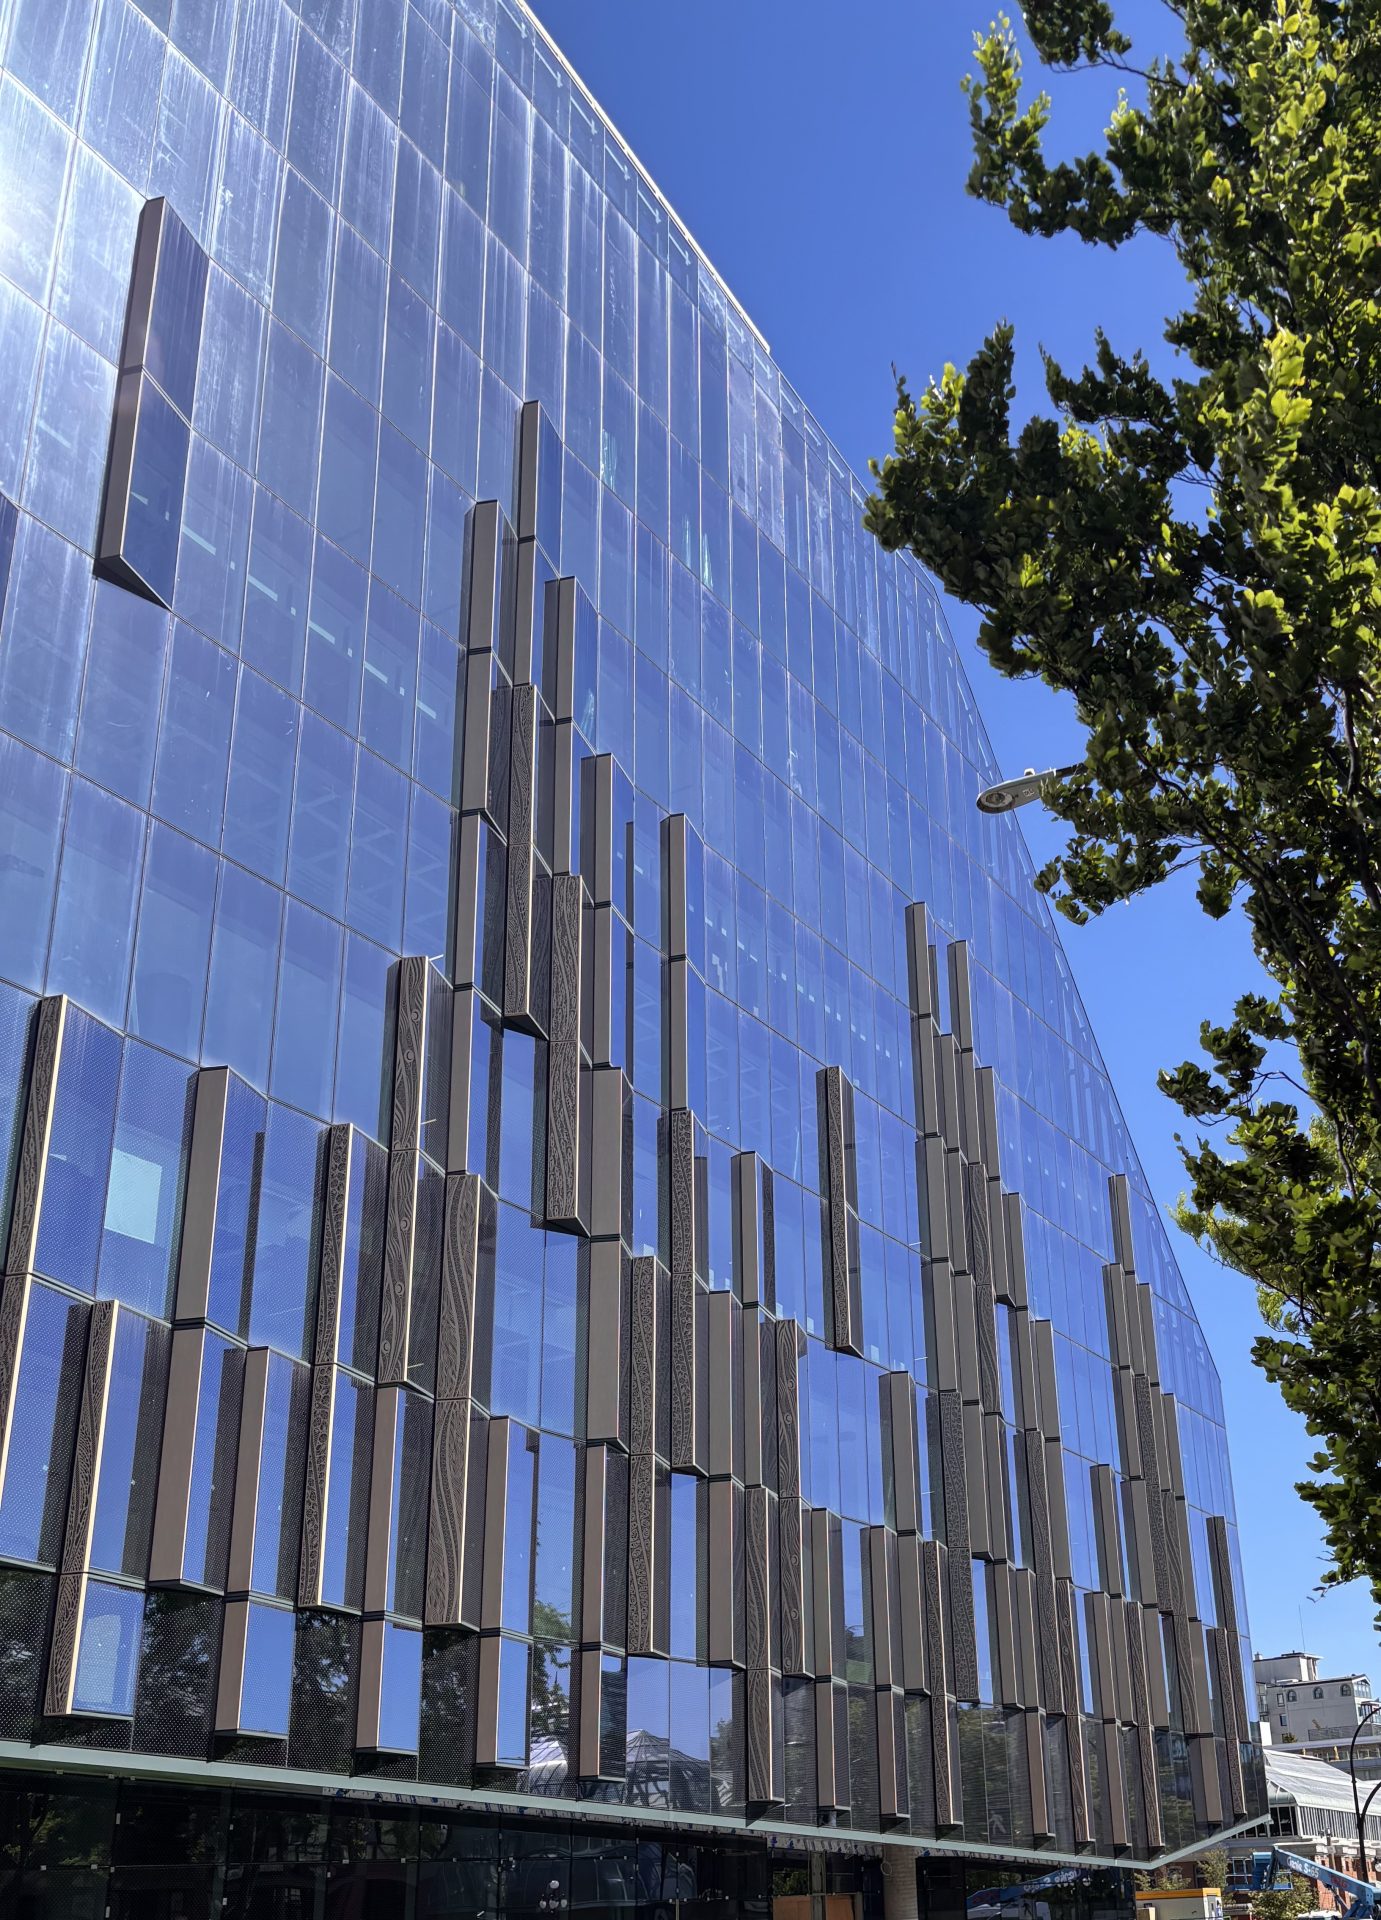
Across ceilings, façades, feature walls or screens, Architects and Designers can use Ocular Perforated Imaging to enhance parking garages, building exteriors, landscape elements, interiors, or even acoustical elements.
Exterior Cladding
Interior Feature Walls & Entries
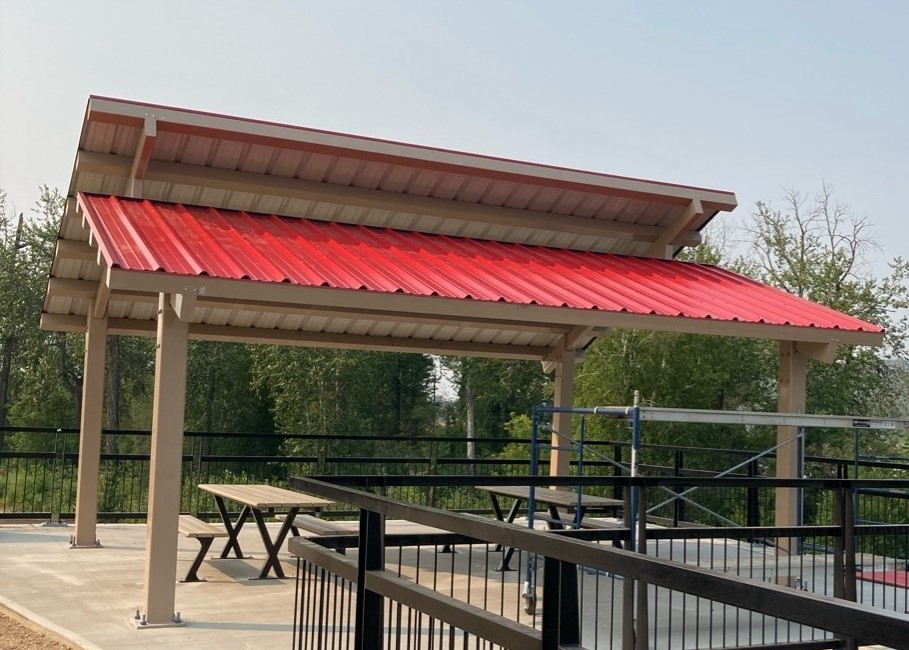
Canopies
Signs & Corporate Identities
Column Covers
From Image Selection to a Buildable System
Establish Visual Direction Start with the image, graphic, pattern or story the project needs to express. IMARK can help assess whether the source material is suitable for perforated translation and how it may need to be cropped, simplified or scaled.
Explore Materials and Effects Review panel material, finish, perforation contrast, backing colour, lighting potential and viewing distance. This creates a more informed basis for selecting the visual and technical direction.
Develop the Panel Composition Translate the selected image into a single-panel or multi-panel layout. Panel breaks, joints, edges, openings and orientation should be considered as part of the image rather than after the graphic is complete.
Coordinate the Details IMARK can support shop drawings, CAD details, panel layouts, attachment approaches, substructure coordination and interfaces with adjacent systems.
Establish Scope and Budget Direction Early review can help clarify material quantities, finish requirements, backing layers, hardware, installation approach and other cost drivers before the design is finalized.
Support Delivery Depending on the project’s needs, IMARK can provide ready-to-install panels, technical documentation, coordinated supply, fabrication and installation support.
The uses of Ocular
Ocular Panel Imaging
Convert digital images to graphical perforated metal designs
DESIGN OPPORTUNITY
PICTURE PERFECT
Ocular Perforated Panel Imaging provides designers with the opportunity to use any digital image and apply it as a perforated design.
VERSATILITY
Perforations create the ability to add visual enhancements such as colored acrylic or lighting behind the panels to create incredible visual features.
Motif Panel Design
Create compelling visual spaces with decorative laser cut panels
DESIGN OPPORTUNITY
CREATIVE
Motif laser-cut panels are produced in a wide variety of patterns, shapes and themes to suit any style.
VERSATILITY
Elegant yet practical mounting systems provide options to apply the designer panels across a spectrum of applications which add a visual and creative statement to any space.
Product-Specific Performance Matters
Ocular perforated metal panel performance depends on the selected material, thickness, perforation pattern, open area, panel dimensions, support spacing, attachment approach and complete facade, screen or interior assembly.
Product and system review should consider:
Image scale, perforation pattern, open area and viewing distance in relation to image clarity and visual legibility.
Material type and thickness in relation to panel dimensions, span, support spacing, handling and design loads.
Bare-metal, painted, powder-coated or textured finish performance in relation to weather, UV exposure, colour retention and the intended environment.
Panel edges, joints, breaks and alignment across single- or multi-panel compositions.
Attachment method, subframing, clips, rails, fasteners and interface conditions.
Backing layers, acrylic sheets, secondary cladding and cavity depth where colour, contrast or layering is part of the design.
Lighting, access, weather protection and coordination requirements for backlit applications.
Building-envelope details, including drainage, ventilation, air and water management and openings where panels form part of an exterior assembly.
Wind, structural, fire and other applicable code requirements for the complete specified system.
Acoustic requirements where perforated panels are being considered as part of an acoustical assembly; performance should be confirmed for the complete tested system.
Material availability, image-development requirements, fabrication sequencing, delivery constraints and installation conditions.
This list is not exhaustive, and requirements will vary by project. IMARK can help identify the product information, details and coordination questions needed to support image development, product review, constructability, budgeting and architectural documentation.
Related Projects
Stephen Avenue Place Ocular Perforated Metal
A new development in Sunnyvale’s major industrial area know as Peery Park. The project, 675 Almanor, required the demolition of an existing 60,000 sq ft building that was built in 1986.
Epic 103rd Street Centre Main Lobby
Built for Jen-Col Construction Ltd and designed by ONPA Architects, IMARK was asked to help in the exterior design prior to the architects finalizing the drawings.
Edmonton Cambridge LRT Pedway Tunnel
Known in Alberta for its politically charged renovation, the Edmonton Federal Building redevelopment aims to delight workers and tourists with its innovative design and amenities.
Frequently Asked Questions
Perforated metal panel imaging uses variations in perforation pattern, density or opening arrangement to translate an image, graphic or design into an architectural metal panel composition.
Yes. Ocular can be developed from many types of digital images and graphics, subject to image quality, scale, perforation limitations, viewing distance, panel dimensions and project requirements.
Yes. Multi-panel compositions can be coordinated so the image or graphic continues across panel joints. Panel sequencing and joint locations should be resolved during design development.
Materials include aluminum, aluminum composite, stainless steel, zinc, copper, steel and Cor-ten or weathering steel. Availability and suitability depend on the project, finish, exposure and fabrication requirements.
Yes. IMARK can support image selection, material and finish evaluation, panel layouts, system review, shop drawings, CAD details, budgeting and technical coordination.
Perforation can be part of an acoustic assembly, but acoustic performance depends on the complete tested system, including the panel, backing, cavity, insulation and installation. Do not claim a specific acoustic result without project-specific documentation.
Interested? Let’s Talk.
Contact our construction department to arrange a consultation or submit a form and a representative will contact you.
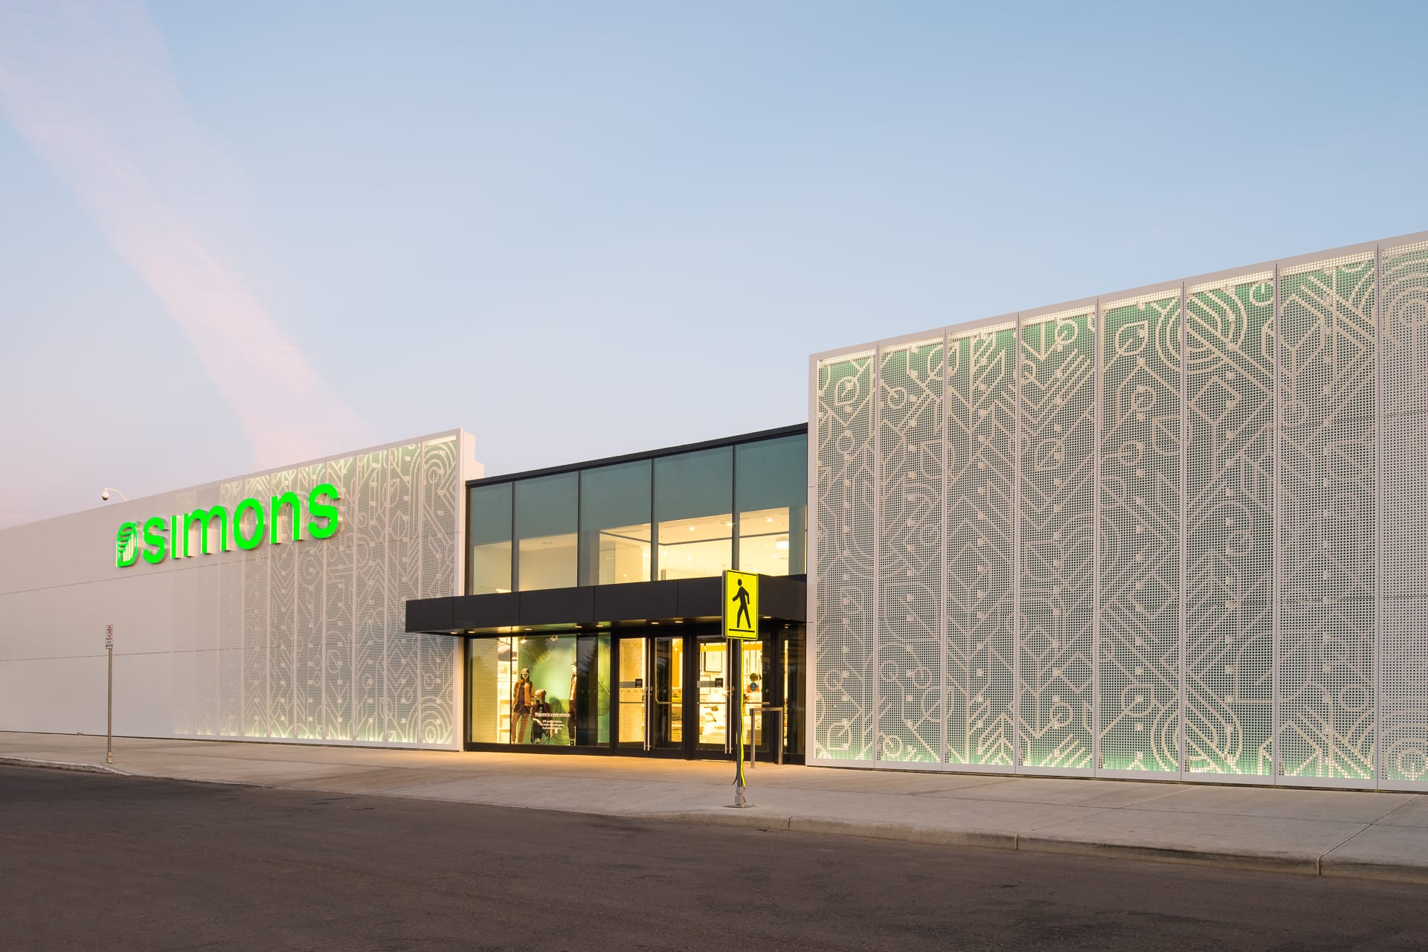



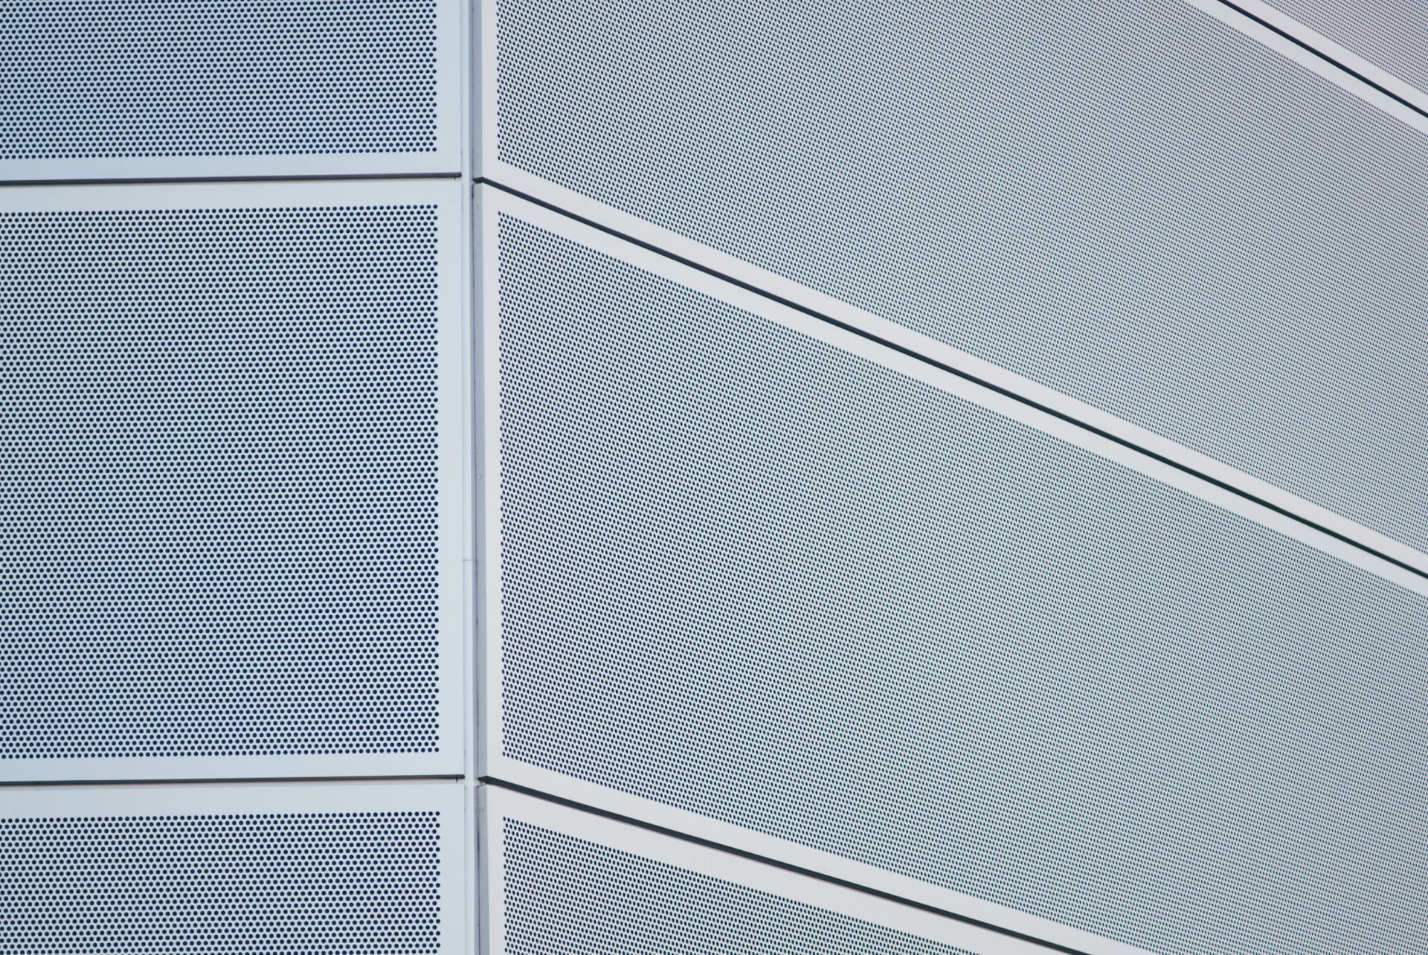
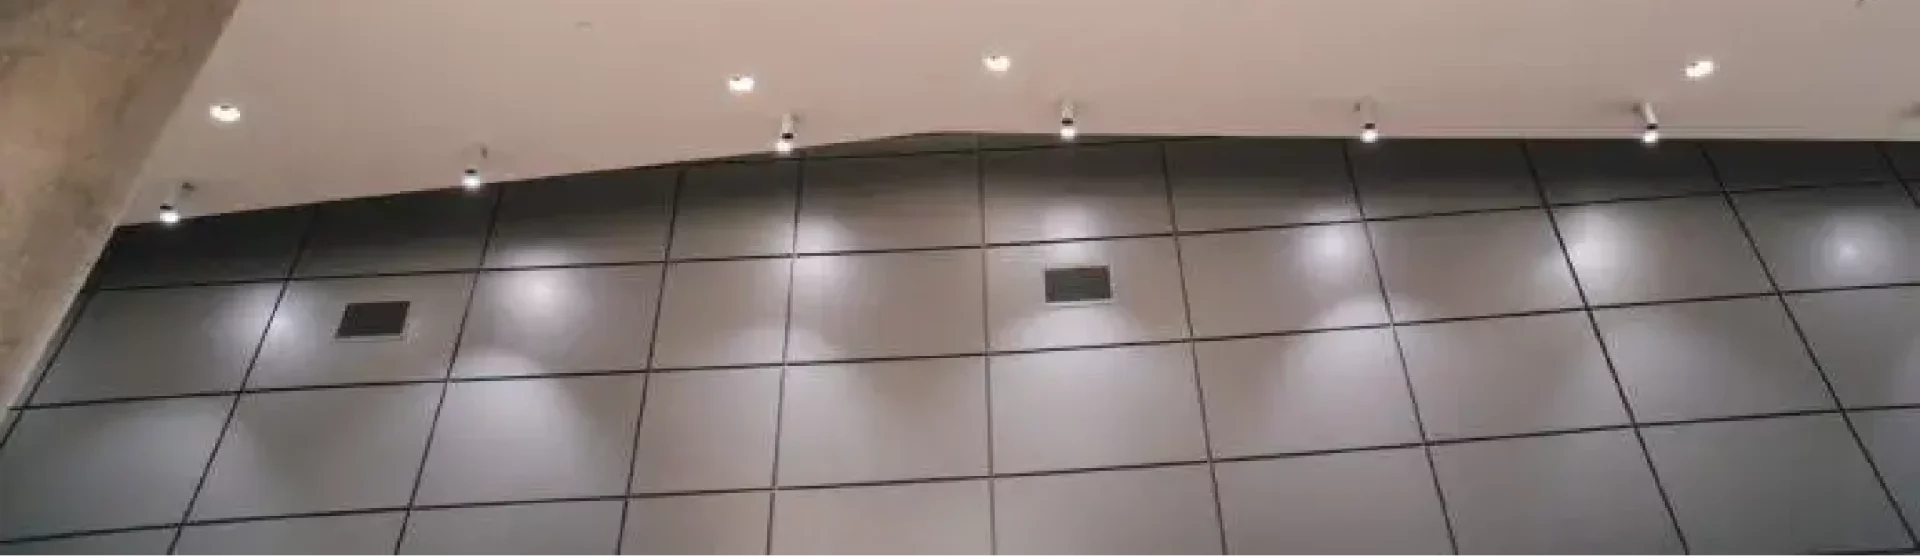
 Exterior Cladding
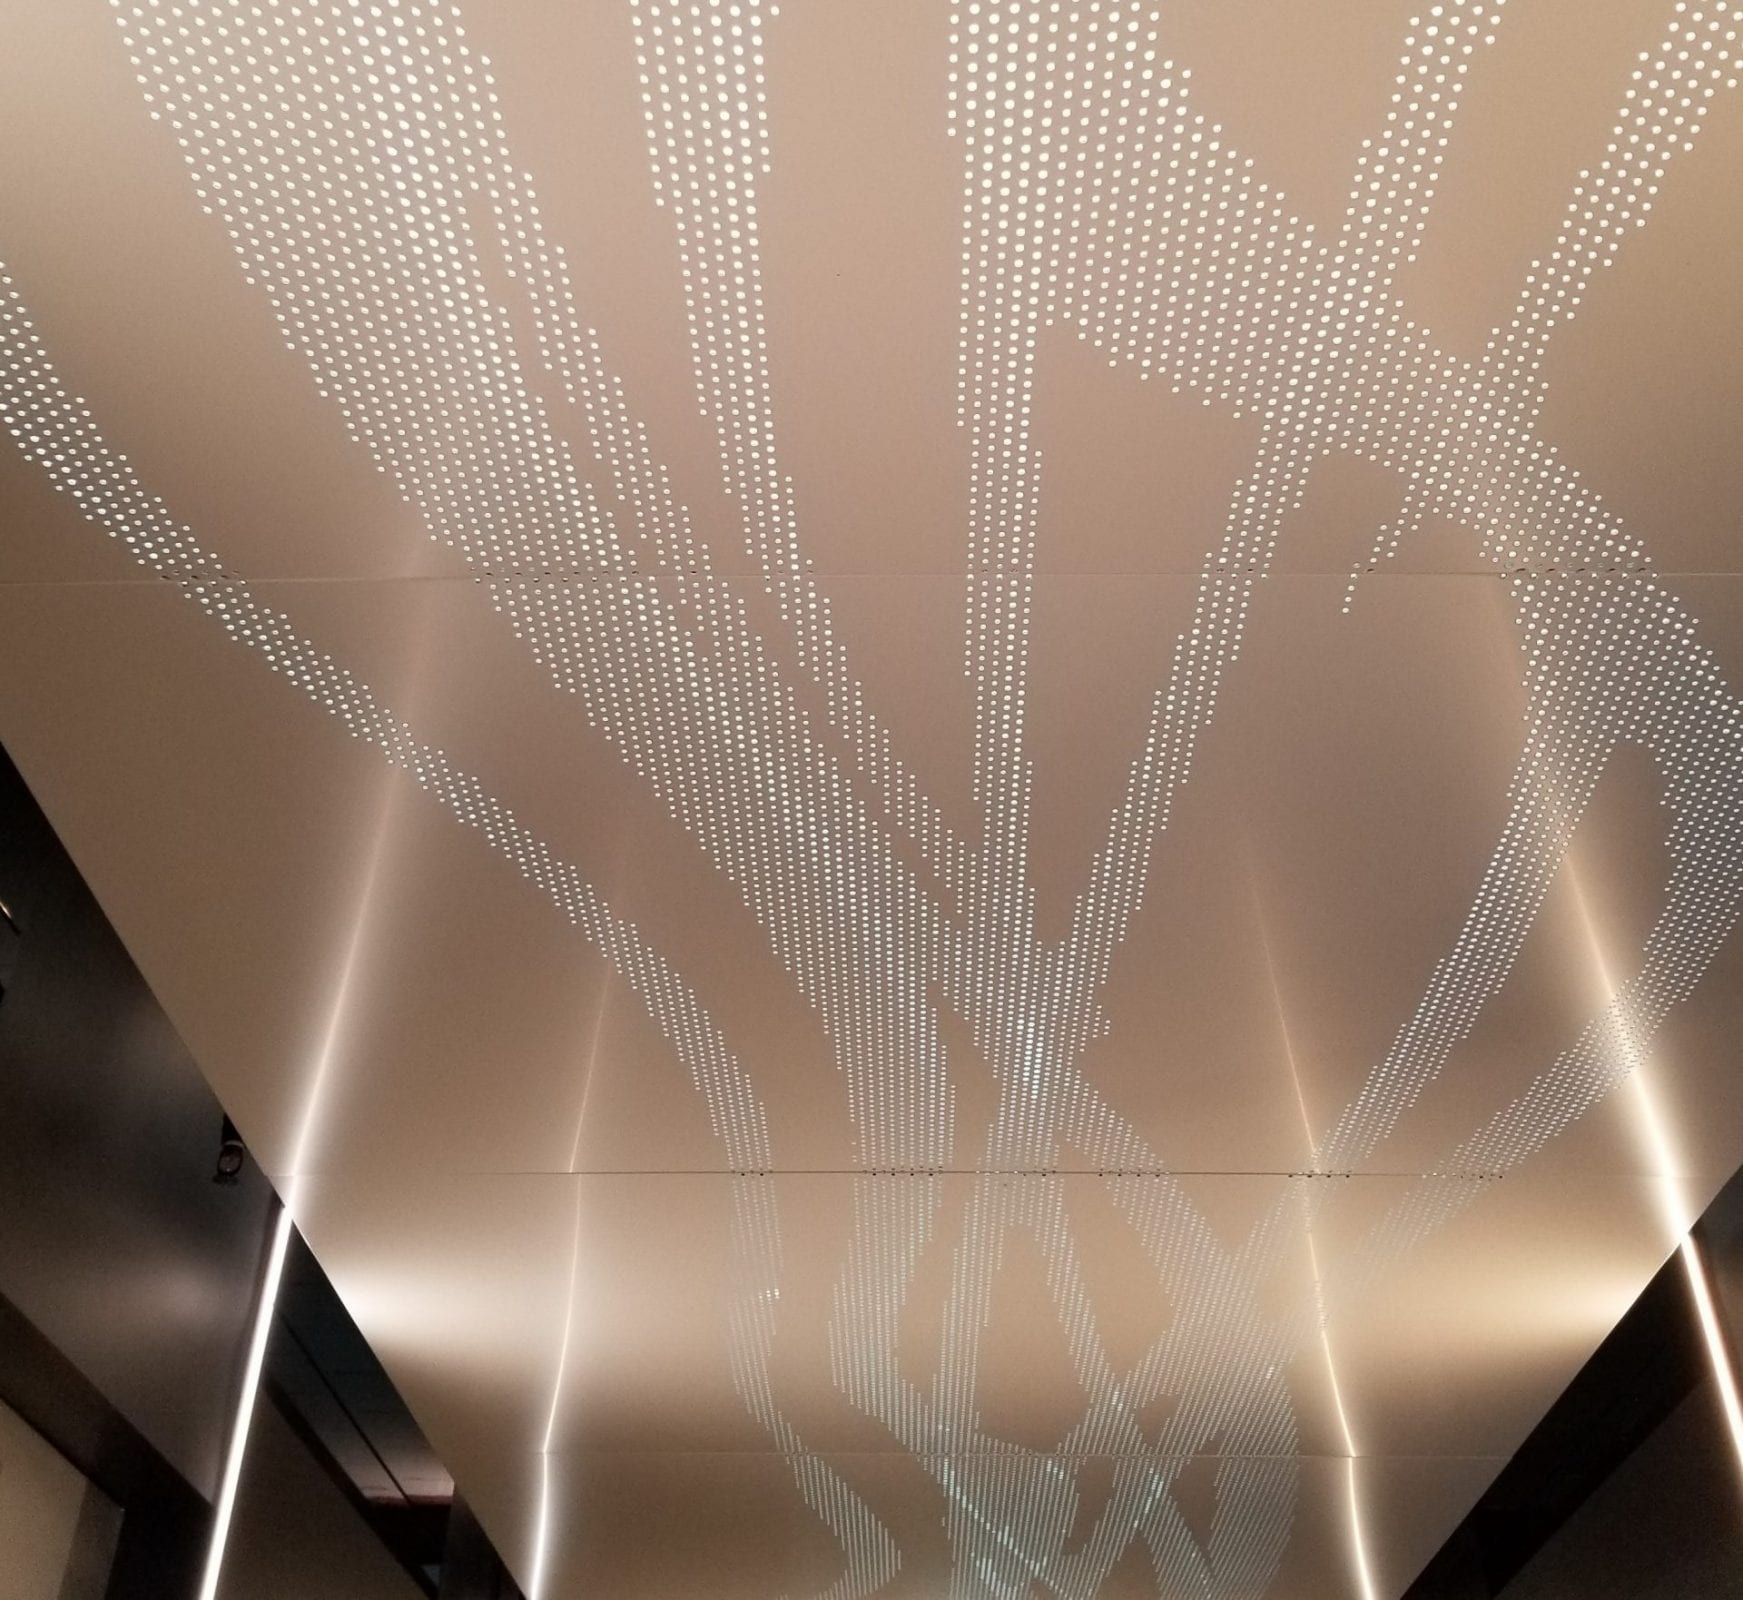
 Interior Feature Walls & Entries
 Canopies
 Signs & Corporate Identities
 Column Covers