Airfoil Sunscreen
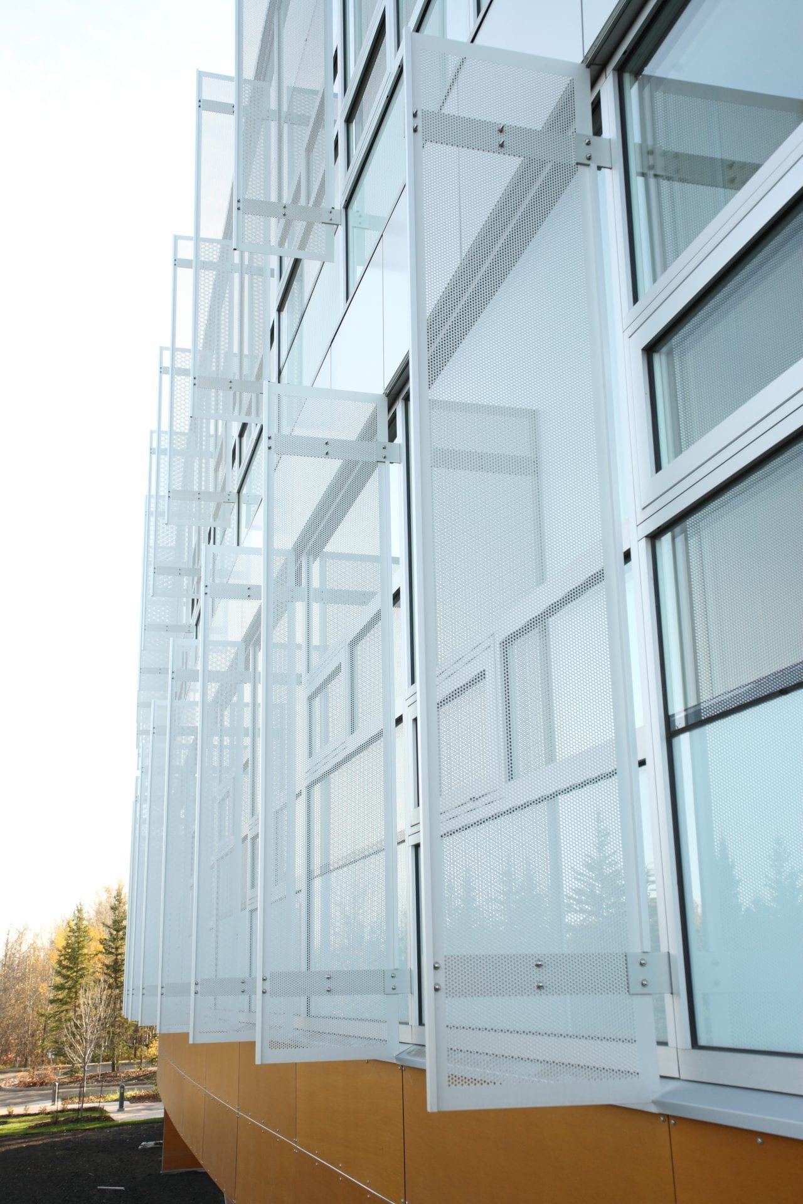
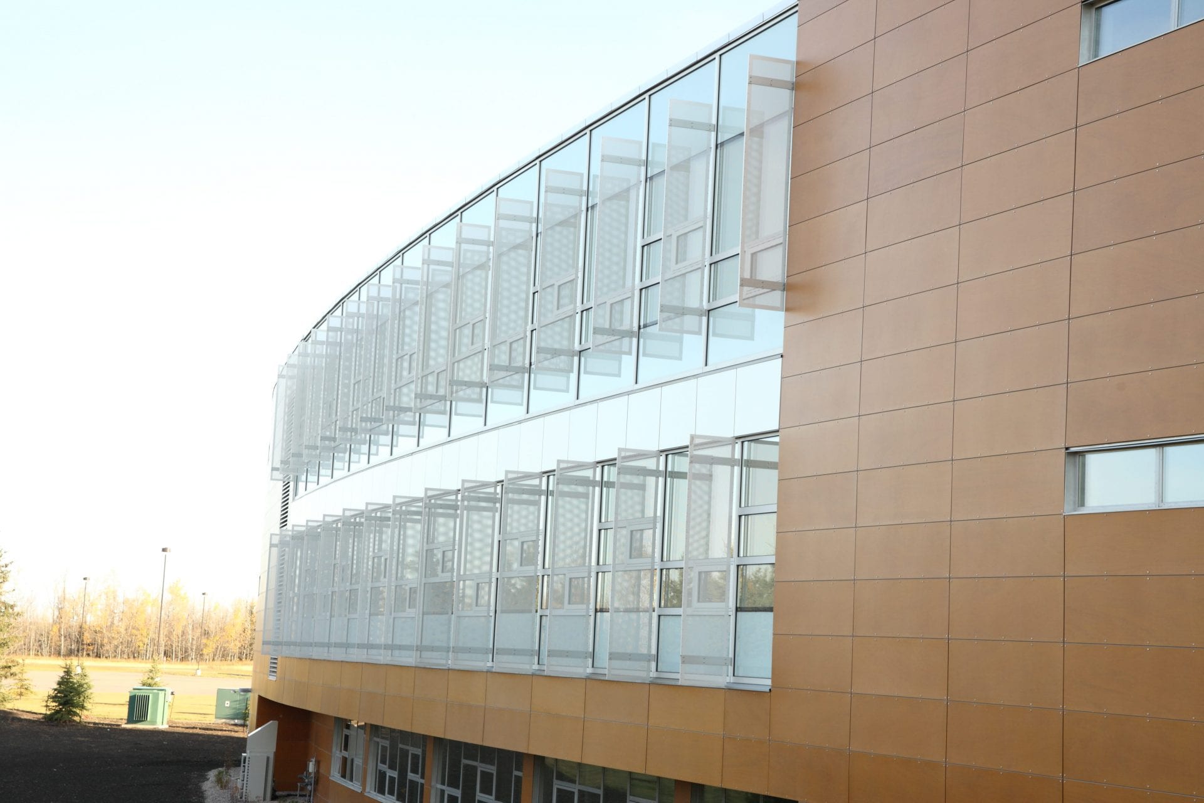
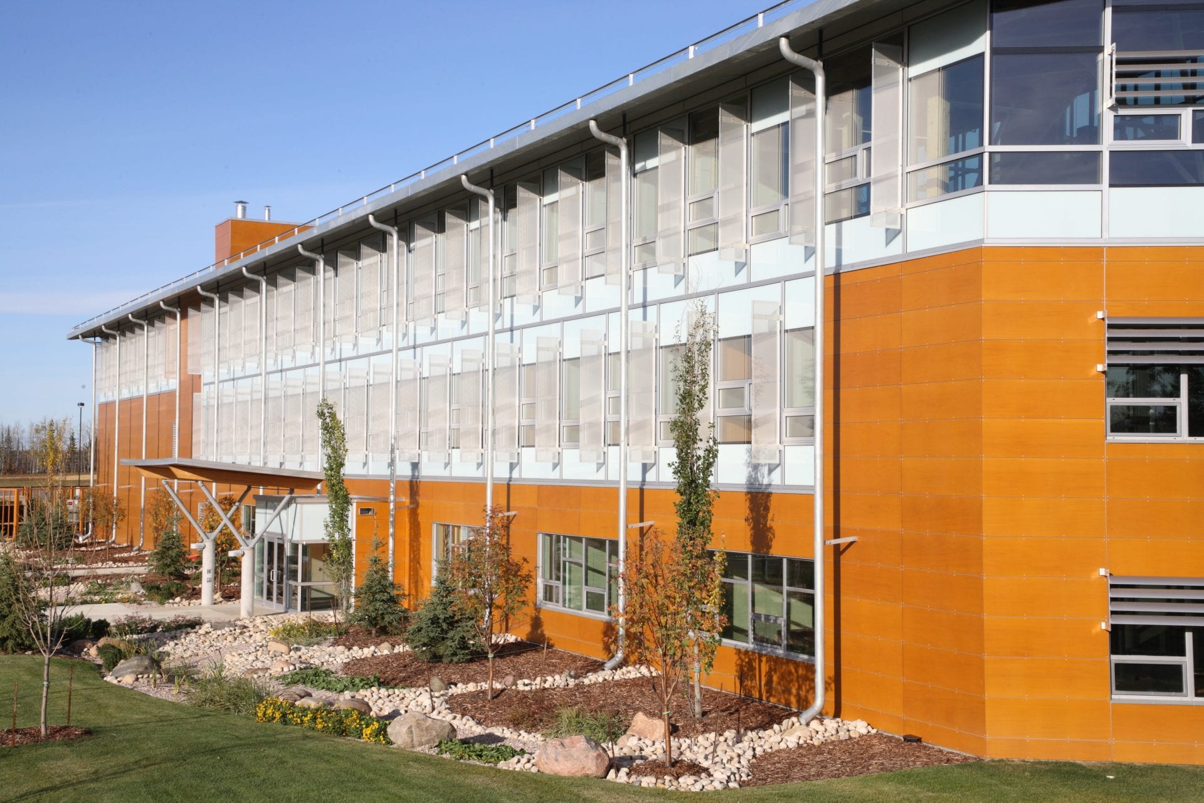
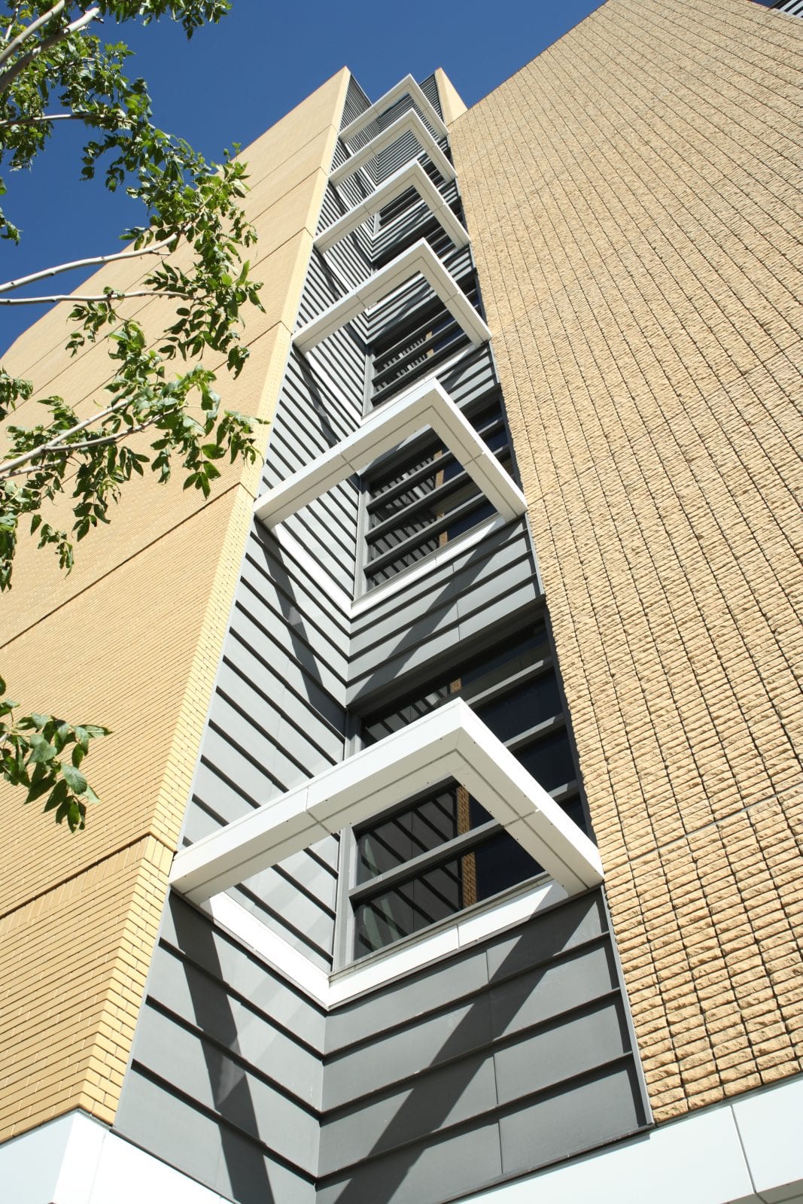
Building with custom-designed exterior sunshades enhancing energy efficiency and visual appeal.
Athabasca University
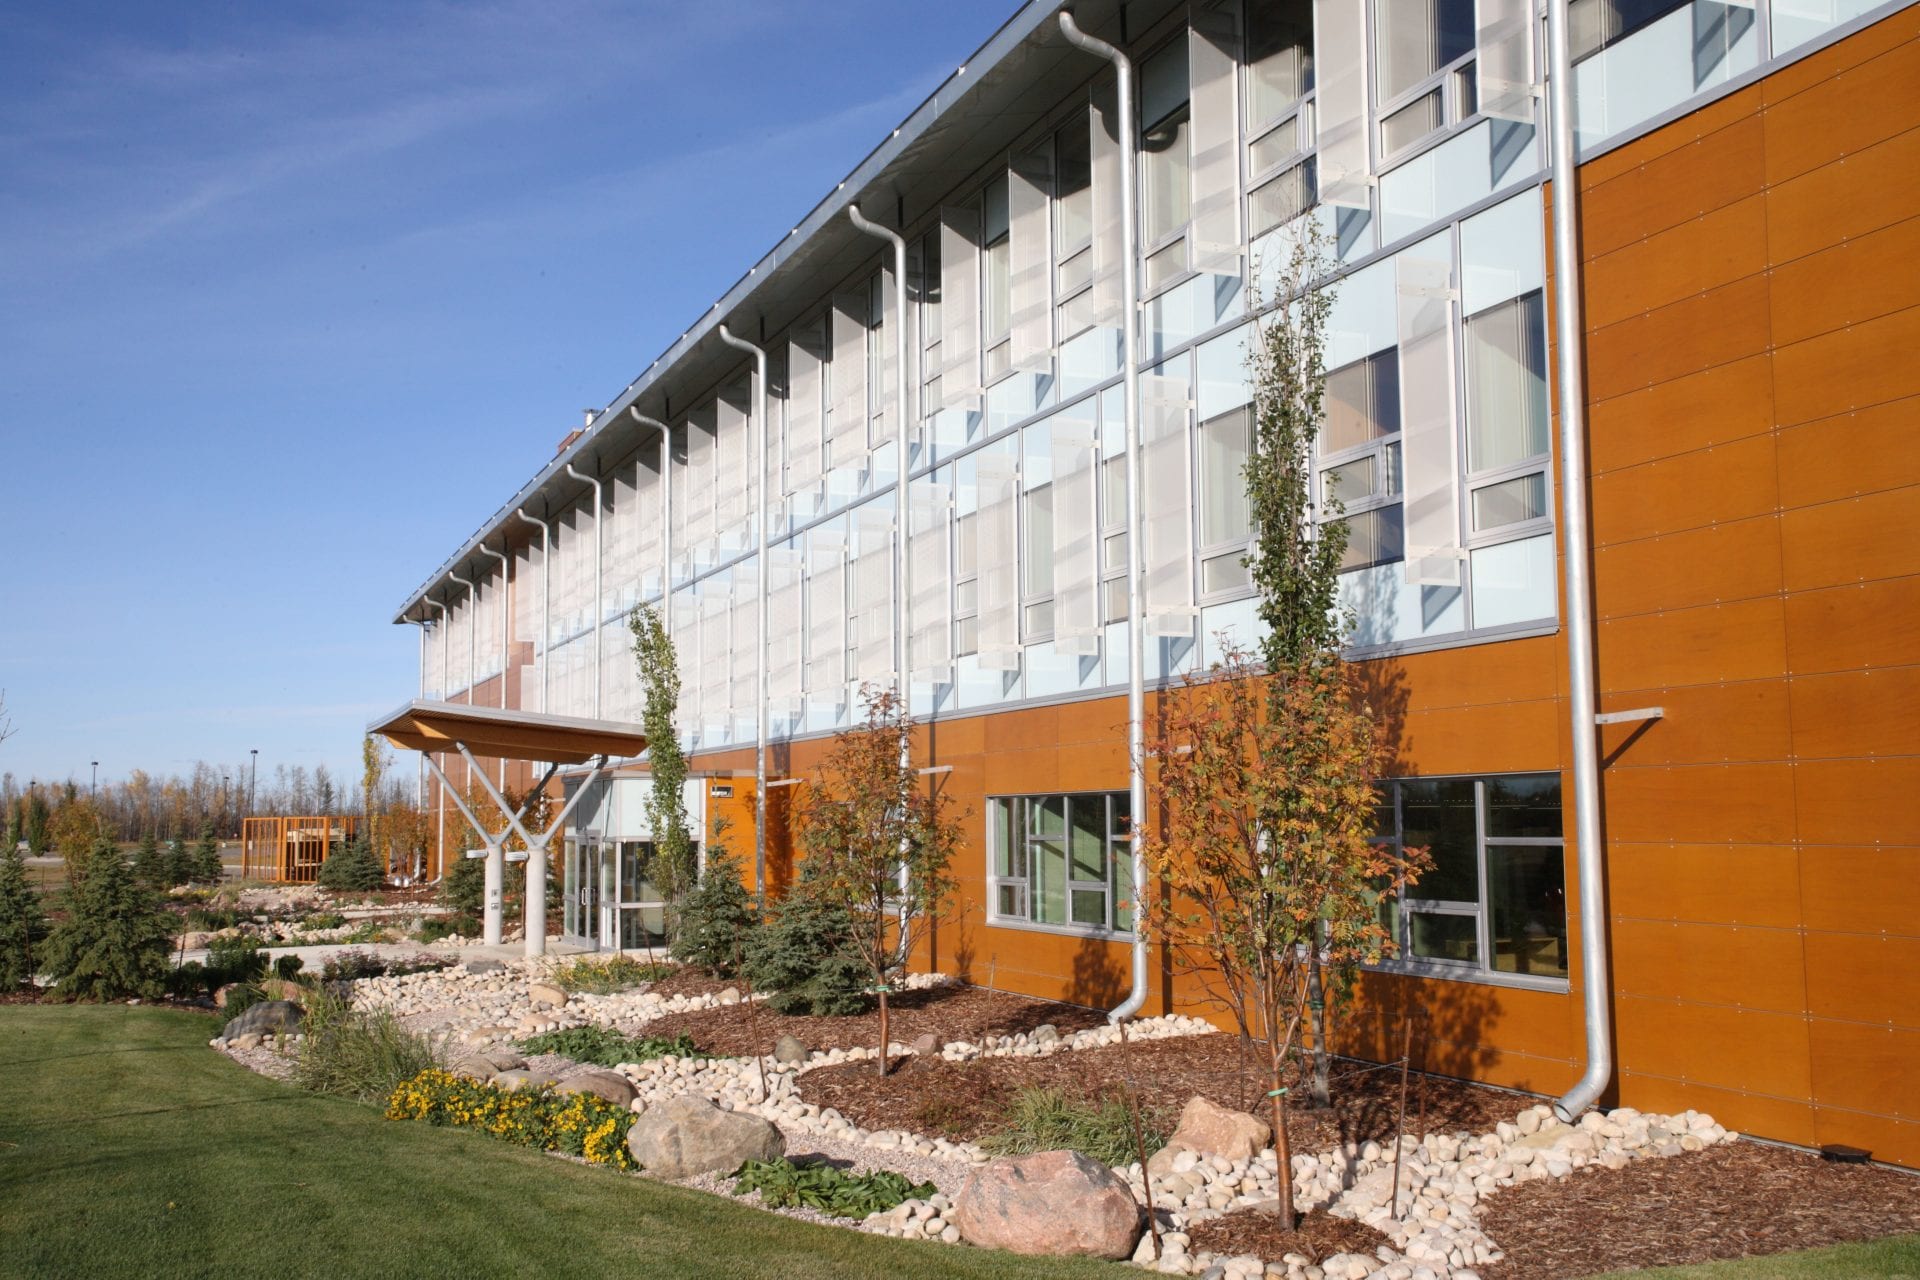
Building with custom-designed exterior sunshades enhancing energy efficiency and visual appeal.
Athabasca University

Architectural Canopies

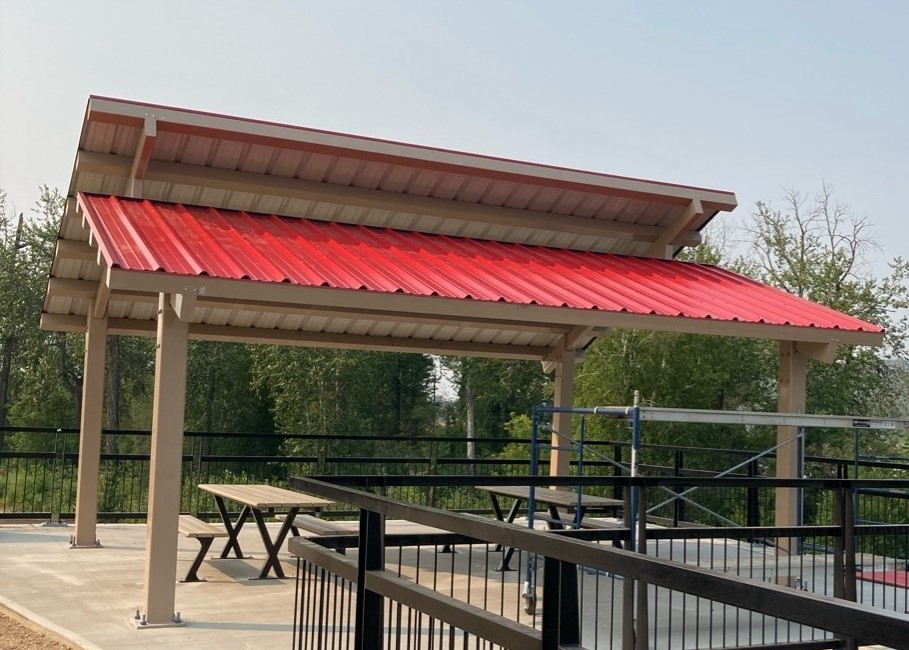
IMARK Metals’ architectural canopies deliver shade, shelter, and striking visual impact to enhance outdoor spaces and building entrances. These custom-fabricated structures combine structural engineering with elegant design, protecting pedestrians from rain, sun, and snow while elevating architectural aesthetics. Ideal for commercial entrances, transit stops, walkways, patios, and public plazas, IMARK canopies create inviting, functional gathering points that withstand diverse climates.

Applications

IMARK canopies serve residential, commercial, institutional, and civic environments across Edmonton and beyond. These installations define usable space, extend seasonal usability, and add architectural value to urban sites.

  • Exterior Cladding
  • Interior Feature Walls & Entries
  • Canopies
  • Signs & Corporate Identities
  • Column Covers

Canopy Finishes

Depending on your design criteria, we can supply canopy awning systems in

  • Steel Frameworks: Galvanized or stainless with powder-coated finishes for core strength.
  • Aluminum Extrusions: Lightweight, corrosion-proof for coastal or long-span applications.
  • Membrane Covers: PTFE or PVC-coated polyester for tension structures.
  • Glazing Options: Tempered glass, acrylic, or ETFE panels for transparency.
  • Cladding: Perforated metal, wood-look aluminum, or ACM panels for soffits/sides.

Coatings & Finishes: Custom RAL powder coats, anodized aluminum, Kynar paints—all UV-stable and graffiti-resistant.

View colour guide

Alura Panel - Prefinished Woodgrain Metal Panel

Features & Benefits

Structural Integrity

Designed for wind, snow, and seismic loads with hidden supports and minimal visible hardware.

Weather Resistance

Sloped designs and integrated drainage prevent pooling and ice buildup.

Modular Scalability

Expandable frameworks allow single units or multi-bay installations.

Quick Assembly

Pre-fabricated components reduce on-site labor and disruption.

For Installers /// For Architects

Are you a Canopy Installer? Have a project in mind?

We welcome the opportunity to provide you with canopies pricing on your next bid or project.

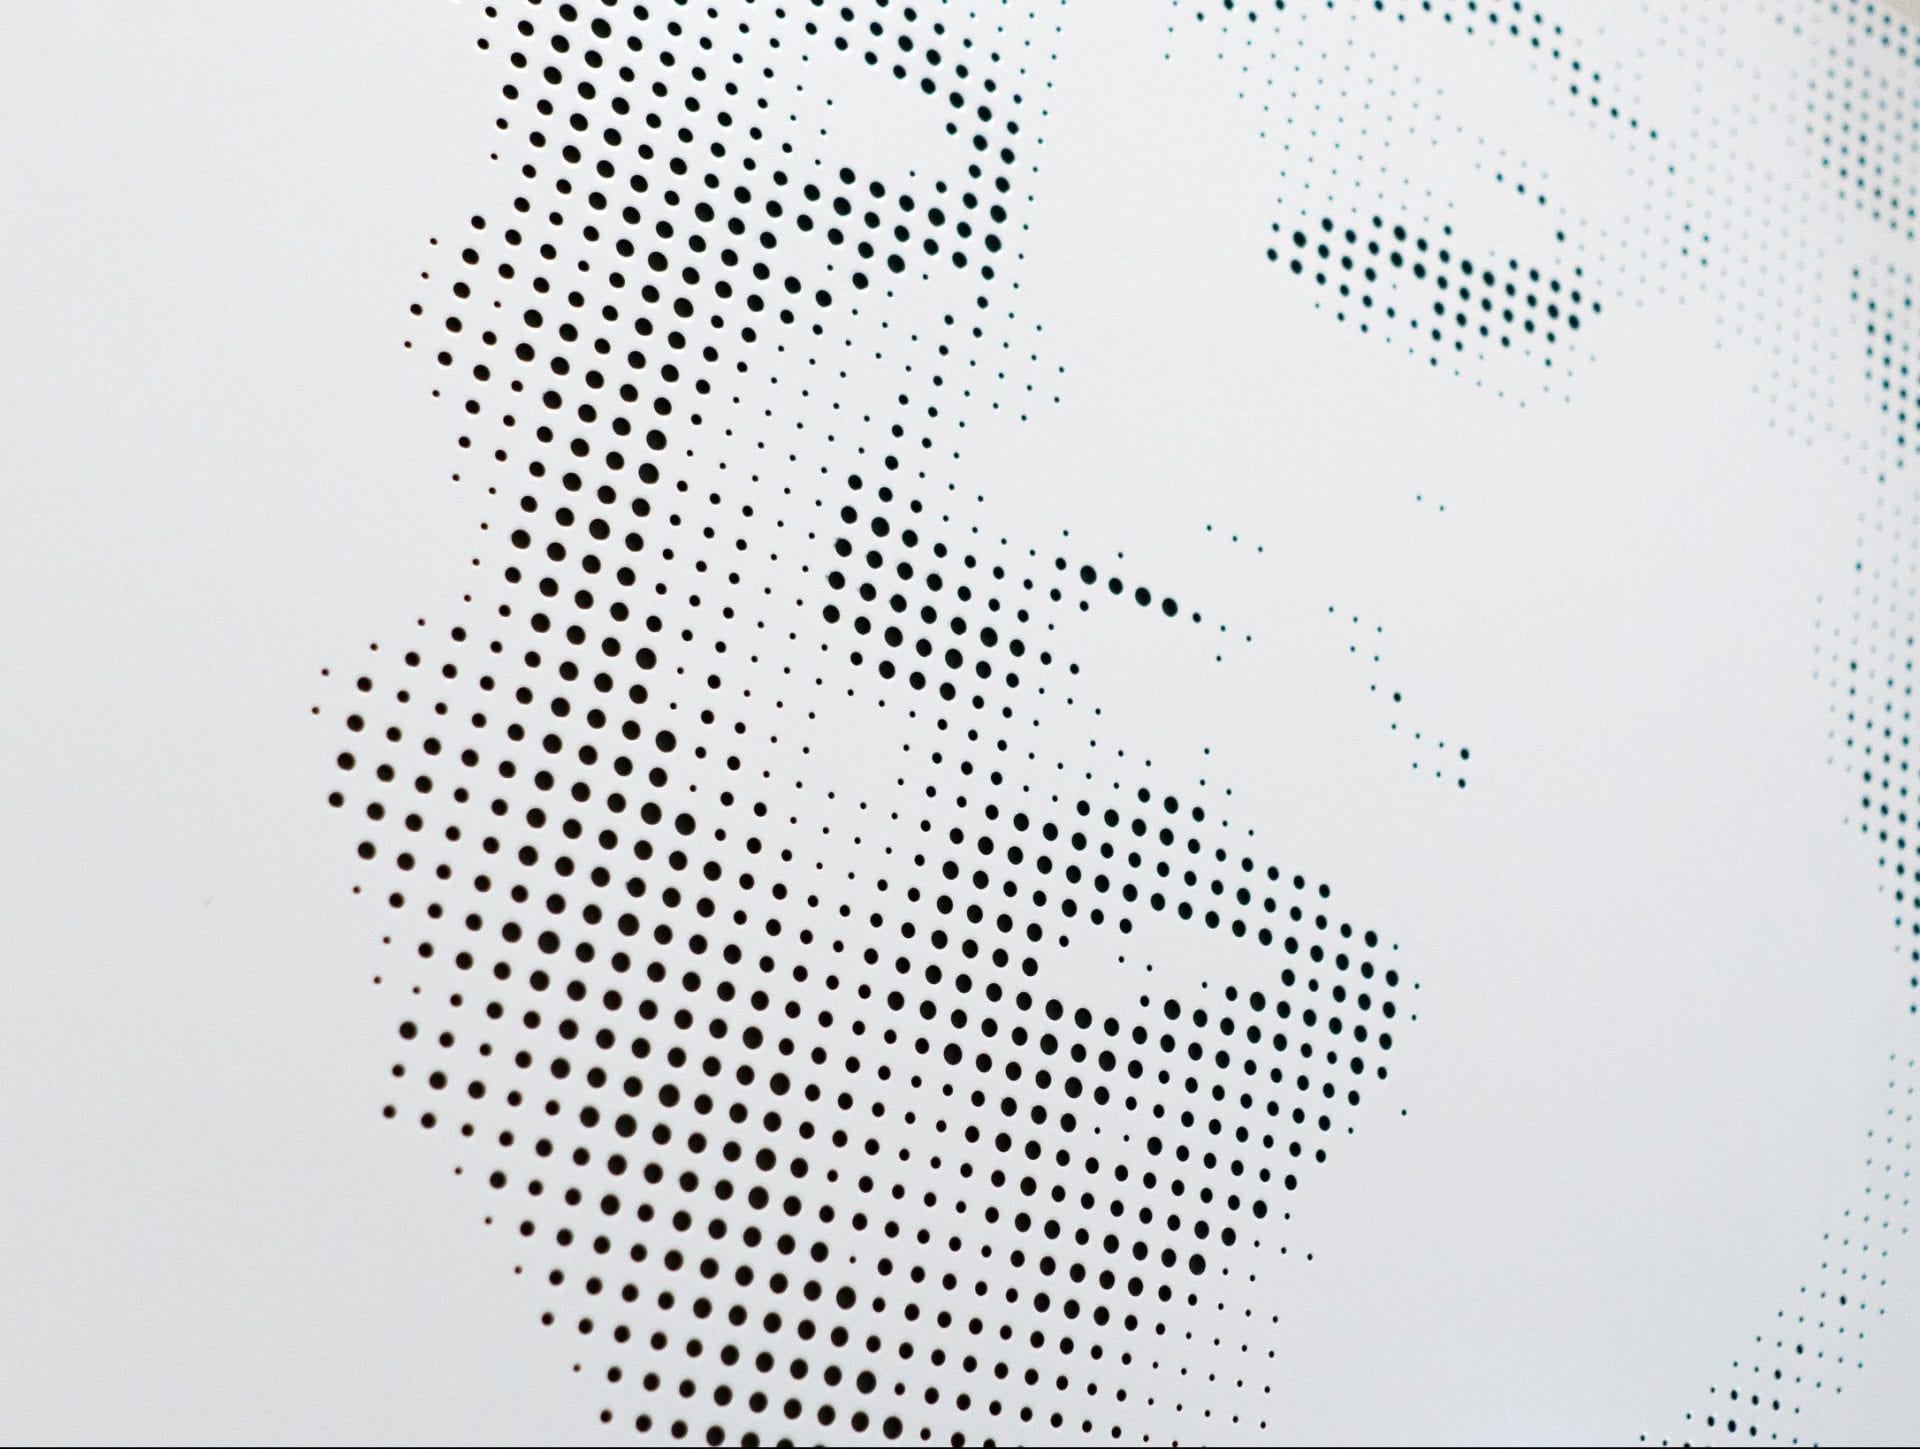
perforated image aluminum composite panel

IMARK Service Line

Whether you are an Owner, Architect, General Contractor or Installer, our experienced staff can provide solutions to your most complex aluminum wall system designs.

Services include

  • Design assist and Integrated Project Delivery programs
  • Design consultation and evaluation for cost savings
  • Material and fabrication specification
  • Shop drawings and CAD details
  • Technical support
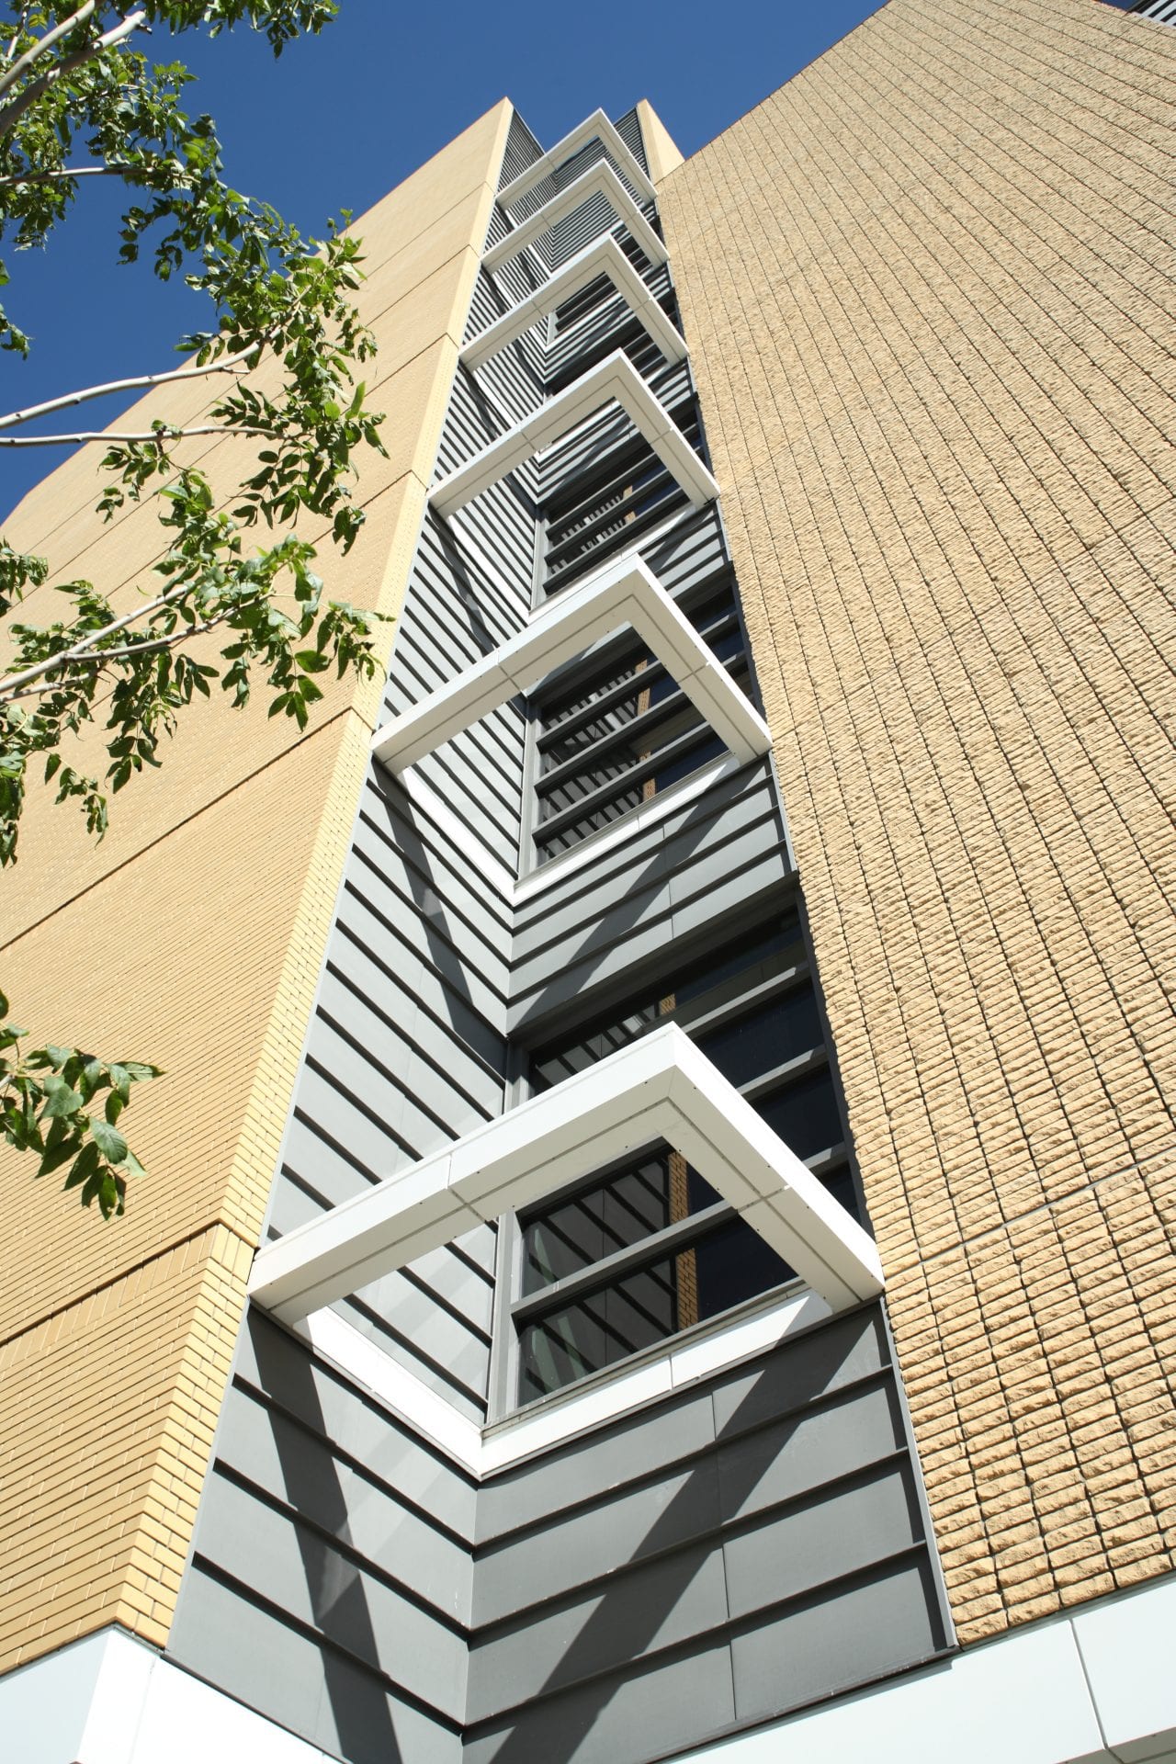
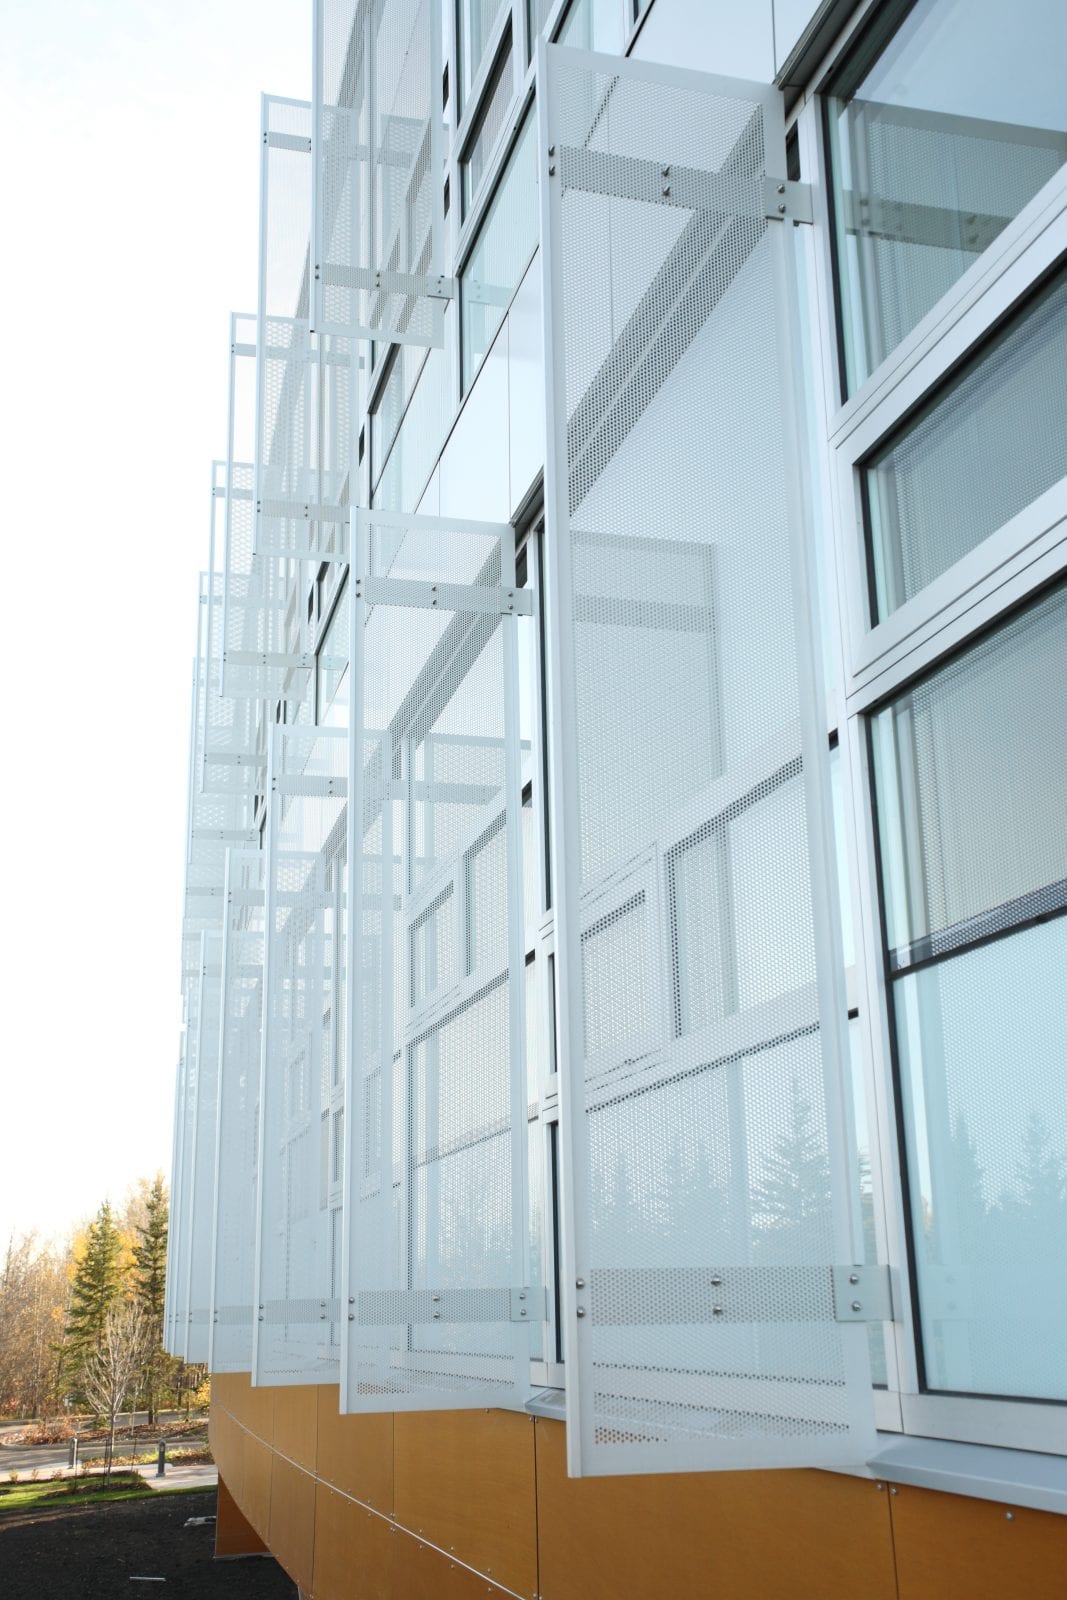
Building with architectural sunshades providing shade, energy efficiency, and modern design elements

Canopy Design

IMARK offers versatile canopy styles as starting points or fully bespoke creations.

Options include:

  • Mono-pitch Canopies: Sleek, single-slope designs for entries and loading zones.
  • Hip-Roof Systems: Traditional four-sided roofs with superior water shedding.
  • Tension Membrane: Fabric sails for lightweight, modern shading over large spans.
  • Curved Polycarbonate: Translucent panels blending light diffusion with protection.
  • Gable End Variants: Symmetrical peaks echoing regional architecture.
  • Sizes & Formats: Spans from 8’-40’ widths; projections 4’-20’; heights customized to clearances.

Pair with downspouts, heaters, or greenery pockets for enhanced functionality.

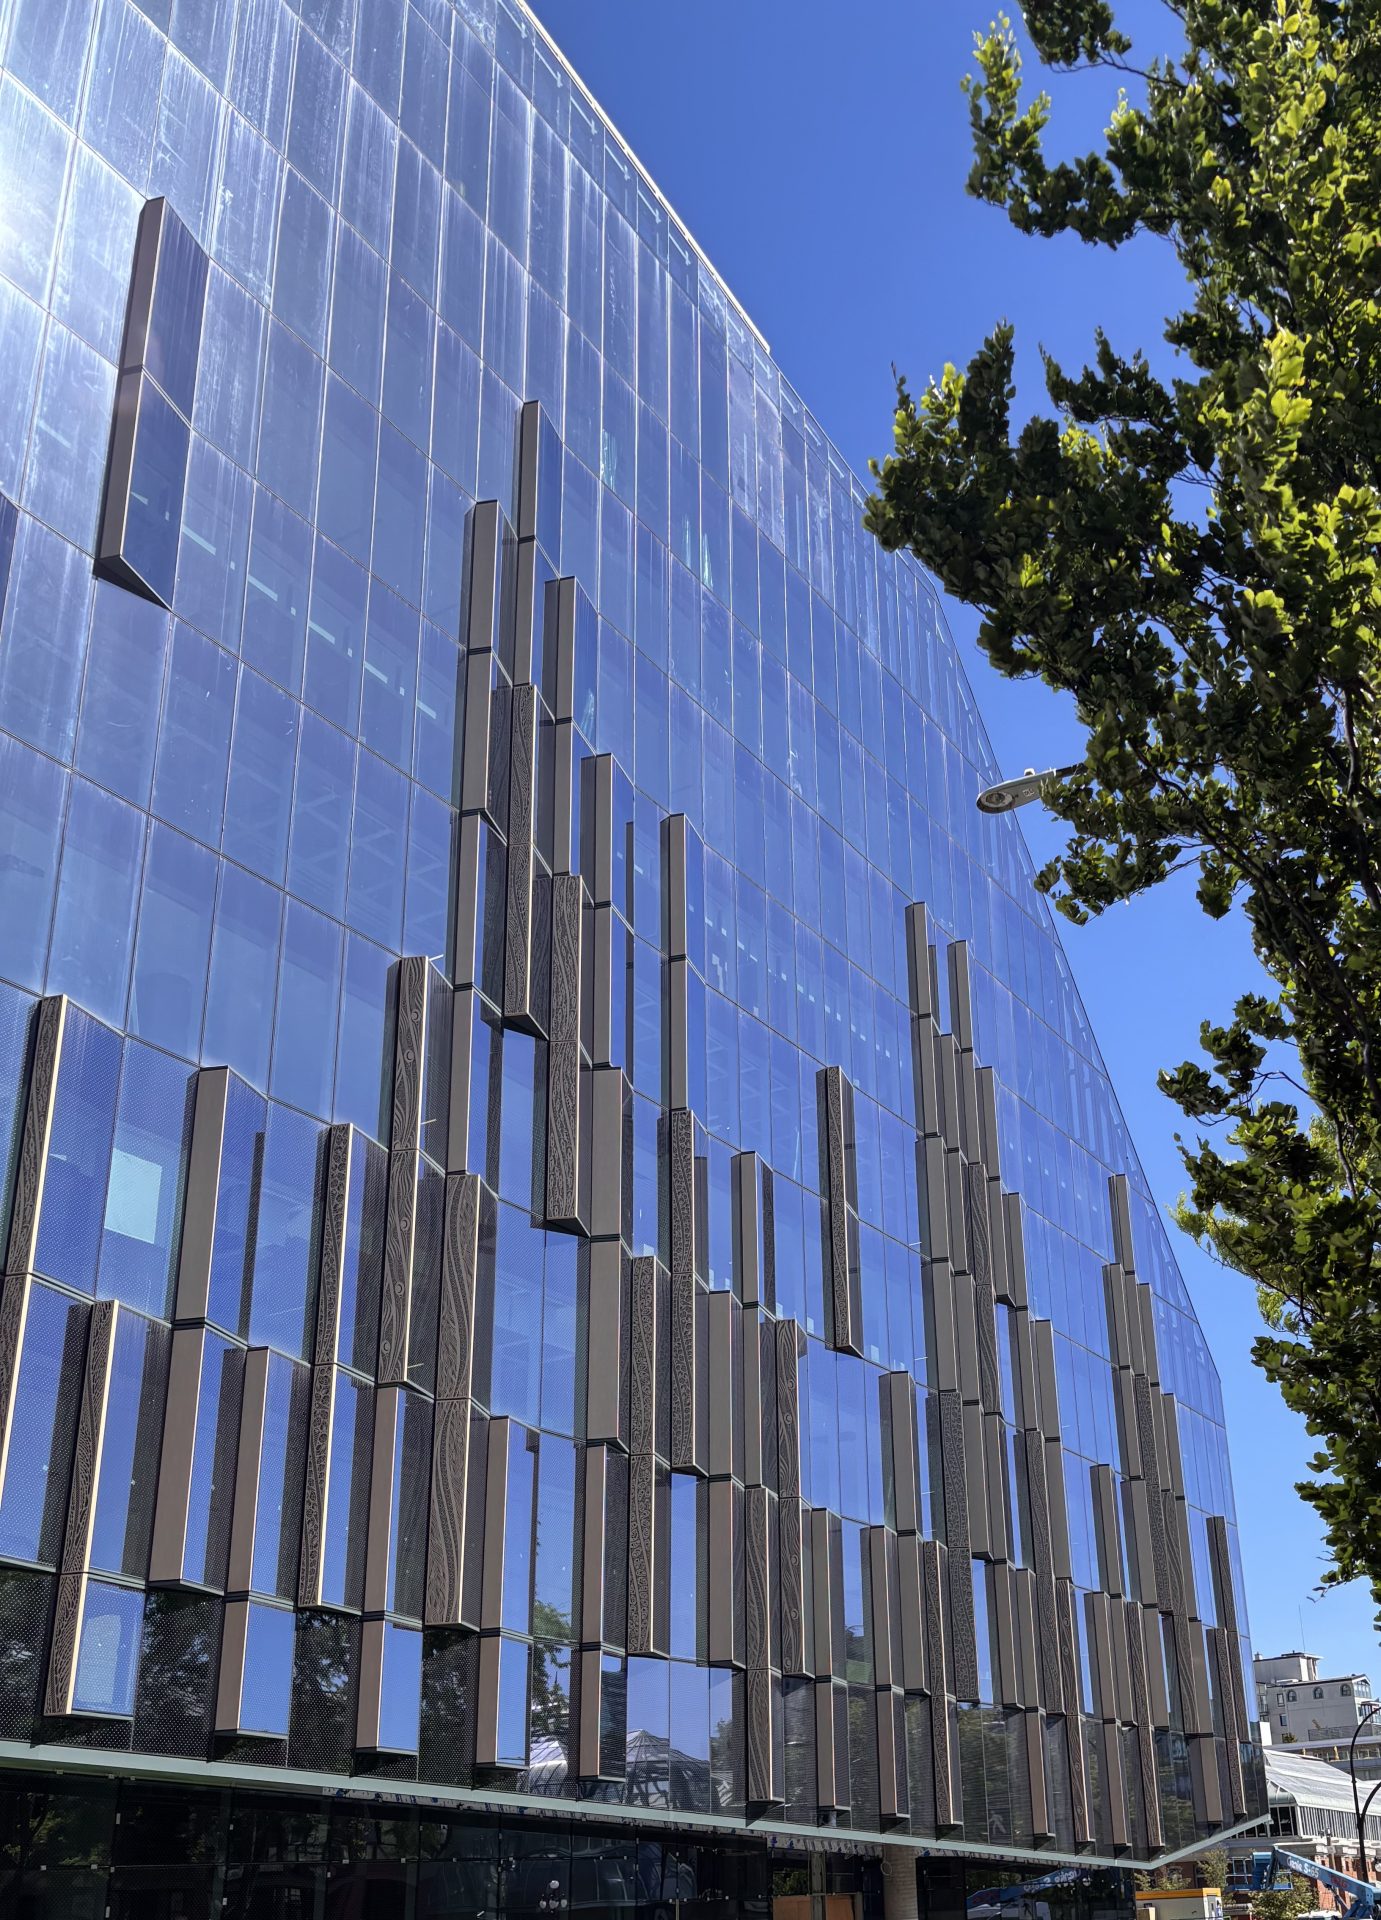
Building with custom-designed exterior sunshades enhancing energy efficiency and visual appeal.

Interested? Let’s Talk.

Contact our construction department to arrange a consultation or submit a form and a representative will contact you.